Modern New Construction on a Cul-de-Sac! This beautifully designed 3-bedroom, 2-bathroom home is currently under construction and offers a fresh, modern architectural style with a sleek metal roof. The thoughtfully designed open floor plan features vaulted ceilings throughout, creating a bright, spacious, and inviting atmosphere.The home will include an oversized 2-car garage, perfect for additional storage and everyday convenience. Step outside to a fully fenced backyard with a sprinkler system servicing both the front and back yards, making outdoor maintenance a breeze.Located on a quiet cul-de-sac in a brand-new neighborhood, this home combines modern design, quality construction, and a desirable location. With the opportunity to be among the first homeowners in this exciting new community, this one is definitely worth a look!
For sale
$375,000
1321 Larry St, Liberal, KS 67901
3beds
3,908sqft
Single Family Residence, Residential
Built in ----
-- sqft lot
$-- Zestimate®
$96/sqft
$-- HOA
What's special
Vaulted ceilings throughoutSleek metal roofFully fenced backyardOpen floor plan
- 2 days
- 123
- 2
Zillow last checked:
Listing updated:
Listed by:
Tanya L. Colvin,
Fresh Move Realty Liberal Inc.
Source: Southwest Kansas MLS,MLS#: 14777Originating MLS: Southwest Kansas MLS
Facts & features
Interior
Bedrooms & bathrooms
- Bedrooms: 3
- Bathrooms: 2
- Full bathrooms: 2
Primary bedroom
- Area: 0
- Dimensions: 0 x 0
Bedroom 2
- Area: 0
- Dimensions: 0 x 0
Bedroom 3
- Area: 0
- Dimensions: 0 x 0
Bedroom 4
- Area: 0
- Dimensions: 0 x 0
Bedroom 5
- Area: 0
- Dimensions: 0 x 0
Dining room
- Area: 0
- Dimensions: 0 x 0
Family room
- Area: 0
- Dimensions: 0 x 0
Kitchen
- Area: 0
- Dimensions: 0 x 0
Living room
- Area: 0
- Dimensions: 0 x 0
Basement
- Area: 1954
Heating
- Natural Gas
Cooling
- Central Air
Appliances
- Included: Gas Water Heater
Features
- Windows: Storm Window(s)
- Basement: Full
- Has fireplace: No
Interior area
- Total structure area: 3,908
- Total interior livable area: 3,908 sqft
Video & virtual tour
Property
Parking
- Total spaces: 2
- Parking features: Double Attached, Driveway
- Attached garage spaces: 2
Features
- Levels: Two
- Stories: 2
- Patio & porch: Covered
- Fencing: Wood
Lot
- Dimensions: 63 x 113
- Features: Cul-De-Sac
Details
- Parcel number: NEW OR UNDER CONSTRUCTION
- Zoning description: Single Family Dwell
Construction
Type & style
- Home type: SingleFamily
- Architectural style: Ranch
- Property subtype: Single Family Residence, Residential
Materials
- Brick
Utilities & green energy
- Sewer: Public Sewer
- Water: Public
- Utilities for property: Natural Gas Connected
Community & HOA
Location
- Region: Liberal
Financial & listing details
- Price per square foot: $96/sqft
- Annual tax amount: $12,345
- Date on market: 10/5/2026
- Listing agreement: Dsgntd Seller Agent
Estimated market value
Not available
Estimated sales range
Not available
Not available
Price history
| Date | Event | Price |
|---|---|---|
| 10/5/2026 | Listed for sale | $375,000$96/sqft |
Source: Southwest Kansas MLS #14777 Report a problem | ||
Public tax history
Tax history is unavailable.
Monthly payment
Est. payment
Payment breakdown
Explore the cost of this home by adjusting the details. Changes won't be saved.Climate risks
Neighborhood: 67901
Nearby schools
Schools provided by the listing agent
- Elementary: Prairie View
- Middle: Seymour Rogers
- High: Liberal
Source: Southwest Kansas MLS. This data may not be complete. We recommend contacting the local school district to confirm school assignments for this home.
Similar homes
- $370,0005 bd4 ba3.6k sqft2490 Lilac Dr, Liberal, KS 67901For Sale
 MLS ID #14643, Evangeline Penner, Fresh Move Realty Liberal Inc.. Southwest Kansas MLS
 - $365,0004 bd2 ba2.9k sqft900 Apollo St, Liberal, KS 67901For Sale
 MLS ID #14708, Janie K Rine, Leon Tabor Realty. Southwest Kansas MLS
 - $399,0006 bd3 ba4.1k sqft2140 Nevada Dr, Liberal, KS 67901For Sale
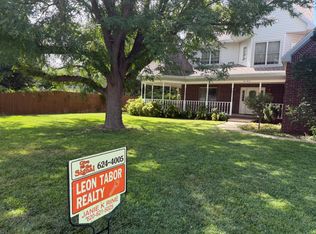 MLS ID #14695, Janie K Rine, Leon Tabor Realty. Southwest Kansas MLS
 - $385,0005 bd4 ba3.8k sqft2501 Lilac Dr, Liberal, KS 67901For Sale
 MLS ID #14509, Stephanie K. Hall, Heritage Real Estate Group, In. Southwest Kansas MLS
