A Serene home on a less-traveled street minutes from Liberal in Pheasant Run is waiting for you! The moment you arrive at the property and see the tree lined circular drive flanked by a pond and cozy sitting area, you will fall in love with this property. Nearly everything has been done to this home to make the main level ready to move in and exterior pristine. Two separate living areas allow several gatherings to take place at the same time, the family room hosts a corner fireplace and sliding doors opening to a peaceful, covered patio. A recently remodeled kitchen with newer appliances will keep any cook happy. The large garage is perfect for cars and extras! The full unfinished basement provides an open canvas for your own creativity and design. Located on a large lot with plenty of room to build an extra garage, pool or anything else creative you can think of. Make your move and enjoy the neighborhood community that Pheasant Run offers. Call today to schedule your private showing!
For sale
$295,000
335 Quail Cir, Turpin, OK 73950
3beds
3,630sqft
Single Family Residence, Residential
Built in 1980
0.85 Acres Lot
$-- Zestimate®
$81/sqft
$-- HOA
What's special
Cozy sitting areaFlanked by a pondTree lined circular drive
- 4 days
- 257
- 13
Zillow last checked:
Listing updated:
Listed by:
Gary Classen,
Heritage Real Estate Group, In
Source: Southwest Kansas MLS,MLS#: 14780Originating MLS: Southwest Kansas MLS
Facts & features
Interior
Bedrooms & bathrooms
- Bedrooms: 3
- Bathrooms: 2
- Full bathrooms: 1
- 3/4 bathrooms: 1
Primary bedroom
- Area: 132
- Dimensions: 11 x 12
Bedroom 2
- Area: 120
- Dimensions: 10 x 12
Bedroom 3
- Area: 143
- Dimensions: 11 x 13
Bedroom 4
- Area: 0
- Dimensions: 0 x 0
Bedroom 5
- Area: 0
- Dimensions: 0 x 0
Primary bathroom
- Features: Shower Bath
Dining room
- Features: Living Room Combo
- Area: 126
- Dimensions: 9 x 14
Family room
- Area: 270
- Dimensions: 15 x 18
Kitchen
- Features: Pantry
- Area: 162
- Dimensions: 9 x 18
Living room
- Area: 156
- Dimensions: 12 x 13
Basement
- Area: 1815
Heating
- Natural Gas
Cooling
- Central Air
Appliances
- Included: Dishwasher, Electric Range, Microwave, Refrigerator, Vent Fan, Gas Water Heater
Features
- Ceiling Fan(s), Entrance Foyer
- Flooring: Some Carpet
- Doors: Storm Door(s)
- Windows: Thermopane, Wndow/Coverings/Part
- Basement: Full
- Number of fireplaces: 1
- Fireplace features: One, Wood Burning
Interior area
- Total structure area: 3,630
- Total interior livable area: 3,630 sqft
Property
Parking
- Total spaces: 2
- Parking features: Double Attached, Driveway, Garage Door Opener, Paved
- Attached garage spaces: 2
Features
- Levels: Two
- Stories: 2
- Patio & porch: Covered
- Fencing: None
Lot
- Size: 0.85 Acres
Details
- Zoning description: Residential Sub Dist
Construction
Type & style
- Home type: SingleFamily
- Architectural style: Ranch
- Property subtype: Single Family Residence, Residential
Materials
- Stone, Stucco
- Roof: Composition
Condition
- Year built: 1980
Utilities & green energy
- Sewer: Septic Tank
- Water: Well, Private
- Utilities for property: Natural Gas Connected
Community & HOA
Location
- Region: Turpin
Financial & listing details
- Price per square foot: $81/sqft
- Annual tax amount: $1,450
- Date on market: 9/15/2026
- Listing agreement: Seller's Agent
- Inclusions: Range, Refrigerator, Microwave, Dishwasher, Washer, Dryer, Outdoor Decorations.
- Exclusions: Curtains In Black Bedroom
Estimated market value
Not available
Estimated sales range
Not available
Not available
Price history
| Date | Event | Price |
|---|---|---|
| 9/15/2026 | Listed for sale | $295,000$81/sqft |
Source: Southwest Kansas MLS #14780 Report a problem | ||
Public tax history
Tax history is unavailable.
Monthly payment
Est. payment
Payment breakdown
Explore the cost of this home by adjusting the details. Changes won't be saved.Climate risks
Neighborhood: Little Ponderosa
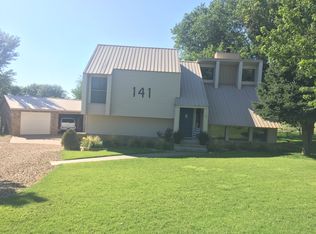
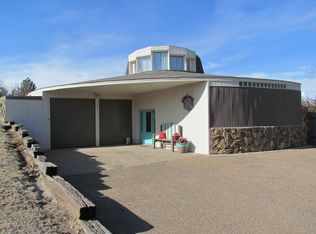
Similar homes
- $244,0003 bd2 ba4.6k sqft422 Blackmer, Turpin, OK 73950For Sale
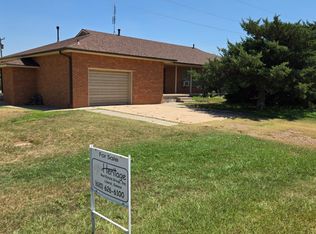 MLS ID #14701, Gary Classen, Heritage Real Estate Group, In. Southwest Kansas MLS
 - $--3 bd3 ba1.8k sqft1022 N Purdue Ave, Liberal, KS 67901Auction
 Auction.com 1
 - $314,9005 bd3 ba3.8k sqft1010 N Clay Ave, Liberal, KS 67901For Sale
 MLS ID #14732, Stephanie K. Hall, Heritage Real Estate Group, In. Southwest Kansas MLS
 - $250,0005 bd2 ba3k sqft806 W 2nd St, Liberal, KS 67901For Sale
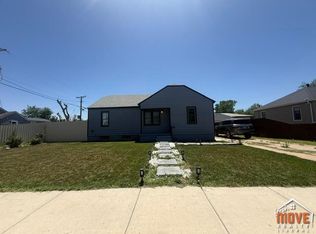 MLS ID #14773, Tanya L. Colvin, Fresh Move Realty Liberal Inc.. Southwest Kansas MLS
