Modern Country Living - New Built 4 Bed, 4.5 Bath HomeEnjoy comfort, space, and rural charm in this newly built 4-bedroom, 4.5-bath home set in a peaceful country setting. The home features a main-level master suite, a spacious layout, and a finished walk-out basement with a huge family room perfect for entertaining or additional living space.The kitchen is equipped with soft-close cabinets, a pantry, and a novacel range hood, offering both style and functionality. Additional highlights include a durable metal roof and quality finishes throughout.The attached 24 x 39 insulated garage includes three overhead doors, ideal for vehicles, storage, or a workshop. Step outside to a covered patio, ideal for relaxing or enjoying the surrounding views. A great opportunity for quiet country living in a brand-new home with plenty of space to enjoy.Contact Cory Barnett with CallCory.Com today at 620-624-4200 to schedule your own private showing.
For sale
$370,000
5452 W High Way #54, Tyrone, OK 73951
4beds
3,777sqft
Single Family Residence, Residential
Built in 2023
7 Acres Lot
$743,400 Zestimate®
$98/sqft
$-- HOA
What's special
- 175 days
- 645
- 73
Zillow last checked:
Listing updated:
Listed by:
Cory Barnett,
CallCory.Com
Source: Southwest Kansas MLS,MLS#: 14570Originating MLS: Southwest Kansas MLS
Facts & features
Interior
Bedrooms & bathrooms
- Bedrooms: 4
- Bathrooms: 5
- Full bathrooms: 1
- 3/4 bathrooms: 3
- 1/2 bathrooms: 1
Primary bedroom
- Features: Walk-In Closet(s)
- Area: 225
- Dimensions: 15 x 15
Bedroom 2
- Area: 182
- Dimensions: 14 x 13
Bedroom 3
- Area: 120
- Dimensions: 12 x 10
Bedroom 4
- Area: 120
- Dimensions: 12 x 10
Bedroom 5
- Area: 0
- Dimensions: 0 x 0
Primary bathroom
- Features: Full Bath
Dining room
- Features: Living Room Combo
- Area: 264
- Dimensions: 12 x 22
Family room
- Area: 729
- Dimensions: 27 x 27
Kitchen
- Features: Pantry, Kitchen Island
- Area: 308
- Dimensions: 22 x 14
Living room
- Area: 440
- Dimensions: 20 x 22
Basement
- Area: 784
Heating
- Natural Gas
Cooling
- Central Air
Appliances
- Included: Vent Fan, Range, Refrigerator, Gas Water Heater
Features
- Recreational Room, Ceiling Fan(s)
- Basement: Partial
- Has fireplace: No
Interior area
- Total structure area: 3,777
- Total interior livable area: 3,777 sqft
Property
Parking
- Total spaces: 3
- Parking features: Other, Garage Door Opener
- Garage spaces: 3
Features
- Levels: One and One Half
- Stories: 1
- Patio & porch: Covered
Lot
- Size: 7 Acres
Construction
Type & style
- Home type: SingleFamily
- Architectural style: Other
- Property subtype: Single Family Residence, Residential
Materials
- Steel Siding
- Roof: Metal
Condition
- Year built: 2023
Utilities & green energy
- Sewer: Septic Tank
- Water: Well, Private
- Utilities for property: Propane
Community & HOA
Location
- Region: Tyrone
Financial & listing details
- Price per square foot: $98/sqft
- Annual tax amount: $5,391
- Date on market: 4/28/2026
- Listing agreement: Seller's Agent
Estimated market value
$743,400
$632,000 - $877,000
$4,273/mo
Price history
| Date | Event | Price |
|---|---|---|
| 4/28/2026 | Listed for sale | $370,000$98/sqft |
Source: Southwest Kansas MLS #14570 Report a problem | ||
Public tax history
Tax history is unavailable.
Monthly payment
Est. payment
Payment breakdown
Explore the cost of this home by adjusting the details. Changes won't be saved.Climate risks
Neighborhood: 73951
Nearby schools
Similar homes
- $365,0004 bd2 ba2.9k sqft900 Apollo St, Liberal, KS 67901For Sale
 MLS ID #14708, Janie K Rine, Leon Tabor Realty. Southwest Kansas MLS
 - $370,0005 bd4 ba3.6k sqft2490 Lilac Dr, Liberal, KS 67901For Sale
 MLS ID #14643, Evangeline Penner, Fresh Move Realty Liberal Inc.. Southwest Kansas MLS
 - $360,0004 bd5 ba4.5k sqft2133 Sierra Dr, Liberal, KS 67901For Sale
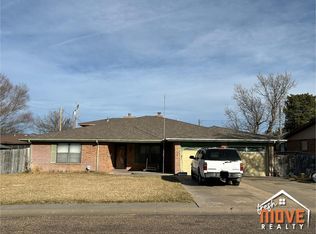 MLS ID #14359, Desiaree Andrea, Fresh Move Realty Liberal Inc.. Southwest Kansas MLS
 - $385,0005 bd4 ba3.8k sqft2501 Lilac Dr, Liberal, KS 67901For Sale
 MLS ID #14509, Stephanie K. Hall, Heritage Real Estate Group, In. Southwest Kansas MLS
