Step into timeless elegance with this fabulous European inspired 6 bedroom home complete with 4 bathrooms and 4 levels. You will love the wrap around porch with beautiful french doors that open to the veranda to entertain family and friends as they leave the formal dining room.This beautifully updated chefs kitchen was custom designed with ample counterspace and a pull out pantry. Enjoy the cozy study just off the kitchen to relax with that good book. The spacious living room features high vaulted ceilings & a cozy fireplace. The main floor features the laundry room, several outside entrances, a 1/2 bath and access to the 3 car garage. Upstairs you will discover 3 spacious bedrooms plus 2 beautifully designed bathrooms. But wait there is a 4th level studio or office that is perfect for your computer or writing that novel or autobiography you have been wanting to do.There is also a basement. This is a unique home for Liberal, get your preapproval then call Janie Rine at 620-621-5025
For sale
$399,000
2140 Nevada Dr, Liberal, KS 67901
6beds
4,164sqft
Single Family Residence, Residential
Built in 1996
0.37 Acres Lot
$381,400 Zestimate®
$96/sqft
$-- HOA
What's special
Cozy fireplaceFormal dining roomBeautifully updated chefs kitchenHigh vaulted ceilingsPull out pantrySeveral outside entrancesBeautifully designed bathrooms
- 78 days
- 341
- 19
Zillow last checked:
Listing updated:
Listed by:
Janie K Rine,
Leon Tabor Realty
Source: Southwest Kansas MLS,MLS#: 14695Originating MLS: Southwest Kansas MLS
Facts & features
Interior
Bedrooms & bathrooms
- Bedrooms: 6
- Bathrooms: 3
- Full bathrooms: 3
Primary bedroom
- Area: 211.93
- Dimensions: 17.5 x 12.11
Bedroom 2
- Area: 156.96
- Dimensions: 14.4 x 10.9
Bedroom 3
- Area: 148.5
- Dimensions: 13.5 x 11
Bedroom 4
- Area: 124.32
- Dimensions: 11.2 x 11.1
Bedroom 5
- Area: 148.74
- Dimensions: 13.4 x 11.1
Primary bathroom
- Features: Shower Bath
Dining room
- Features: Bar, Kitchen Combo
- Area: 132
- Dimensions: 12 x 11
Family room
- Area: 201.6
- Dimensions: 16 x 12.6
Kitchen
- Features: Breakfast Bar, Pantry
- Area: 175
- Dimensions: 14 x 12.5
Living room
- Area: 340.8
- Dimensions: 24 x 14.2
Basement
- Area: 1485
Heating
- 2 or More Systems, Natural Gas
Cooling
- Multi Units, Central Air
Appliances
- Included: Built-In Range, Dishwasher, Gas Range, Microwave, Refrigerator, Vent Fan, Freezer, Humidifier, Gas Water Heater
Features
- Ceiling Fan(s), Entrance Foyer, Recreational Room
- Flooring: Some Carpet
- Doors: French Doors, Storm Door(s)
- Windows: Thermopane, Window Coverings, Storm Window(s)
- Basement: Partial
- Number of fireplaces: 1
- Fireplace features: Gas Log, One
Interior area
- Total structure area: 4,164
- Total interior livable area: 4,164 sqft
Property
Parking
- Total spaces: 3
- Parking features: Double Attached, Attached, Driveway, Garage Door Opener, Paved
- Attached garage spaces: 3
Features
- Levels: Three Or More
- Patio & porch: Covered
- Pool features: None
- Fencing: Wood
Lot
- Size: 0.37 Acres
- Dimensions: 119 x 135
Details
- Parcel number: 1492903017006000
- Zoning description: Single Family Dwell
Construction
Type & style
- Home type: SingleFamily
- Architectural style: Other
- Property subtype: Single Family Residence, Residential
Materials
- Brick/Siding
- Roof: Composition
Condition
- Year built: 1996
Utilities & green energy
- Sewer: Public Sewer
- Water: Public
- Utilities for property: Natural Gas Connected
Community & HOA
Community
- Security: Security System Owned, Smoke Detector(s)
Location
- Region: Liberal
Financial & listing details
- Price per square foot: $96/sqft
- Tax assessed value: $298,880
- Annual tax amount: $6,462
- Date on market: 7/28/2026
- Listing agreement: Seller's Agent
- Inclusions: Refrigerator, Range, Dw, Microwave, Washer & Dryer In Present Condition, Ceiling Fans, Window Treatm
Estimated market value
$381,400
$362,000 - $400,000
$3,209/mo
Price history
| Date | Event | Price |
|---|---|---|
| 7/28/2026 | Listed for sale | $399,000$96/sqft |
Source: Southwest Kansas MLS #14695 Report a problem | ||
Public tax history
| Year | Property taxes | Tax assessment |
|---|---|---|
| 2025 | -- | $34,371 +10.2% |
| 2024 | $5,463 -0.8% | $31,187 +1.5% |
| 2023 | $5,510 -0.8% | $30,722 +1.4% |
| 2022 | $5,552 -3.7% | $30,291 -0.8% |
| 2021 | $5,766 -3.5% | $30,524 -3.2% |
| 2020 | $5,977 +0.5% | $31,519 |
| 2019 | $5,948 -1.5% | $31,519 +0.3% |
| 2018 | $6,038 +4.1% | $31,432 |
| 2017 | $5,797 -0.5% | $31,432 -21.1% |
| 2016 | $5,827 -17.3% | $39,825 +2.8% |
| 2015 | $7,048 +26% | $38,732 +2.6% |
| 2014 | $5,595 | $37,766 -1.5% |
| 2013 | -- | $38,326 |
| 2012 | -- | -- |
| 2011 | -- | -- |
| 2010 | -- | $38,694 +7.2% |
| 2009 | -- | $36,111 +1.2% |
| 2008 | -- | $35,670 |
Find assessor info on the county website
Monthly payment
Est. payment
Payment breakdown
Explore the cost of this home by adjusting the details. Changes won't be saved.Climate risks
Neighborhood: 67901
Nearby schools
Schools provided by the listing agent
- Elementary: MacArthur
- Middle: Eisenhower
- High: Liberal
Source: Southwest Kansas MLS. This data may not be complete. We recommend contacting the local school district to confirm school assignments for this home.
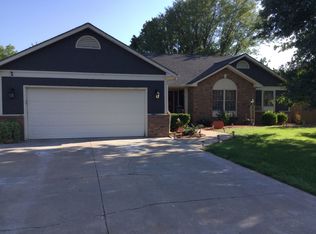


Similar homes
- $399,0005 bd3 ba5k sqft2510 Zinnia Ln, Liberal, KS 67901For Sale
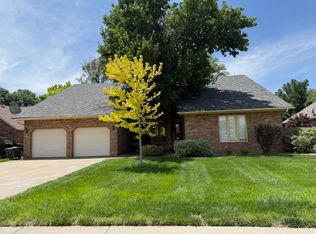 MLS ID #14452, Janie K Rine, Leon Tabor Realty. Southwest Kansas MLS
 - $385,0005 bd4 ba3.8k sqft2501 Lilac Dr, Liberal, KS 67901For Sale
 MLS ID #14509, Stephanie K. Hall, Heritage Real Estate Group, In. Southwest Kansas MLS
 - $370,0005 bd4 ba3.6k sqft2490 Lilac Dr, Liberal, KS 67901For Sale
 MLS ID #14643, Evangeline Penner, Fresh Move Realty Liberal Inc.. Southwest Kansas MLS
 - $360,0004 bd5 ba4.5k sqft2133 Sierra Dr, Liberal, KS 67901For Sale
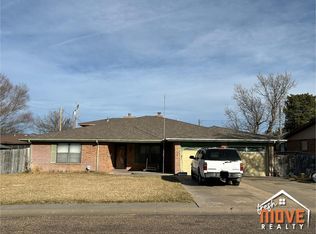 MLS ID #14359, Desiaree Andrea, Fresh Move Realty Liberal Inc.. Southwest Kansas MLS
