Beauty abounds in this brick home located on a raised corner lot with a conveniently placed circle drive! Located a mere block from Light Park, you will instantly fall in love with the exquisite Oak floors and woodwork in this 4-bedroom, 3 bath home. A formal living room graces the entry way as you enter the home through the arched courtyard. Two separate family rooms are located in secluded spots of the home, while a generously sized dining area is close to the gourmet kitchen complete with lots of cabinets, two ovens and an island. A main level laundry is conveniently located just off the garage. The basement has two staircases and is home to two large non-conforming bedrooms, multiple storage areas and a safe room. A raised open patio allows you to enjoy the shaded backyard. Recent updates and upgrades include the master bathroom, lighting and wood fence. Homes built this well and maintained are hard to find. Don't miss out on this gem!
For sale
$360,000
1134 N Pershing Ave, Liberal, KS 67901
4beds
4,300sqft
Single Family Residence, Residential
Built in 1986
10,179 Square Feet Lot
$341,100 Zestimate®
$84/sqft
$-- HOA
What's special
Brick homeTwo separate family roomsRaised corner lotGourmet kitchenGenerously sized dining areaMain level laundryTwo ovens
- 16 days
- 363
- 9
Likely to sell faster than
Zillow last checked:
Listing updated:
Listed by:
Gary Classen,
Heritage Real Estate Group, In
Source: Southwest Kansas MLS,MLS#: 14843Originating MLS: Southwest Kansas MLS
Facts & features
Interior
Bedrooms & bathrooms
- Bedrooms: 4
- Bathrooms: 3
- Full bathrooms: 1
- 3/4 bathrooms: 2
Primary bedroom
- Area: 195
- Dimensions: 13 x 15
Bedroom 2
- Area: 165
- Dimensions: 11 x 15
Bedroom 3
- Area: 165
- Dimensions: 11 x 15
Bedroom 4
- Area: 225
- Dimensions: 15 x 15
Bedroom 5
- Area: 0
- Dimensions: 0 x 0
Primary bathroom
- Features: Shower Bath
Dining room
- Features: Bar
- Area: 143
- Dimensions: 11 x 13
Family room
- Area: 240
- Dimensions: 12 x 20
Kitchen
- Features: Kitchen Island, Pantry
- Area: 176
- Dimensions: 11 x 16
Living room
- Area: 270
- Dimensions: 15 x 18
Basement
- Area: 2150
Heating
- Natural Gas
Cooling
- Central Air
Appliances
- Included: Oven, Dishwasher, Electric Range, Free Standing Stove, Refrigerator, Vent Fan, Gas Water Heater
Features
- Ceiling Fan(s), Entrance Foyer, Recreational Room
- Flooring: Some Carpet
- Doors: Storm Door(s)
- Windows: Thermopane, Wndow/Coverings/Part
- Basement: Full
- Number of fireplaces: 2
- Fireplace features: Two, Wood Burning
Interior area
- Total structure area: 4,300
- Total interior livable area: 4,300 sqft
Property
Parking
- Total spaces: 2
- Parking features: Double Attached, Driveway, Garage Door Opener, Paved
- Attached garage spaces: 2
Features
- Levels: Two
- Stories: 2
- Patio & porch: Patio
- Exterior features: Rain Gutters
- Fencing: Wood
Lot
- Size: 10,179 Square Feet
- Dimensions: 87 x 117
Details
- Parcel number: 1493201009001000
- Zoning description: Multi-Family Dwell
Construction
Type & style
- Home type: SingleFamily
- Architectural style: Ranch
- Property subtype: Single Family Residence, Residential
Materials
- Brick
- Roof: Composition
Condition
- Year built: 1986
Utilities & green energy
- Sewer: Public Sewer
- Water: Public
- Utilities for property: Natural Gas Connected
Community & HOA
Community
- Security: Smoke Detector(s)
Location
- Region: Liberal
Financial & listing details
- Price per square foot: $84/sqft
- Tax assessed value: $218,520
- Annual tax amount: $4,464
- Date on market: 11/3/2026
- Listing agreement: Seller's Agent
- Inclusions: Range, Refrigerator, Dishwasher
Estimated market value
$341,100
$324,000 - $358,000
$2,462/mo
Price history
| Date | Event | Price |
|---|---|---|
| 11/3/2026 | Listed for sale | $360,000$84/sqft |
Source: Southwest Kansas MLS #14843 Report a problem | ||
Public tax history
| Year | Property taxes | Tax assessment |
|---|---|---|
| 2025 | -- | $25,129 +6.9% |
| 2024 | $4,074 +6.8% | $23,501 +9.7% |
| 2023 | $3,814 -9.4% | $21,431 -7.2% |
| 2022 | $4,211 -3% | $23,097 +0.2% |
| 2021 | $4,342 -4% | $23,048 -3.6% |
| 2020 | $4,524 -1.1% | $23,915 -1.5% |
| 2019 | $4,572 -1.8% | $24,286 -0.1% |
| 2018 | $4,658 +2.3% | $24,305 -1.8% |
| 2017 | $4,555 +7.4% | $24,748 +2.8% |
| 2016 | $4,241 | $24,069 +4.7% |
| 2015 | $4,241 +60.3% | $22,988 +0.6% |
| 2014 | $2,645 | $22,843 +15% |
| 2013 | -- | $19,858 |
| 2012 | -- | -- |
| 2011 | -- | -- |
| 2010 | -- | $17,864 |
| 2009 | -- | $17,864 +1% |
| 2008 | -- | $17,684 |
Find assessor info on the county website
Monthly payment
Est. payment
Payment breakdown
Explore the cost of this home by adjusting the details. Changes won't be saved.Climate risks
Neighborhood: 67901
Nearby schools
Schools provided by the listing agent
- Elementary: Cottonwood
- Middle: Eisenhower
- High: Liberal
Source: Southwest Kansas MLS. This data may not be complete. We recommend contacting the local school district to confirm school assignments for this home.

Similar homes
- $360,0004 bd5 ba4.5k sqft2133 Sierra Dr, Liberal, KS 67901For Sale
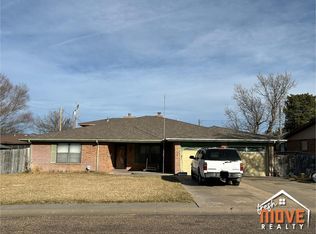 MLS ID #14359, Desiaree Andrea, Fresh Move Realty Liberal Inc.. Southwest Kansas MLS
- $360,0005 bd4 ba3.6k sqft2490 Lilac Dr, Liberal, KS 67901For Sale
 MLS ID #14643, Evangeline Penner, Fresh Move Realty Liberal Inc.. Southwest Kansas MLS
- $399,0006 bd3 ba4.1k sqft2140 Nevada Dr, Liberal, KS 67901For Sale
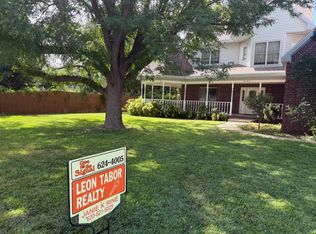 MLS ID #14695, Janie K Rine, Leon Tabor Realty. Southwest Kansas MLS
- $365,0004 bd2 ba2.9k sqft900 Apollo St, Liberal, KS 67901For Sale
 MLS ID #14708, Janie K Rine, Leon Tabor Realty. Southwest Kansas MLS
