Welcome to this beautifully designed new construction rambler offering 2,846 sq. ft. of thoughtfully laid-out single-level living on 1.25 acres with sweeping views of Asotin Creek. Construction is underway now, & at this stage the builder is offering the buyer the rare opportunity to select their own personal finishes throughout the home, a chance to truly make it your own before it's complete. From the grand foyer an open gallery leads into a great room anchored by a 36-inch fireplace, flowing seamlessly into a dining area & a chef's kitchen featuring a large eating island, two pantries for extra storage, & solid surface counters found throughout the home. Step outside to a covered outdoor living area with room for a fireplace and multi-slide doors, plus a spacious patio perfect for taking in the creek views. The master suite is a true retreat, complete with a spa-inspired bath featuring a soaking tub, walk-in tiled shower, & generous walk-in closet. Two additional bedrooms share a full bath, & a versatile kids' flex space offers room to play, study, or relax. A dedicated mudroom & utility room keep everyday life organized, while a powder room adds extra function and charm. Vehicle & toy storage are covered too, w/a 2-car garage & separate RV garage. Durable Hardy plank siding provides lasting curb appeal. Don't miss this chance to own a brand-new home in Asotin!
New
$825,000
249 Snyder Ln, Asotin, WA 99402
3beds
3baths
2,846sqft
Single Family Residence
Built in 2026
1.24 Acres Lot
$-- Zestimate®
$290/sqft
$-- HOA
What's special
Walk-in tiled showerGenerous walk-in closetMulti-slide doorsOpen galleryDining areaGrand foyer
- 1 day |
- 77 |
- 2 |
Zillow last checked:
Listing updated:
Listed by:
Brittany Babino 208-596-1253,
Refined Realty
Source: IMLS,MLS#: 98994410
Loading...
Facts & features
Interior
Bedrooms & bathrooms
- Bedrooms: 3
- Bathrooms: 3
- Main level bathrooms: 2
- Main level bedrooms: 3
Primary bedroom
- Level: Main
Bedroom 2
- Level: Main
Bedroom 3
- Level: Main
Dining room
- Level: Main
Kitchen
- Level: Main
Living room
- Level: Main
Heating
- Electric, Forced Air
Cooling
- Central Air
Appliances
- Included: Electric Water Heater, Dishwasher, Double Oven, Microwave, Oven/Range Built-In, Refrigerator
Features
- Bath-Master, Bed-Master Main Level, Formal Dining, Rec/Bonus, Double Vanity, Walk-In Closet(s), Pantry, Kitchen Island, Granite Counters, Number of Baths Main Level: 2
- Has basement: No
- Has fireplace: Yes
- Fireplace features: Other
Interior area
- Total structure area: 2,846
- Total interior livable area: 2,846 sqft
- Finished area above ground: 2,846
- Finished area below ground: 0
Property
Parking
- Total spaces: 3
- Parking features: Garage Door Access, Attached, RV Access/Parking
- Attached garage spaces: 3
- Details: Garage: 718
Features
- Levels: One
- Patio & porch: Covered Patio/Deck
Lot
- Size: 1.24 Acres
- Features: 1 - 4.99 AC
Details
- Parcel number: 10440003760140000
Construction
Type & style
- Home type: SingleFamily
- Property subtype: Single Family Residence
Materials
- Frame, HardiPlank Type
- Foundation: Crawl Space
- Roof: Composition
Condition
- New Construction
- New construction: Yes
- Year built: 2026
Utilities & green energy
- Electric: 220 Volts
- Water: Public
- Utilities for property: Sewer Connected, Electricity Connected
Community & HOA
Location
- Region: Asotin
Financial & listing details
- Price per square foot: $290/sqft
- Annual tax amount: $428
- Date on market: 7/17/2026
- Listing terms: Cash,Conventional,FHA,VA Loan
- Ownership: Fee Simple,Fractional Ownership: No
- Electric utility on property: Yes
Estimated market value
Not available
Estimated sales range
Not available
Not available
Price history
Price history is unavailable.
Public tax history
Tax history is unavailable.
Monthly payment
Est. payment
Payment breakdown
Explore the cost of this home by adjusting the details. Changes won't be saved.Climate risks
Neighborhood: 99402
Nearby schools
GreatSchools rating
- 5/10Asotin Elementary SchoolGrades: PK-5Distance: 0.5 mi
- 7/10Asotin Jr Sr High SchoolGrades: 6-12Distance: 0.5 mi
Schools provided by the listing agent
- Elementary: Asotin
- Middle: Asotin
- High: Asotin
- District: Asotin Anatone
Source: IMLS. This data may not be complete. We recommend contacting the local school district to confirm school assignments for this home.
- $238,400-- bd-- ba-- sqft484 Snyder Ln #&-609, Asotin, WA 99402Off Market
- $69,800-- bd-- ba-- sqft247 Snyder Ln, Asotin, WA 99402Off Market
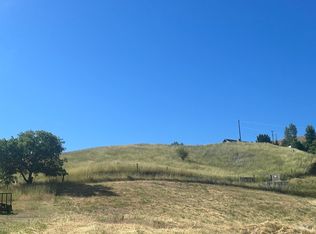
- $50,0001.24 Acres247 Snyder Ln, Asotin, WA 99402Sold
- $23,500-- bd-- ba-- sqft602 Snyder Ln, Asotin, WA 99402Off Market
- $243,000-- bd-- ba-- sqft602 Snyder Ln, Asotin, WA 99402Off Market
- $264,900-- bd-- ba-- sqft251 Snyder Ln, Asotin, WA 99402Off Market
- $--1.72 AcresTbd Snyder Ln, Asotin, WA 99402Off Market
- $179,400-- bd-- ba-- sqft535C Costley Ln, Asotin, WA 99402Sold
A local agent can set up tours, give advice and negotiate with sellers.
Similar homes
- $769,0003 bd3 ba3k sqft209 Harding St, Asotin, WA 99402Active
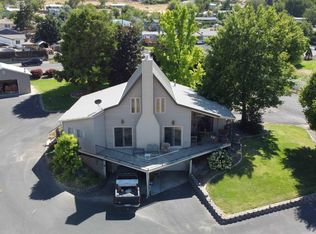 MLS ID #98956128, Debbie Lee, Assist 2 Sell Discovery Real Estate. IMLS
 - $689,0005 bd4 ba4k sqft311 Kings Ln, Asotin, WA 99402Active
 MLS ID #98993179, Joyce Keefer, Century 21 Price Right. IMLS
 - $790,0004 bd3 ba2.5k sqft3015 Grandview Dr, Clarkston, WA 99403Active
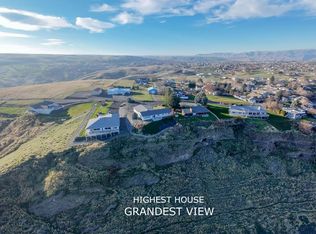 MLS ID #98978537, Levi Gibson, Coldwell Banker Tomlinson Associates. IMLS
 - $865,0004 bd3 ba2.5k sqft2581 26th St, Clarkston, WA 99403Active
 MLS ID #98989926, Chelsea Blewett, Refined Realty. IMLS
 - $445,0003 bd3 ba2.7k sqft413 Garfield St, Asotin, WA 99402ActiveMLS ID #98958656, Joyce Keefer, Century 21 Price Right. IMLS
- $859,0003 bd3 ba2.5k sqft3828 Barr Rd, Lewiston, ID 83501ActiveMLS ID #98990395, Christie Scoles, exp Realty, LLC. IMLS
- $855,0004 bd1 ba2.1k sqft3010 Riverside Dr, Clarkston, WA 99403ActiveMLS ID #98984830, Tara Leer, Refined Realty. IMLS
- $799,0003 bd3 ba2.7k sqft2222 Deer Pointe Dr, Clarkston, WA 99403ActiveMLS ID #98975930, Chelsea Blewett, Refined Realty. IMLS
- $465,0004 bd2 ba1.9k sqft1303 4th St, Asotin, WA 99402ActiveMLS ID #98986040, Christopher Goff, Coldwell Banker Tomlinson Associates. IMLS
- $459,9003 bd2 ba2.5k sqft8049 Asotin Creek Rd, Asotin, WA 99402ActiveMLS ID #98990970, Becka Picchena, River Cities Real Estate. IMLS
- $425,0004 bd2 ba2.5k sqft2390 Rolling Hills Dr, Clarkston, WA 99403ActiveMLS ID #98994088, Melissa Harrison, Coldwell Banker Tomlinson Associates. IMLS
- $685,0004 bd3 ba2.9k sqft3780 Nicklaus Dr, Clarkston, WA 99403ActiveMLS ID #98975837, Sandra Jones, Refined Realty. IMLS
- $899,9004 bd3 ba2.8k sqft1827 Grelle Ave, Lewiston, ID 83501ActiveMLS ID #98982862, Kiley Waldemarson, Refined Realty. IMLS
- $665,0003 bd2 ba2.5k sqft1792 Lambert Dr, Clarkston, WA 99403ActiveMLS ID #98931565, Becka Picchena, River Cities Real Estate. IMLS
- $755,0004 bd6 ba3.5k sqft3413 Bluebird Cir, Lewiston, ID 83501ActiveMLS ID #98977393, Tammy Dudley, Kelly Right Real Estate-Idaho (branch). IMLS
- $479,0003 bd2 ba2.6k sqft1373 Toby Ln, Clarkston, WA 99403ActiveMLS ID #98992763, Steve Knight, RE/MAX Rock-n-Roll Realty. IMLS
- $535,0004 bd3 ba3.1k sqft331 Reservoir Dr, Lewiston, ID 83501ActiveMLS ID #98993674, Troy Syverson, Century 21 Price Right. IMLS
- $895,0003 bd3 ba2.7k sqft37896 Snake River Road, Asotin, WA 99402ActiveMLS ID #2483152, Anthony Giglio. NWMLS as distributed by MLS GRID
- $819,0004 bd2 ba3.2k sqft3315 Michael Dr, Clarkston, WA 99403For Sale By Owner
- $660,0005 bd4 ba3.9k sqft1045 Post Ln, Clarkston, WA 99403ActiveMLS ID #98969211, Joyce Keefer, Century 21 Price Right. IMLS
