Victorian charm meets country living on 1.44 acres in Hockley, TX! Situated on a corner lot with mature shade trees, this 3-bedroom, 2.5-bath home offers timeless character and room to roam. Fully fenced and cross-fenced with gated access, this horse-friendly property features a covered horse stall with attached enclosed storage. Inside, enjoy two living areas, two fireplaces, a formal dining room, and slate, tile, and wood flooring. The updated kitchen features quartz countertops and double ovens, while the oversized laundry/bonus room offers walk-in attic access. Charming balconies showcase the home's Victorian architecture. Recent improvements include a new roof, freshly painted exterior, and replaced back door. The updated private water well system features a recently replaced pressure tank. Additional highlights include an oversized garage and no HOA or deed restrictions in this section of the neighborhood!
For sale
$550,000
24904 Robin Hood Ln, Hockley, TX 77447
3beds
2,786sqft
Single Family Residence
Built in 1986
1.44 Acres Lot
$538,600 Zestimate®
$197/sqft
$-- HOA
What's special
Freshly painted exteriorFormal dining roomQuartz countertopsTwo fireplacesCorner lotOversized garageWalk-in attic access
- 23 days
- 574
- 75
Likely to sell faster than
Zillow last checked:
Listing updated:
Listed by:
Jennifer Leteff TREC #0757657 936-714-8787,
C & S Premier Realty
Source: HAR,MLS#: 87924523
Facts & features
Interior
Bedrooms & bathrooms
- Bedrooms: 3
- Bathrooms: 3
- Full bathrooms: 2
- 1/2 bathrooms: 1
Primary bedroom
- Level: Second
- Area: 247
- Dimensions: 13x19
Bedroom
- Level: Second
- Area: 182
- Dimensions: 13x14
Bedroom
- Level: Second
- Area: 192
- Dimensions: 12x16
Other
- Level: Second
Breakfast
- Level: First
Den
- Level: First
Dining room
- Level: First
Other
- Level: Second
Family room
- Level: First
Half bath
- Level: First
Kitchen
- Level: First
Primary bath
- Level: Second
Heating
- Electric
Cooling
- Ceiling Fan(s), Electric
Appliances
- Included: ENERGY STAR Qualified Appliances, Dryer, Refrigerator, Washer, Convection Oven, Double Oven, Electric Oven, Gas Cooktop, Dishwasher
- Laundry: Electric Dryer Hookup, Washer Hookup
Features
- Balcony, Formal Entry/Foyer, High Ceilings, All Bedrooms Up, En-Suite Bath, Walk-In Closet(s)
- Flooring: Slate, Tile, Vinyl, Wood
- Number of fireplaces: 2
- Fireplace features: Gas
Interior area
- Total structure area: 2,786
- Total interior livable area: 2,786 sqft
Property
Parking
- Total spaces: 2
- Parking features: Driveway Gate, Attached, Oversized, Garage Door Opener
- Attached garage spaces: 2
Features
- Stories: 2
- Patio & porch: Covered, Porch
- Exterior features: Balcony
- Fencing: Back Yard,Cross Fenced,Full
Lot
- Size: 1.44 Acres
- Features: Back Yard, Corner Lot, Subdivided, 1 Up to 2 Acres
Details
- Additional structures: Barn(s)
- Parcel number: 433800000013000
Construction
Type & style
- Home type: SingleFamily
- Architectural style: Victorian
- Property subtype: Single Family Residence
Materials
- Brick, Cement Siding
- Foundation: Slab
- Roof: Composition
Condition
- New construction: No
- Year built: 1986
Utilities & green energy
- Sewer: Septic Tank
- Water: Well
Green energy
- Energy efficient items: Thermostat, HVAC
Community & HOA
Community
- Subdivision: Clear Creek Forest
Location
- Region: Hockley
Financial & listing details
- Price per square foot: $197/sqft
- Tax assessed value: $561,190
- Annual tax amount: $9,453
- Date on market: 10/23/2026
- Listing terms: Cash,Conventional
Estimated market value
$538,600
$512,000 - $566,000
$2,313/mo
Price history
| Date | Event | Price |
|---|---|---|
| 10/23/2026 | Listed for sale | $550,000+22.5%$197/sqft |
Source:  HAR #87924523 Report a problem | ||
| 7/12/2021 | Sold | -- |
Source:  BCSMLS #21004772 Report a problem | ||
| 6/7/2021 | Pending sale | $449,000$161/sqft |
Source: HAR #31638514 Report a problem | ||
| 4/9/2021 | Listed for sale | $449,000$161/sqft |
Source: HAR #31638514 Report a problem | ||
Public tax history
| Year | Property taxes | Tax assessment |
|---|---|---|
| 2025 | $3,060 | $561,190 +1.5% |
| 2024 | -- | $552,820 +2.3% |
| 2023 | $2,728 +1.9% | $540,303 +8.3% |
| 2022 | $2,677 +63.4% | $498,910 +77.3% |
| 2021 | $1,638 +3.8% | $281,400 +5.7% |
| 2020 | $1,578 -3.1% | $266,180 +0.9% |
| 2019 | $1,629 | $263,879 |
Find assessor info on the county website
Monthly payment
Est. payment
Payment breakdown
Explore the cost of this home by adjusting the details. Changes won't be saved.Climate risks
Neighborhood: 77447
Nearby schools
Schools provided by the listing agent
- Elementary: Evelyn Turlington Elementary School
- Middle: Schultz Junior High School
- High: Waller High School
Source: HAR. This data may not be complete. We recommend contacting the local school district to confirm school assignments for this home.
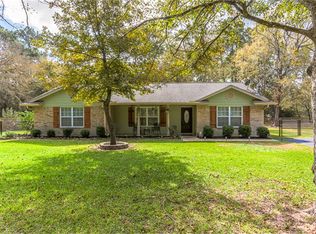
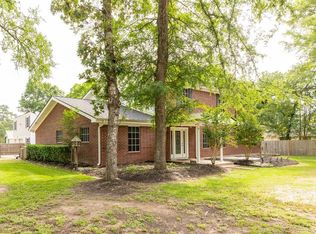
Similar homes
- $525,0003 bd3 ba2.1k sqft25095 Lake Park Ct, Magnolia, TX 77355For Sale
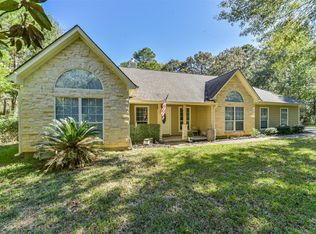 MLS ID #52497125, Loretta Blendermann, Montgomery Star Realty LLC. HAR
- $579,5003 bd3 ba2k sqft23718 County Fair Dr, Hockley, TX 77447For Sale
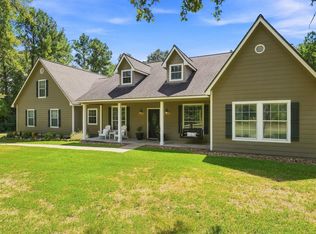 MLS ID #74336128, Konae Workman, Wychico Realty LLC. HAR
- $499,0003 bd2 ba2.3k sqft25680 Wisteria Ln, Hockley, TX 77447For Sale
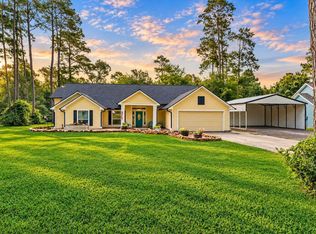 MLS ID #45520278, Heidi Bridwell, RE/MAX Compass. HAR
- $420,0004 bd2 ba1.9k sqft24793 Lakeside Dr, Hockley, TX 77447For Sale
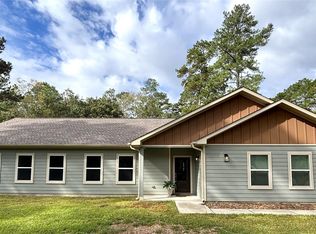 MLS ID #32975516, Ann Holub, Empresario Realty Limited Liability Company. HAR
