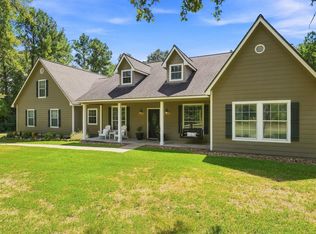
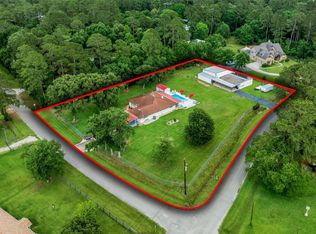
RARE opportunity in wooded setting, inspired by the organic architectural works of Frank Lloyd Wright. This property is SO special, offering a main residence with a generously sized den boasting soaring ceilings, cedar wall & fossiliferous limestone fireplace (trapeze mounted 65" Samsung TV stays!), laminate wood floors, custom ceiling beams, & enormous ceiling fan. Island kitchen with a pop up electrical outlet, granite counters, LG appliances including gas oven/range, & custom pine cabinets. Primary suite offers a walk-in closet & large bathroom with clawfoot tub, walk-in shower, & bedroom offers French doors onto the covered front porch. 2nd bedroom with private bath. Half bath at side door for guests. 3rd bedroom in loft apartment. The 3-car garage steals the show here, built with attention to detail & spectacular craftsmanship, with the laundry area, full bathroom down, & air conditioned 750 SF up loaded with character. 1-car carport, private well, gated entry, & wooded boundaries
For sale
Price cut: $15K (11/4)
$535,000
23318 Green Forest St, Hockley, TX 77447
2beds
1,517sqft
Single Family Residence
Built in 2023
1 Acres Lot
$514,700 Zestimate®
$353/sqft
$-- HOA
What's special
Fossiliferous limestone fireplaceWooded boundariesWooded settingLaminate wood floorsGranite countersGated entrySoaring ceilings
- 38 days
- 187
- 27
Zillow last checked:
Listing updated:
Listed by:
LaRae Whorley TREC #0461055 281-300-5737,
eXp Realty LLC
Source: HAR,MLS#: 96374740
Facts & features
Interior
Bedrooms & bathrooms
- Bedrooms: 2
- Bathrooms: 4
- Full bathrooms: 3
- 1/2 bathrooms: 1
Primary bedroom
- Level: First
- Area: 238
- Dimensions: 17x14
Bedroom
- Level: First
- Area: 165
- Dimensions: 15x11
Other
- Level: First
- Area: 50
- Dimensions: 10x5
Other
- Level: First
- Area: 54
- Dimensions: 9x6
Breakfast
- Level: First
- Area: 110
- Dimensions: 11x10
Den
- Level: First
- Area: 360
- Dimensions: 24x15
Other
- Features: In Garage
- Area: 1600
- Dimensions: 40x40
Half bath
- Level: First
- Area: 21
- Dimensions: 7x3
Kitchen
- Level: First
- Area: 154
- Dimensions: 14x11
Primary bath
- Level: First
- Area: 110
- Dimensions: 11x10
Heating
- Propane
Cooling
- Ceiling Fan(s), Electric
Appliances
- Included: Water Heater, Disposal, Refrigerator, Gas Oven, Microwave, Gas Range, Dishwasher
- Laundry: Electric Dryer Hookup, Washer Hookup
Features
- High Ceilings, Vaulted Ceiling, Primary Bed - 1st Floor, Walk-In Closet(s)
- Flooring: Laminate, Tile
- Windows: Insulated/Low-E windows
- Number of fireplaces: 1
- Fireplace features: Wood Burning
Interior area
- Total structure area: 1,517
- Total interior livable area: 1,517 sqft
Video & virtual tour
Property
Parking
- Total spaces: 4
- Parking features: Driveway Gate, Garage, Oversized, Additional Parking, Garage Door Opener, Porte-Cochere, Detached Carport
- Attached garage spaces: 3
- Carport spaces: 1
- Covered spaces: 4
Features
- Stories: 1
- Fencing: Partial
Lot
- Size: 1 Acres
- Features: Wooded, 1 Up to 2 Acres
Details
- Parcel number: 74460
Construction
Type & style
- Home type: SingleFamily
- Architectural style: Traditional
- Property subtype: Single Family Residence
Materials
- Wood Siding
- Foundation: Slab
- Roof: Metal
Condition
- New construction: No
- Year built: 2023
Utilities & green energy
- Sewer: Aerobic Septic
- Water: Well
Green energy
- Energy efficient items: HVAC
Community & HOA
Community
- Subdivision: Clear Creek Forest
Location
- Region: Hockley
Financial & listing details
- Price per square foot: $353/sqft
- Tax assessed value: $221,068
- Annual tax amount: $3,440
- Date on market: 9/30/2026
- Listing terms: Cash,Conventional
- Road surface type: Asphalt
Estimated market value
$514,700
$489,000 - $540,000
$1,909/mo
Price history
| Date | Event | Price |
|---|---|---|
| 11/4/2026 | Price change | $535,000-2.7%$353/sqft |
Source:  HAR #96374740 Report a problem | ||
| 10/5/2026 | Price change | $550,000-4.3%$363/sqft |
Source: HAR #96374740 Report a problem | ||
| 9/30/2026 | Listed for sale | $575,000$379/sqft |
Source: HAR #96374740 Report a problem | ||
Public tax history
| Year | Property taxes | Tax assessment |
|---|---|---|
| 2025 | -- | $221,068 +8.6% |
| 2024 | $1,103 +0.5% | $203,545 +4.2% |
| 2023 | $1,097 | $195,370 +0.8% |
| 2022 | -- | $193,750 +20% |
| 2021 | $2,133 -0.7% | $161,460 +4.5% |
| 2020 | $2,148 -17.2% | $154,530 +1.5% |
| 2019 | $2,593 +6.8% | $152,210 +10% |
| 2018 | $2,429 -0.3% | $138,370 |
| 2017 | $2,436 -4.3% | $138,370 -1.7% |
| 2016 | $2,545 +899.5% | $140,780 +556.6% |
| 2015 | $255 | $21,440 +80.6% |
| 2014 | $255 | $11,870 |
| 2013 | -- | $11,870 |
| 2012 | -- | $11,870 +9.2% |
| 2011 | -- | $10,870 |
| 2010 | -- | $10,870 |
| 2009 | -- | $10,870 |
| 2008 | -- | $10,870 |
| 2007 | -- | $10,870 |
| 2006 | -- | $10,870 |
| 2005 | -- | $10,870 |
| 2004 | -- | $10,870 |
| 2003 | -- | $10,870 |
| 2002 | -- | $10,870 +56.2% |
| 2001 | -- | $6,960 |
Find assessor info on the county website
Monthly payment
Est. payment
Payment breakdown
Explore the cost of this home by adjusting the details. Changes won't be saved.Climate risks
Neighborhood: 77447
Nearby schools
Schools provided by the listing agent
- Elementary: J.L. Lyon Elementary School
- Middle: Magnolia Junior High School
- High: Magnolia West High School
Source: HAR. This data may not be complete. We recommend contacting the local school district to confirm school assignments for this home.
Similar homes
- $579,5003 bd3 ba2k sqft23718 County Fair Dr, Hockley, TX 77447For Sale
 MLS ID #74336128, Konae Workman, Wychico Realty LLC. HAR
- $635,0003 bd4 ba2.2k sqft23519 Saxon Way, Hockley, TX 77447For Sale
 MLS ID #17409886, David Hageman, Century 21 Realty Partners. HAR
- $449,0003 bd3 ba1.5k sqft25619 Kickapoo Rd, Hockley, TX 77447For Sale
 MLS ID #71586150, Melissa Hegemeyer, Hegemeyer Realty & Associates. HAR
- $500,0003 bd2 ba2k sqft22502 Lantana Dr, Magnolia, TX 77355For Sale
 MLS ID #56066173, LaRae Whorley, eXp Realty LLC. HAR
