Welcome to B8 at Village at Fountain Greens, located in North Grand Junction. This condo offers three bedrooms, two baths, and an attached garage- an uncommon combination in this development. Inside, tall ceilings and ample windows keep the main living space bright and inviting. A sliding door opens to an east-facing, covered patio, while a separate dining room sits adjacent to the kitchen, creating an open and functional layout. The primary bedroom features its own bathroom and a spacious walk-in closet, while the second bathroom is conveniently positioned next to the kitchen for guest access. A large laundry room with extra storage adds to the unit's practicality by providing easy access to the attached garage. Residents can enjoy the neighborhood amenities, including walking paths and a pond. Monthly HOA dues cover lawn and tree care, water, sewer, and trash service, making maintenance hassle-free. St. Mary's Hospital and Colorado Mesa University are approximately three miles away, and downtown Grand Junction is just five miles down the road. With new carpets and vinyl flooring, this unit is open and move-in ready. Whether you're seeking a long-term investment rental or a low-maintenance, lock-and-leave home base for an active lifestyle, this property is an ideal choice.
For sale
Price cut: $10K (6/4)
$314,900
2491 Fountain Greens Pl Unit B-8, Grand Junction, CO 81505
3beds
1,222sqft
Condominium
Built in 2001
-- sqft lot
$-- Zestimate®
$258/sqft
$280/mo HOA
What's special
Attached garageThree bedroomsTwo bathsEast-facing covered patioSeparate dining roomTall ceilingsSpacious walk-in closet
- 136 days |
- 203 |
- 6 |
Zillow last checked:
Listing updated:
Listed by:
Caitlin Lucchesi (970)256-9700,
United Country Real Colorado Properties
Source: AGSMLS,MLS#: 192394
Facts & features
Interior
Bedrooms & bathrooms
- Bedrooms: 3
- Bathrooms: 2
- Full bathrooms: 2
Bedroom 1
- Level: Main
- Area: 1612 Square Feet
- Dimensions: 13 x 124
Bedroom 2
- Level: Main
- Area: 127050 Square Feet
- Dimensions: 1210 x 105
Bedroom 3
- Level: Main
- Area: 10302 Square Feet
- Dimensions: 101 x 102
Full bathroom
- Level: Main
Full bathroom
- Level: Main
Dining room
- Level: Main
- Area: 9110 Square Feet
- Dimensions: 911 x 10
Kitchen
- Level: Main
- Area: 10682 Square Feet
- Dimensions: 98 x 109
Laundry
- Level: Main
- Area: 42 Square Feet
- Dimensions: 7 x 6
Living room
- Level: Main
- Area: 17892 Square Feet
- Dimensions: 126 x 142
Heating
- Natural Gas, Forced Air
Cooling
- Central Air
Appliances
- Laundry: Inside
Interior area
- Total structure area: 1,222
- Total interior livable area: 1,222 sqft
- Finished area above ground: 1,222
Property
Parking
- Total spaces: 1
- Parking features: Garage
- Garage spaces: 1
Lot
- Features: Landscaped
Details
- Parcel number: 270133434026
- Zoning: PD
Construction
Type & style
- Home type: Condo
- Property subtype: Condominium
Materials
- Vinyl Siding, Frame
- Foundation: Slab
- Roof: Composition
Condition
- Average
- New construction: No
- Year built: 2001
Utilities & green energy
- Water: Public
- Utilities for property: Cable Available, Natural Gas Connected, Electricity Connected
Community & HOA
Community
- Subdivision: Out of Area
HOA
- Has HOA: Yes
- Services included: Management, Insurance, Water, Trash, Snow Removal, Sewer, Maintenance Grounds
- HOA fee: $280 monthly
Location
- Region: Grand Junction
Financial & listing details
- Price per square foot: $258/sqft
- Annual tax amount: $1,374
- Date on market: 4/13/2026
- Listing terms: New Loan,Cash
- Inclusions: Oven, Refrigerator, Window Coverings, Range, Dishwasher
Estimated market value
Not available
Estimated sales range
Not available
Not available
Price history
| Date | Event | Price |
|---|---|---|
| 6/4/2026 | Price change | $314,900-3.1%$258/sqft |
Source: GJARA #20261681 Report a problem | ||
| 4/13/2026 | Listed for sale | $324,900$266/sqft |
Source: GJARA #20261681 Report a problem | ||
Public tax history
Tax history is unavailable.
Monthly payment
Est. payment
Payment breakdown
Explore the cost of this home by adjusting the details. Changes won't be saved.Climate risks
Neighborhood: 81505
Nearby schools
GreatSchools rating
- 9/10Appleton Elementary SchoolGrades: PK-5Distance: 1.6 mi
- 7/10Redlands Middle SchoolGrades: 6-8Distance: 3.3 mi
- 3/10Grand Junction High SchoolGrades: 9-12Distance: 2.4 mi
- $265,0002 bd1 ba913 sqft2491 Fountain Greens Pl UNIT A-15, Grand Junction, CO 81505Sold

- $297,6002 bd2 ba1k sqft2491 Fountain Greens Pl UNIT A-1, Grand Junction, CO 81505Off Market
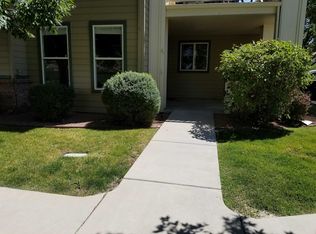
- $284,0002 bd2 ba1.1k sqft2491 Fountain Greens Pl UNIT A-12, Grand Junction, CO 81505Sold
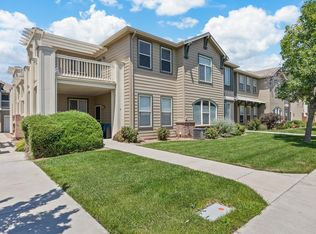
- $286,0002 bd1 ba913 sqft2491 Fountain Greens Pl UNIT C-4, Grand Junction, CO 81505Sold
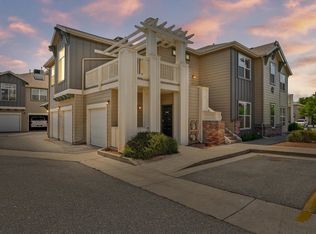
- $269,9002 bd2 ba1.1k sqft2491 Fountain Greens Pl UNIT D-7, Grand Junction, CO 81505Sold
- $290,0002 bd2 ba1k sqft2491 Fountain Greens Pl UNIT B-7, Grand Junction, CO 81505Sold
- $291,6002 bd2 ba1.1k sqft2491 Fountain Greens Blvd #B2, Grand Junction, CO 81505Off Market
- $290,2002 bd2 ba1.1k sqft2491 Fountain Greens Blvd #B-3, Grand Junction, CO 81505Off Market
A local agent can set up tours, give advice and negotiate with sellers.
A local lender can help you make sure your offer is ready when you are.
Similar homes
- $309,9002 bd2 ba1.1k sqft2491 Fountain Greens Pl Unit D-5, Grand Junction, CO 81505For Sale
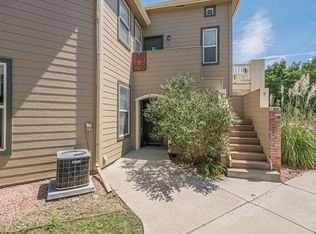 MLS ID #20263995, REECE STANLEY, THE CHRISTI REECE GROUP. GJARA
 - $314,0002 bd3 ba1k sqft2491 Fountain Greens Pl Unit E-2, Grand Junction, CO 81505For Sale
 MLS ID #20263219, LAUREEN GUTIERREZ, HOMESMART REALTY PARTNERS. GJARA
 - $285,0002 bd1 ba913 sqft2491 Fountain Greens Pl Unit E-11, Grand Junction, CO 81505For Sale
 MLS ID #20263997, LAURA BLACK, RE/MAX 4000, INC. GJARA
 - $315,0003 bd2 ba1k sqft2455 Theresea Ln, Grand Junction, CO 81505For Sale
 MLS ID #20263912, LALITA HEINEMANN, RE/MAX 4000, INC. GJARA
 - $289,9003 bd2 ba1.2k sqft2461 Thunder Mountain Dr Unit 721, Grand Junction, CO 81505For SaleMLS ID #20263292, BRANDON PALMER, RE/MAX 4000, INC. GJARA
- $347,5002 bd2 ba1.3k sqft706 Fountainhead Blvd APT C, Grand Junction, CO 81505For SaleMLS ID #20263664, SHELBY CANNON, EXP REALTY, LLC. GJARA
- $279,9002 bd1 ba913 sqft2491 Fountain Greens Blvd #B11, Grand Junction, CO 81505For SaleMLS ID #20262694, JENNIFER CIRKA, GREYHOUND REAL ESTATE. GJARA
- $322,9003 bd3 ba1.3k sqft2473 Thunder Mountain Dr Unit 21, Grand Junction, CO 81505For SaleMLS ID #20263209, CAROLEE HAWKINS - THE KIMBROUGH TEAM, THE AGENCY GRAND JUNCTION. GJARA
- $340,0003 bd2 ba1.1k sqft2531 Shetland Dr #B, Grand Junction, CO 81505For SaleMLS ID #192214, Debra E Cannon, HUMMEL REAL ESTATE. AGSMLS
- $328,5003 bd2 ba1k sqft644 Emma Ln #F, Grand Junction, CO 81505For SaleMLS ID #20263196, KARIE O'CONNOR, KARIE HILL O'CONNOR REAL ESTATE. GJARA
- $254,0003 bd2 ba1.1k sqft2474 Orion Way, Grand Junction, CO 81505For SaleMLS ID #20262433, DEBBIE THOMAS, DKT REALTY,INC/MB. GJARA
- $369,9003 bd2 ba1.1k sqft670 Alexia Ct, Grand Junction, CO 81505For SaleMLS ID #20263783, HAILEY TALKINGTON, REALTY ONE GROUP WESTERN SLOPE. GJARA
- $355,0003 bd3 ba1.4k sqft561 1/2 Garden Grove Ct, Grand Junction, CO 81501For SaleMLS ID #20264262, CINDY FICKLIN, COLDWELL BANKER DISTINCTIVE PROPERTIES. GJARA
- $369,9003 bd3 ba1.6k sqft672 Alexia Ct, Grand Junction, CO 81505For SaleMLS ID #20263148, EVE ROBERTS, YOUR GRAND VALLEY, LLC. GJARA
- $349,0003 bd2 ba1.1k sqft2 Colombard Ct, Grand Junction, CO 81507For SaleMLS ID #193315, Jennifer McNicholl, Coldwell Banker Distinctive Properties. AGSMLS
- $435,0003 bd2 ba1.4k sqft669 Marshall St, Grand Junction, CO 81505For SaleMLS ID #20263893, MICHELLE EVANS, COLDWELL BANKER DISTINCTIVE PROPERTIES. GJARA
- $440,0003 bd2 ba1.3k sqft2563 Trails End Ct, Grand Junction, CO 81505For SaleMLS ID #20264019, CAROL COWAN, CENTURY 21 CAPROCK REAL ESTATE. GJARA
- $325,0003 bd2 ba1.1k sqft3096 Silver Crest Trl, Grand Junction, CO 81504For SaleMLS ID #20263017, JOHNNA LANGLEY, REAL BROKER, LLC DBA REAL. GJARA
- $339,0003 bd2 ba1.3k sqft2995 Bret Dr, Grand Junction, CO 81504For SaleMLS ID #20263762, CORD ADAMS, CENTURY 21 ELEVATED REAL ESTATE. GJARA
- $345,0003 bd2 ba1.6k sqft427 Pleasant Hollow Ct, Grand Junction, CO 81507For SaleMLS ID #20263163, MILTON ARROYO, RONIN REAL ESTATE PROFESSIONALS ERA POWERED. GJARA
