Welcome to a rare aviation lifestyle opportunity in the heart of Lincoln County, NC. This distinctive offering combines a “legacy-rich” residence at 2491 Hwy 274 with an adjoining 21+ acre parcel featuring a private 1200’ FAA-approved grass runway especially for STOL aircraft—creating a seamless blend of home, land, and legacy.
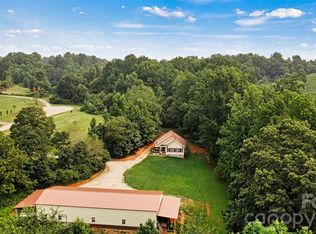
Are you an aviator looking for a home with a runway? This is it. The runway, known as Northbrook International Ultraport (1NC9), is FAA-approved and licensed for flight instruction for ultralight and STOL (short takeoff and landing) aircraft. The parcel includes two rough-built hangars (pole barn style) with space for up to seven small aircraft. There are no usage restrictions beyond county R-SF zoning, offering flexibility for aviation, residential, or entrepreneurial pursuits.
The residence, built in 1930 and thoughtfully evolved over time, offers 2 bedrooms, 1 bath, and 2,183 heated square feet on 1.86 acres. Originally a 3-bedroom, 1-bath home with four fireplaces, its layout has been reimagined to enhance flow and functionality. One bedroom now serves as the updated bathroom, while the former bath became a laundry/utility room. Two bedrooms were combined into a spacious primary with a large closet, and a cozy room off the living area serves as a second bedroom with its own closet. This room has been used as an office.
Craftsmanship and care are evident throughout. The kitchen features solid oak cabinetry, complemented by a built-in china cabinet in the dining room. Levolor blinds and replacement windows offer comfort and efficiency, while the red metal roof adds visual charm—especially from the air. The enclosed back porch, heated and cooled, contributes 184 square feet to the total living area. Additional updates include a carport, heat pump, and electric tankless water heater. Three fireplaces remain usable with chimney extension or gas logs, and pull-down stairs lead to a floored attic for extra storage. Constructed from rough-cut heart pine and solid oak, the home has “great bones” and invites creative use.
Note: While the home has received thoughtful updates, it remains a work in progress. A good cleaning and a few repairs may make it suitable for office or transitional use, but buyers seeking a permanent residence should expect additional improvements. The property is offered as-is, and the owner may consider price flexibility to support needed updates.
Whether used as a residence, office space, or part of a broader home-based business (per county R-SF zoning), the house anchors a property rich with potential. The adjoining acreage includes a well-maintained grass runway and ample space for expansion—be it a new home, hangar, or recreational retreat.
The runway will be deed protected and cannot be closed. Permanent access and usage rights will be granted to both the residence at 2491 Hwy 274 (Parcel ID: 50912) and the neighboring home (Parcel ID: 10602). Use of the runway is optional, but the right to use it remains—ensuring long-term aviation viability for future owners. Buyers may charge for runway use or coordinate maintenance contributions.
Altogether, this offering includes 21± acres with a 1200’ runway, plus a character-filled home on 1.86 acres, and two pole-barn type hangars (dirt floor) with space for up to seven small aircraft. The owner is motivated and negotiable, open to creative offers.
Schedule an appointment directly with listing agent to experience this unique property firsthand. Attachments coming soon.
“More than a listing, it’s an invitation to shape something enduring.”
Active
$600,000
2491 Highway 274, Cherryville, NC 28021
2beds
2,183sqft
:
Get pre-qualified$3,593/mo
Single Family Residence
Built in 1930
23 Acres Lot
$556,900 Zestimate®
$275/sqft
$-- HOA
What's special
Two rough-built hangarsGrass runwayGreat bonesPole-barn type hangarsRough-cut heart pineCharacter-filled homeSolid oak
- 287 days |
- 344 |
- 12 |
Zillow last checked:
Listing updated:
Listed by:
Geneva Allen carolinaairparks@gmail.com,
Allen & Allen, Inc.
Source: Canopy MLS as distributed by MLS GRID,MLS#: 4310737
Facts & features
Interior
Bedrooms & bathrooms
- Bedrooms: 2
- Bathrooms: 1
- Full bathrooms: 1
- Main level bedrooms: 2
Primary bedroom
- Level: Main
Living room
- Features: None
- Level: Main
- Area: 210 Square Feet
- Dimensions: 15' 0" X 14' 0"
Heating
- ENERGY STAR Qualified Equipment, Heat Pump
Cooling
- ENERGY STAR Qualified Equipment, Heat Pump
Appliances
- Included: Convection Oven, Down Draft, Electric Cooktop, Electric Oven, Filtration System, Refrigerator, Tankless Water Heater
- Laundry: Electric Dryer Hookup, Laundry Room, Main Level, Washer Hookup
Features
- Basement: Interior Entry,Sump Pump,Other
Interior area
- Total structure area: 2,183
- Total interior livable area: 2,183 sqft
- Finished area above ground: 2,183
- Finished area below ground: 0
Property
Parking
- Total spaces: 2
- Parking features: Detached Carport
- Carport spaces: 2
Features
- Levels: One
- Stories: 1
- Waterfront features: None
Lot
- Size: 23 Acres
- Features: Orchard(s)
Living quarters
- Secondary features: None
Details
- Parcel number: 50912
- Zoning: R-SF
- Special conditions: Standard
Construction
Type & style
- Home type: SingleFamily
- Property subtype: Single Family Residence
Materials
- Brick Full
- Roof: Metal
Condition
- New construction: No
- Year built: 1930
Utilities & green energy
- Sewer: Private Sewer
- Water: Shared Well
Community & HOA
Community
- Features: Airport/Runway
- Subdivision: None
Location
- Region: Cherryville
- Elevation: 1000 Feet
Financial & listing details
- Price per square foot: $275/sqft
- Tax assessed value: $238,252
- Date on market: 10/10/2025
- Cumulative days on market: 862 days
- Listing terms: Cash
- Road surface type: Gravel, Paved
Estimated market value
$556,900
$529,000 - $585,000
$1,568/mo
Price history
| Date | Event | Price |
|---|---|---|
| 10/10/2025 | Listed for sale | $600,000+103.4%$275/sqft |
Source:  Canopy MLS as distributed by MLS GRID #4310737 Report a problem Canopy MLS as distributed by MLS GRID #4310737 Report a problem | ||
| 9/12/2025 | Listing removed | $295,000$135/sqft |
Source: Canopy MLS as distributed by MLS GRID #4150130 Report a problem | ||
| 4/17/2025 | Price change | $295,000-14.5%$135/sqft |
Source: Canopy MLS as distributed by MLS GRID #4150130 Report a problem | ||
| 6/11/2024 | Listed for sale | $345,000$158/sqft |
Source: Canopy MLS as distributed by MLS GRID #4150130 Report a problem | ||
| 6/2/2024 | Listing removed | -- |
Source: Canopy MLS as distributed by MLS GRID #4093606 Report a problem | ||
| 2/15/2024 | Price change | $345,000-8%$158/sqft |
Source: Canopy MLS as distributed by MLS GRID #4093606 Report a problem | ||
| 1/31/2024 | Listed for sale | $375,000$172/sqft |
Source: Canopy MLS as distributed by MLS GRID #4093606 Report a problem | ||
Public tax history
Tax history is unavailable.
Monthly payment
Est. payment
Payment breakdown
Explore the cost of this home by adjusting the details. Changes won't be saved.Climate risks
Neighborhood: 28021
Nearby schools
GreatSchools rating
- 8/10North Brook ElementaryGrades: PK-5Distance: 3.3 mi
- 4/10West Lincoln MiddleGrades: 6-8Distance: 3.2 mi
- 5/10West Lincoln HighGrades: 9-12Distance: 3.3 mi
Schools provided by the listing agent
- Elementary: North Brook
- Middle: West Lincoln
- High: West Lincoln
Source: Canopy MLS as distributed by MLS GRID. This data may not be complete. We recommend contacting the local school district to confirm school assignments for this home.
- $242,6003 bd1 ba1.9k sqft2491 State Highway 274, Cherryville, NC 28021Off Market
- $250,6004 bd1 ba2.4k sqft1920 Highway 274, Cherryville, NC 28021Off Market
- $165,6003 bd2 ba1.5k sqft2481 State Highway 274, Cherryville, NC 28021Off Market
- $4482 bd1 ba480 sqft2474 State Highway 274, Lincolnton, NC 28021Off Market
- $294,9004 bd1 ba1.9k sqft416 Mulberry St, Cherryville, NC 28021Off Market
- $207,0003 bd3 ba1.2k sqft601 Mountain St, Cherryville, NC 28021Sold
- $26,013-- bd-- ba1.2k sqft2920 Cliffside Rd, Cherryville, NC 28021Off Market
- $309,5262 bd1 ba800 sqft314-316 Salem Church Rd #14/16, Cherryville, NC 28021Off Market
A local agent can set up tours, give advice and negotiate with sellers.
Similar homes
- $499,9003 bd4 ba3.2k sqft3010 Eaker Dr, Cherryville, NC 28021For Sale

 MLS ID #4399577, Travis Repman, Coldwell Banker Mountain View. Canopy MLS as distributed by MLS GRID
 - $829,0004 bd3 ba2.2k sqft1403 Wehunt Store Rd, Cherryville, NC 28021For Sale
 MLS ID #4398432, Megan Dills, Marc 1 Realty. Canopy MLS as distributed by MLS GRID
 - $399,9003 bd2 ba1.9k sqft403 Old Post Rd, Cherryville, NC 28021For Sale
 MLS ID #4383564, Toni Whiteside, Toni Whiteside Real Estate LLC. Canopy MLS as distributed by MLS GRID
 - $499,0003 bd3 ba1.7k sqft6051 Pointe West Ln, Vale, NC 28168For Sale
 MLS ID #4357030, Crystal McIntosh, EXP Realty LLC Mooresville. Canopy MLS as distributed by MLS GRID
 - $599,0005 bd4 ba2.1k sqft204 Old Stage Coach Rd, Lawndale, NC 28090For SaleMLS ID #4384627, Chip Camp, Whitetail Properties Real Estate LLC. Canopy MLS as distributed by MLS GRID
- $529,0003 bd2 ba1.9k sqft221 Kistler Rd, Lawndale, NC 28090For SaleMLS ID #4402032, Cindy Hogston, EXP Realty LLC. Canopy MLS as distributed by MLS GRID
- $310,0003 bd2 ba1.4k sqft1209 Requa Rd, Cherryville, NC 28021For SaleMLS ID #4397103, Brent Heavner, Premier South. Canopy MLS as distributed by MLS GRID
- $319,0003 bd2 ba2.1k sqft113 Delview Dr, Cherryville, NC 28021For SaleMLS ID #4374668, Vickie Spurling, Vickie Spurling Realty Inc. Canopy MLS as distributed by MLS GRID
- $389,0004 bd2 ba2.4k sqft306 W Old Post Rd, Cherryville, NC 28021For SaleMLS ID #4379652, Maureen O'Keefe, R2R Realty LLC. Canopy MLS as distributed by MLS GRID
- $650,0003 bd3 ba1.8k sqft1581 Rhyne Rd, Dallas, NC 28034For SaleMLS ID #4388022, Miquasia Thompson, NorthGroup Real Estate LLC. Canopy MLS as distributed by MLS GRID
- $499,0003 bd2 ba2.6k sqft6331 Smith Rd, Vale, NC 28168For SaleMLS ID #4320572, Summer Dameron, RE/MAX Lifestyle. Canopy MLS as distributed by MLS GRID
- $330,0003 bd3 ba2.5k sqft310 Roy Eaker Rd, Cherryville, NC 28021For SaleMLS ID #4391935, Shannel Woodruff, Redfin Corporation. Canopy MLS as distributed by MLS GRID
- $749,0003 bd4 ba2.7k sqft2097 Hermit Trl, Newton, NC 28658For SaleMLS ID #4405560, Clinton Trivette, Pine Tree Properties LLC. Canopy MLS as distributed by MLS GRID
- $649,9003 bd4 ba2.6k sqft6181 Willowbottom Rd, Hickory, NC 28602For SaleMLS ID #4382562, Romi McCurry, True North Realty. Canopy MLS as distributed by MLS GRID
- $325,0003 bd2 ba1.4k sqft1014 Ranbar St, Cherryville, NC 28021For SaleMLS ID #4402965, Vickie Spurling, Vickie Spurling Realty Inc. Canopy MLS as distributed by MLS GRID
- $469,0002 bd2 ba2.2k sqft5809 Old State Highway 18, Connelly Springs, NC 28612For SaleMLS ID #4397421, Madeline Pollard, Chase Gray Realty LLC. Canopy MLS as distributed by MLS GRID
- $674,5003 bd3 ba2.9k sqft4093 Fairview Dr, Maiden, NC 28650For SaleMLS ID #4381764, Ryan Putnam, Better Homes and Gardens Real Estate Foothills. Canopy MLS as distributed by MLS GRID
- $499,9993 bd3 ba2.9k sqft382 First Broad Dr, Bostic, NC 28018For SaleMLS ID #4403241, Dave Long, Mellnik Real Estate Services. Canopy MLS as distributed by MLS GRID
- $625,0003 bd4 ba3.2k sqft3132 Fox Den Cir, Iron Station, NC 28080For SaleMLS ID #4292506, Lee Huss, Gilleland Realty Inc. Canopy MLS as distributed by MLS GRID
- $575,0003 bd2 ba1.7k sqft108 Three Oaks Ln, Kings Mountain, NC 28086For SaleMLS ID #4218081, Katie Bradley, Coldwell Banker Mountain View. Canopy MLS as distributed by MLS GRID
