Open House, Wednesday, 10/14 from 6:00pm-7:30pm This home is packed with surprises! From the welcoming covered porch to the hardwood floors throughout the main floor, large living room with lots of natural light, wait until you see the spacious, (hard to find) dining area, there is space for a large gathering, the kitchen has added counter space and a double pantry closet , the appliances stay. The main floor bathroom has been completely remodeled with a walk in shower, subway tile even has a closet. There are 2 bedrooms on the main floor, one is 11 x 24 with a double closet. its huge! Upstairs there is another full bathroom, a landing with a double closet, 2 spacious bedrooms.
In the basement there is even more space to enjoy( the pool table does not stay). In the backyard you will find a fenced in yard, privacy fence on both sides, 2 car garage with opener. Seller is providing the certificate of occupancy. Newer vinyl siding, Pella windows throughout, A/C- 2018, glass blk windows. Immediate occupancy!
Accepting backups
$230,000
24911 Notre Dame St, Dearborn, MI 48124
4beds
1,560sqft
Single Family Residence
Built in 1951
5,227 Square Feet Lot
$227,900 Zestimate®
$147/sqft
$-- HOA
What's special
- 23 days
- 455
- 36
Zillow last checked:
Listing updated:
Listed by:
Angela Griggs 313-274-1700,
Century 21 Curran & Oberski 313-274-1700
Source: Realcomp II,MLS#: 20261075334
Facts & features
Interior
Bedrooms & bathrooms
- Bedrooms: 4
- Bathrooms: 2
- Full bathrooms: 2
Primary bedroom
- Level: Entry
- Area: 264
- Dimensions: 11 X 24
Bedroom
- Level: Second
- Area: 143
- Dimensions: 11 X 13
Bedroom
- Level: Second
- Area: 144
- Dimensions: 12 X 12
Bedroom
- Level: Entry
- Area: 99
- Dimensions: 11 X 9
Primary bathroom
- Level: Entry
Other
- Level: Second
Dining room
- Level: Entry
- Area: 168
- Dimensions: 12 X 14
Kitchen
- Level: Entry
- Area: 80
- Dimensions: 10 X 8
Living room
- Level: Entry
- Area: 180
- Dimensions: 12 X 15
Heating
- Forced Air, Natural Gas
Cooling
- Ceiling Fans, Central Air
Appliances
- Included: Free Standing Gas Oven, Free Standing Refrigerator, Microwave, Washer
Features
- Basement: Unfinished
- Has fireplace: No
Interior area
- Total interior livable area: 1,560 sqft
- Finished area above ground: 1,560
Property
Parking
- Total spaces: 2
- Parking features: Two Car Garage, Detached, Garage Door Opener
- Garage spaces: 2
Features
- Levels: Two
- Stories: 2
- Entry location: GroundLevel
- Patio & porch: Porch
- Exterior features: Awnings
- Pool features: None
- Fencing: Fenced
Lot
- Size: 5,227 Square Feet
- Dimensions: 40 x 132
Details
- Parcel number: 32820929413044
- Special conditions: Short Sale No,Standard
Construction
Type & style
- Home type: SingleFamily
- Architectural style: Bungalow
- Property subtype: Single Family Residence
Materials
- Vinyl Siding
- Foundation: Basement, Block
- Roof: Asphalt
Condition
- New construction: No
- Year built: 1951
Utilities & green energy
- Electric: Circuit Breakers
- Sewer: Public Sewer
- Water: Public
Community & HOA
Community
- Subdivision: DEARBORN TELEGRAPH SUB - DBN
HOA
- Has HOA: No
Location
- Region: Dearborn
Financial & listing details
- Price per square foot: $147/sqft
- Tax assessed value: $52,505
- Annual tax amount: $2,627
- Date on market: 9/25/2026
- Cumulative days on market: 23 days
- Listing agreement: Exclusive Right To Sell
- Listing terms: Cash,Conventional,FHA,Va Loan
Estimated market value
$227,900
$217,000 - $239,000
$2,289/mo
Price history
| Date | Event | Price |
|---|---|---|
| 10/13/2026 | Listed for sale | $230,000$147/sqft |
Source:  Realcomp II #20261075334 Report a problem | ||
| 10/6/2026 | Pending sale | $230,000$147/sqft |
Source: Realcomp II #20261075334 Report a problem | ||
| 9/25/2026 | Listed for sale | $230,000+169%$147/sqft |
Source: Realcomp II #20261075334 Report a problem | ||
| 11/25/2009 | Sold | $85,500-25.5%$55/sqft |
Source: Public Record Report a problem | ||
| 4/21/2003 | Sold | $114,781+38.5%$74/sqft |
Source: Public Record Report a problem | ||
| 7/13/1995 | Sold | $82,900$53/sqft |
Source: Public Record Report a problem | ||
Public tax history
| Year | Property taxes | Tax assessment |
|---|---|---|
| 2025 | -- | $88,800 +11.6% |
| 2024 | -- | $79,600 +9% |
| 2023 | -- | $73,000 +6% |
| 2022 | -- | $68,900 +13.7% |
| 2021 | -- | $60,600 |
| 2020 | $2,633 +3.9% | $60,600 +15.4% |
| 2019 | $2,533 | $52,500 +14.9% |
| 2018 | $2,533 | $45,700 +5.1% |
| 2017 | -- | $43,500 +7.4% |
| 2016 | -- | $40,500 +1.5% |
| 2015 | -- | $39,900 |
| 2013 | $3,990 | $39,900 -12% |
| 2011 | -- | $45,350 -40.8% |
| 2008 | -- | $76,650 -5% |
| 2007 | -- | $80,700 |
| 2005 | -- | $80,700 +5% |
| 2003 | $1,989 -5.8% | $76,850 +54.3% |
| 2001 | $2,111 +3.2% | $49,801 +3.2% |
| 2000 | $2,047 | $48,257 |
Find assessor info on the county website
Monthly payment
Est. payment
Payment breakdown
Explore the cost of this home by adjusting the details. Changes won't be saved.Climate risks
Neighborhood: Westwood

Similar homes
- $--3 bd2 ba1k sqft24700 Ross St, Dearborn, MI 48124Auction
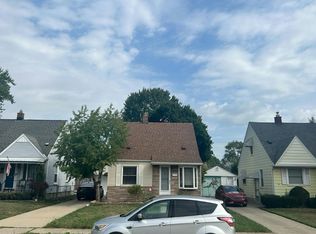 Auction.com 1
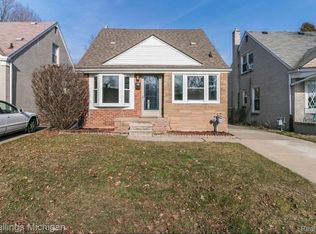
- $219,9003 bd2 ba1.1k sqft24624 Notre Dame St, Dearborn, MI 48124For Sale By Owner
- $255,0003 bd2 ba1.1k sqft24601 Carlysle St, Dearborn, MI 48124For Sale
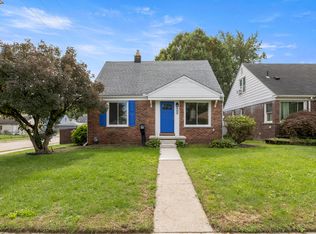
 MLS ID #26052800, Robin Massey, North Shores Properties, LLC.. MichRIC
- $239,9003 bd2 ba1.2k sqft24840 New York St, Dearborn, MI 48124For Sale

 MLS ID #20261066059, Sam Elrida, Keller Williams Legacy. Realcomp II
- $199,9004 bd2 ba1.1k sqft2840 Boldt St, Dearborn, MI 48124For SaleMLS ID #20261079418, Al A Sabbagh, RE/MAX Leading Edge. Realcomp II
- $239,9003 bd2 ba1.8k sqft3536 Cornell St, Dearborn, MI 48124For SaleMLS ID #20261068632, Salwan Jameel, St Jude Realty. Realcomp II
- $254,9003 bd2 ba1.8k sqft24840 Dunning St, Dearborn, MI 48124For SaleMLS ID #20261076359, Qassim Al-Omairi, ARG Realty. Realcomp II
- $239,9004 bd2 ba1.5k sqft24903 Dunning St, Dearborn, MI 48124For SaleMLS ID #20261033859, Frank Alsaghir, RE/MAX Team 2000. Realcomp II
- $239,9993 bd1 ba1.6k sqft24163 Ross St, Dearborn, MI 48124For SaleMLS ID #20261073678, Thergam Alshara, Keller Williams Legacy. Realcomp II
- $180,0003 bd2 ba1.9k sqft24411 Notre Dame St, Dearborn, MI 48124For SaleMLS ID #20261082808, Nahar Ali, Woodgate Realty. Realcomp II
- $249,9003 bd1 ba1.2k sqft2848 Banner St, Dearborn, MI 48124For SaleMLS ID #20261082295, Batoul Abdallah, RE/MAX Leading Edge. Realcomp II
- $247,0003 bd2 ba2k sqft2120 Geneva St, Dearborn, MI 48124For SaleMLS ID #20261072468, Hassan Alsalamy, Golden Key Realty Group LLC. Realcomp II
- $216,9003 bd2 ba1k sqft21237 Carlysle St, Dearborn, MI 48124For SaleMLS ID #20261075726, Hassan M Osseili, RE/MAX Team 2000. Realcomp II
- $219,9003 bd2 ba2k sqft3331 Harding St, Dearborn, MI 48124For SaleMLS ID #20261073578, Hassan Scheib, Own It Realty. Realcomp II
- $239,0004 bd2 ba2k sqft23423 Annapolis St, Dearborn Heights, MI 48125For SaleMLS ID #20261079478, Hassan Bazzi, Keller Williams Legacy. Realcomp II
- $249,9004 bd2 ba1.5k sqft24686 McDonald St, Dearborn Heights, MI 48125For SaleMLS ID #20261081532, Nicholas M Zeoli, Real Broker, LLC. Realcomp II
- $189,0002 bd1 ba900 sqft3045 Academy St, Dearborn, MI 48124For SaleMLS ID #20261085290, Abrahim Basri, Brookstone, Realtors LLC. Realcomp II
- $259,9003 bd2 ba1.5k sqft21248 Audette St, Dearborn, MI 48124For SaleMLS ID #20261076047, Mariam Khalaf, Sunflower Realty LLC. Realcomp II
