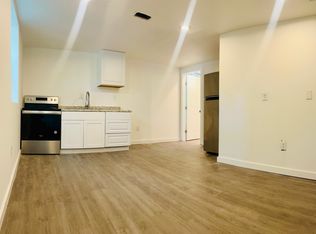
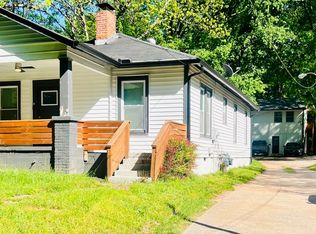
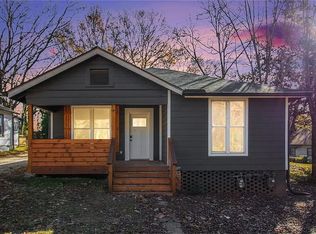
Rare Investment Opportunity offering TWO SEPARATE RESIDENCES and multiple streams of rental income in the heart of East Point's growing Semmes Park community with Seller Financing available below market rates! Ideal for investors looking to expand their portfolio, house hackers, or buyers seeking a flexible income-producing property, this unique setup includes a main residence plus a separate two-story rear residence with two additional units. The main residence offers approximately 1,225 square feet with 3 bedrooms and 1 bathroom and is currently tenant-occupied, providing immediate rental income. Tucked behind the main home, the rear residence features two separate 2-bedroom, 1-bathroom units, each approximately 800 square feet. The upper unit is currently leased, while the lower unit is vacant and features an open living and kitchen area, two bedrooms, a full bathroom, updated flooring, and fresh neutral paint giving the next owner the opportunity to place a tenant and further maximize the property's income potential. With two income-producing units already in place and a third unit ready for its next occupant, this property offers a compelling combination of existing cash flow and additional upside. Seller is also offering multiple investment properties at 3181 Church St and 4010 Boulder Park Dr SW and is open to selling all three properties together with potential seller financing, creating a rare opportunity to acquire SEVERAL units across three income-producing properties. Located in one of Metro Atlanta's fastest-growing areas, enjoy easy access to East Point's revitalized Downtown District with local restaurants, shops, and MARTA, while being just minutes from Downtown Atlanta, Midtown, Hartsfield-Jackson International Airport, Tyler Perry Studios, and major highways.
Active
$479,000
2494 Lester St, East Pt, GA 30344
7beds
2,825sqft
Single Family Residence
Built in 1930
0.26 Acres Lot
$464,200 Zestimate®
$170/sqft
$-- HOA
What's special
Updated flooringFresh neutral paint
- 46 days
- 98
- 5
Zillow last checked:
Listing updated:
Listed by:
Justin Landis 404-860-1816,
Bolst,
Micahia Braden 470-588-5936,
Bolst
Source: GAMLS,MLS#: 10830495
Facts & features
Interior
Bedrooms & bathrooms
- Bedrooms: 7
- Bathrooms: 3
- Full bathrooms: 3
- Main level bathrooms: 1
- Main level bedrooms: 3
Rooms
- Room types: Family Room, Foyer
Dining room
- Features: Separate Room
Kitchen
- Features: Breakfast Area, Pantry
Heating
- Central
Cooling
- Central Air
Appliances
- Included: Dishwasher
- Laundry: Other
Features
- Master On Main Level, Roommate Plan
- Flooring: Hardwood
- Basement: None
- Number of fireplaces: 1
- Fireplace features: Family Room
- Common walls with other units/homes: No Common Walls
Interior area
- Total structure area: 2,825
- Total interior livable area: 2,825 sqft
- Finished area above ground: 2,825
- Finished area below ground: 0
Property
Parking
- Total spaces: 4
- Parking features: Kitchen Level
Features
- Levels: Two
- Stories: 2
- Patio & porch: Porch
- Has view: Yes
- View description: City
- Body of water: None
Lot
- Size: 0.26 Acres
- Features: Level
Details
- Parcel number: 14 015600050248
Construction
Type & style
- Home type: SingleFamily
- Architectural style: Craftsman,Other
- Property subtype: Single Family Residence
Materials
- Other
- Foundation: Slab
- Roof: Composition
Condition
- Resale
- New construction: No
- Year built: 1930
Utilities & green energy
- Sewer: Public Sewer
- Water: Public
- Utilities for property: High Speed Internet
Community & HOA
Community
- Features: Near Public Transport, Walk To Schools, Near Shopping
- Subdivision: Semmes Park
HOA
- Has HOA: No
- Services included: None
Location
- Region: East Pt
Financial & listing details
- Price per square foot: $170/sqft
- Tax assessed value: $460,900
- Annual tax amount: $4,815
- Date on market: 8/21/2026
- Cumulative days on market: 46 days
- Listing agreement: Exclusive Right To Sell
Estimated market value
$464,200
$441,000 - $487,000
$2,850/mo
Price history
| Date | Event | Price |
|---|---|---|
| 8/13/2026 | Listed for sale | $479,000+12.2%$170/sqft |
Source:  GAMLS #10824995 Report a problem GAMLS #10824995 Report a problem | ||
| 6/4/2025 | Listing removed | $1,600$1/sqft |
Source: Zillow Rentals Report a problem | ||
| 5/23/2025 | Price change | $1,600-5.9%$1/sqft |
Source: Zillow Rentals Report a problem | ||
| 4/28/2025 | Listed for rent | $1,700-5.6%$1/sqft |
Source: Zillow Rentals Report a problem | ||
| 6/27/2024 | Sold | $427,000-0.7%$151/sqft |
Source: GAMLS #10261012 Report a problem | ||
| 6/27/2024 | Pending sale | $430,000$152/sqft |
Source:  FMLS GA #7346316 Report a problem FMLS GA #7346316 Report a problem | ||
| 6/23/2024 | Price change | $430,000-1.1%$152/sqft |
Source: GAMLS #10261012 Report a problem | ||
| 6/22/2024 | Listed for sale | $435,000$154/sqft |
Source: GAMLS #10261012 Report a problem | ||
| 5/24/2024 | Contingent | $435,000$154/sqft |
Source: GAMLS #10261012 Report a problem | ||
| 5/22/2024 | Listed for sale | $435,000$154/sqft |
Source: GAMLS #10261012 Report a problem | ||
| 5/21/2024 | Pending sale | $435,000$154/sqft |
Source: FMLS GA #7346316 Report a problem | ||
| 5/16/2024 | Contingent | $435,000$154/sqft |
Source: GAMLS #10261012 Report a problem | ||
| 5/16/2024 | Price change | $435,000-1.1%$154/sqft |
Source: FMLS GA #7346316 Report a problem | ||
| 5/6/2024 | Pending sale | $440,000$156/sqft |
Source: FMLS GA #7346316 Report a problem | ||
| 5/1/2024 | Listed for sale | $440,000$156/sqft |
Source: FMLS GA #7346316 Report a problem | ||
| 4/30/2024 | Pending sale | $440,000$156/sqft |
Source: FMLS GA #7346316 Report a problem | ||
| 4/30/2024 | Contingent | $440,000$156/sqft |
Source: GAMLS #10261012 Report a problem | ||
| 4/6/2024 | Price change | $440,000-1.7%$156/sqft |
Source: GAMLS #10261012 Report a problem | ||
| 3/19/2024 | Price change | $447,500-0.6%$158/sqft |
Source: GAMLS #10261012 Report a problem | ||
| 3/1/2024 | Listed for sale | $450,000+462.5%$159/sqft |
Source: FMLS GA #7346316 Report a problem | ||
| 3/17/2023 | Listing removed | -- |
Source: Zillow Rentals Report a problem | ||
| 1/23/2023 | Price change | $1,800-10%$1/sqft |
Source: Zillow Rentals Report a problem | ||
| 12/25/2022 | Listed for rent | $2,000+185.7%$1/sqft |
Source: Zillow Rentals Report a problem | ||
| 1/27/2013 | Listing removed | $700 |
Source: Mansell Properties Report a problem | ||
| 12/21/2012 | Listed for rent | $700-10.8% |
Source: Mansell Properties Report a problem | ||
| 10/25/2012 | Listing removed | $785 |
Source: Mansell Properties Report a problem | ||
| 7/7/1997 | Sold | $80,000+113.3%$28/sqft |
Source: Public Record Report a problem | ||
| 12/20/1996 | Sold | $37,500$13/sqft |
Source: Public Record Report a problem | ||
Public tax history
| Year | Property taxes | Tax assessment |
|---|---|---|
| 2025 | $4,815 +77.1% | $184,360 +77.1% |
| 2024 | $2,719 +0.3% | $104,080 +0.6% |
| 2023 | $2,710 +5.8% | $103,480 +6.3% |
| 2022 | $2,560 +69.6% | $97,320 +74.9% |
| 2021 | $1,510 +10% | $55,640 +14.5% |
| 2020 | $1,372 -13.4% | $48,600 +1.8% |
| 2019 | $1,584 | $47,760 +36.5% |
| 2018 | $1,584 | $35,000 +127.3% |
| 2017 | $1,584 +100.5% | $15,400 |
| 2016 | $790 -0.2% | $15,400 |
| 2015 | $792 +276.5% | $15,400 +17.4% |
| 2014 | $210 -0.3% | $13,120 |
| 2013 | $211 -0.3% | $13,120 |
| 2012 | $212 | $13,120 -41.7% |
| 2011 | -- | $22,520 -29.4% |
| 2010 | $631 -41.7% | $31,880 -34.8% |
| 2009 | $1,082 +16.7% | $48,880 |
| 2007 | $927 | $48,880 |
Find assessor info on the county website
Monthly payment
Est. payment
Payment breakdown
Explore the cost of this home by adjusting the details. Changes won't be saved.Climate risks
Neighborhood: 30344
Nearby schools
Schools provided by the listing agent
- Elementary: Hamilton Holmes
- Middle: Paul D West
- High: Tri Cities
Source: GAMLS. This data may not be complete. We recommend contacting the local school district to confirm school assignments for this home.
Similar homes
- $475,0004 bd4 ba1.6k sqft3181 Church St, East Pt, GA 30344Active

 MLS ID #10830456, Justin Landis, Bolst. GAMLS
 - $500,0004 bd3 ba1.9k sqft2800 Duke Of Gloucester, East Point, GA 30344Active
 MLS ID #10844407, Robert J Allen Jr, BHHS Georgia Properties. GAMLS
 - $414,9004 bd2 ba2k sqft980 Brookdale Dr, East Pt, GA 30344Active
 MLS ID #10831935, Justin Landis, Bolst. GAMLS
 - $398,5004 bd4 ba2.5k sqft1275 Westridge Rd SW, Atlanta, GA 30311Active
 MLS ID #10866817, Delica Duffy, Clark & Blake Realty Group. GAMLS
 - $549,0008 bd3 ba3.3k sqft1069 Martin Luther King Jr Dr SW, Atlanta, GA 30314ActiveMLS ID #10866460, Karita Yli-Piipari, NorthGroup Real Estate Inc. GAMLS
- $289,9904 bd3 ba2.9k sqft1894 Dunlap Ave, East Pt, GA 30344Active Under ContractMLS ID #10807220, Darcy Jones, Virtual Properties Realty.com. GAMLS
- $349,9009 bd3 ba2.8k sqft2846 3rd Ave SW, Atlanta, GA 30315ActiveMLS ID #10866459, Jose Manuel Moya Chavez, Virtual Properties Realty.com. GAMLS
- $499,0004 bd3 ba2.6k sqft1778 Vicki Ln SE, Atlanta, GA 30316ActiveMLS ID #10846867, Fuwad Alwakeel, Virtual Properties Realty.com. GAMLS
- $475,0004 bd3 ba2.3k sqft2624 Peyton Rd NW, Atlanta, GA 30318ActiveMLS ID #10759920, Justin Landis, Bolst. GAMLS
- $369,9005 bd4 ba3.6k sqft4325 Celebration Dr SW, Atlanta, GA 30331ActiveMLS ID #10857881, Summer R Brady, Mainstay Brokerage. GAMLS
- $400,0005 bd3 ba2.9k sqft319 Prairie View Pl SW, Atlanta, GA 30311ActiveMLS ID #10813839, Tanya Pickens, Opendoor Brokerage. GAMLS
- $440,0005 bd5 ba2.8k sqft984 Morrow Rd, Morrow, GA 30260ActiveMLS ID #10848500, Jenni Armstrong, Watkins Real Estate Associates. GAMLS
- $399,0004 bd3 ba2.1k sqft2531 Hood Ave NW, Atlanta, GA 30318ActiveMLS ID #10846003, Muhammad Gumanneh, eXp Realty. GAMLS
- $352,0004 bd3 ba2.1k sqft3020 Landrum Dr SW, Atlanta, GA 30311ActiveMLS ID #10841291, Tanya Pickens, Opendoor Brokerage. GAMLS
- $429,0005 bd3 ba3.3k sqft70 Chappell Rd NW, Atlanta, GA 30314ActiveMLS ID #10785422, Mary Muhammad, Pristine Palaces Realty LLC. GAMLS
- $375,0004 bd3 ba1.5k sqft2020 North Ave NW, Atlanta, GA 30318ActiveMLS ID #10826875, Ali Akherati, Chapman Hall Professionals Realty. GAMLS
- $324,9904 bd3 ba1.6k sqft126 Meadow Park Ln SW, Atlanta, GA 30315ActiveMLS ID #10842942, Omar Lozano, Virtual Properties Realty.com. GAMLS
- $288,0004 bd3 ba1.5k sqft488 Pomona Cir SW, Atlanta, GA 30315ActiveMLS ID #10826898, Sheila Williams, Sanders Real Estate. GAMLS
- $460,0004 bd3 ba2.4k sqft2896 Haverford Ln SE, Marietta, GA 30067ActiveMLS ID #10833031, Stephanie P Beckwith, Redfin Corporation. GAMLS
