Signature estate property with over 13 acres of prime Medina countryside. Lush rolling topography with open meadows, private pond and a long, tree-lined approach. Designed by renowned architects Humphrey & Hardenbergh, this substantial redwood home features walls of windows, reclaimed wood floors and historic repurposed stone façade. Recent improvements include kitchen and bathroom refit and fresh décor throughout. Exceptional opportunity to enjoy this home as-is, renovate, or build new on this premier site. Equestrian amenities include riding trails, an outdoor arena and four box stall barn with feeding loft connected to the residence. A 42' x 48' Morton Building, built in 2018, features in-floor heat, half bath and two finished flex spaces ideal for a workshop or gym. Enjoy the convenient location near Baker Park Reserve and Lake Independence Regional Trail, along with nearby restaurants and shopping. Award-winning Orono Schools.
Pending
$2,200,000
2495 Willow Dr, Hamel, MN 55340
4beds
5,325sqft
Single Family
Built in 1974
13.23 Acres Lot
$2,184,900 Zestimate®
$413/sqft
$-- HOA
What's special
- 21 days
- 1,558
- 128
Likely to sell faster than
Zillow last checked:
Listing updated:
Listed by:
Gregg J Larsen 612-719-4477,
Coldwell Banker Realty
Source: NorthstarMLS as distributed by MLS GRID,MLS#: 7151681
Facts & features
Interior
Bedrooms & bathrooms
- Bedrooms: 4
- Bathrooms: 4
- Full bathrooms: 2
- 3/4 bathrooms: 1
- 1/2 bathrooms: 1
Bedroom
- Level: Upper
- Area: 247 Square Feet
- Dimensions: 13 x 19
Bedroom 2
- Level: Lower
- Area: 264 Square Feet
- Dimensions: 22 x 12
Bedroom 3
- Level: Lower
- Area: 132 Square Feet
- Dimensions: 11 x 12
Bedroom 4
- Level: Lower
- Area: 132 Square Feet
- Dimensions: 11 x 12
Den
- Level: Main
- Area: 156 Square Feet
- Dimensions: 13 x 12
Dining room
- Level: Main
- Area: 238.07 Square Feet
- Dimensions: 13.3x17.9
Family room
- Level: Lower
- Area: 159.12 Square Feet
- Dimensions: 13.6x11.7
Informal dining room
- Level: Main
- Area: 221 Square Feet
- Dimensions: 17 x 13
Kitchen
- Level: Main
- Area: 264.6 Square Feet
- Dimensions: 18.9x14
Laundry
- Level: Main
- Area: 288 Square Feet
- Dimensions: 24 x 12
Living room
- Level: Main
- Area: 302.82 Square Feet
- Dimensions: 20.6x14.7
Sauna
- Level: Lower
- Area: 65 Square Feet
- Dimensions: 13 x 5
Sitting room
- Level: Upper
- Area: 156 Square Feet
- Dimensions: 12 x 13
Heating
- Forced Air, In-Floor Heating
Cooling
- Central Air
Appliances
- Included: Air-To-Air Exchanger, Dishwasher, Disposal, Double Oven, Dryer, Electronic Air Filter, Electric Water Heater, Exhaust Fan, Freezer, Humidifier, Water Filtration System, Water Osmosis System, Iron Filter, Range, Refrigerator, Trash Compactor, Washer, Water Softener Owned
- Laundry: Laundry Room, Main Level, Sink
Features
- Basement: Block,Drain Tiled,Finished,Full,Walk-Out Access
- Number of fireplaces: 4
- Fireplace features: Family Room, Gas, Living Room, Primary Bedroom, Wood Burning
Interior area
- Total structure area: 5,484
- Total interior livable area: 5,325 sqft
- Finished area above ground: 3,334
- Finished area below ground: 1,991
Video & virtual tour
Property
Parking
- Total spaces: 4
- Parking features: Attached, Detached Garage, Asphalt, Garage Door Opener, Heated Garage, Insulated Garage, Storage
- Attached garage spaces: 4
- Has uncovered spaces: Yes
- Details: Garage Dimensions (42x30), Garage Door Height (7)
Accessibility
- Accessibility features: None
Features
- Levels: Modified Two Story
- Stories: 2
- Exterior features: Kennel/Dog Run
- Has private pool: Yes
- Pool features: In Ground, Outdoor Pool
- Fencing: Electric,Split Rail,Wood
- Waterfront features: Creek/Stream
Lot
- Size: 13.23 Acres
- Dimensions: 845 x 681 x 910 x 701
- Features: Irregular Lot, Suitable for Horses, Tillable, Tree Coverage - Medium
- Topography: Gently Rolling
Details
- Additional structures: Garage(s), Barn(s), Shed(s), Stable(s)
- Foundation area: 2073
- Parcel number: 1611823430003
- Zoning description: Residential-Single Family
Construction
Type & style
- Home type: SingleFamily
- Property subtype: Single Family
Materials
- Block, Frame
- Roof: Shake,Flat,Pitched
Condition
- New construction: No
- Year built: 1974
Utilities & green energy
- Electric: Circuit Breakers, 200+ Amp Service
- Gas: Electric, Natural Gas
- Sewer: Mound Septic, Private Sewer, Septic System Compliant - Yes, Tank with Drainage Field
- Water: Private, Well
- Utilities for property: Underground Utilities
Community & HOA
Community
- Subdivision: Regal Oak
HOA
- Has HOA: No
Location
- Region: Hamel
Financial & listing details
- Price per square foot: $413/sqft
- Tax assessed value: $2,139,300
- Annual tax amount: $23,264
- Date on market: 9/29/2026
- Cumulative days on market: 20 days
- Road surface type: Paved
Estimated market value
$2,184,900
$2.08M - $2.29M
$4,117/mo
Price history
| Date | Event | Price |
|---|---|---|
| 10/7/2026 | Pending sale | $2,200,000$413/sqft |
Source:  NorthstarMLS as distributed by MLS GRID #7151681 Report a problem NorthstarMLS as distributed by MLS GRID #7151681 Report a problem | ||
| 9/30/2026 | Listed for sale | $2,200,000+10.3%$413/sqft |
Source: NorthstarMLS as distributed by MLS GRID #7151681 Report a problem | ||
| 8/19/2024 | Sold | $1,995,000$375/sqft |
Source: NorthstarMLS as distributed by MLS GRID #6525136 Report a problem | ||
| 7/19/2024 | Pending sale | $1,995,000$375/sqft |
Source: NorthstarMLS as distributed by MLS GRID #6525136 Report a problem | ||
| 7/18/2024 | Price change | $1,995,000-16.7%$375/sqft |
Source: NorthstarMLS as distributed by MLS GRID #6525136 Report a problem | ||
| 6/24/2024 | Price change | $2,395,000-11.1%$450/sqft |
Source: NorthstarMLS as distributed by MLS GRID #6525136 Report a problem | ||
| 5/8/2024 | Listed for sale | $2,695,000+2.7%$506/sqft |
Source: NorthstarMLS as distributed by MLS GRID #6525136 Report a problem | ||
| 3/29/2024 | Sold | $2,625,000-6.3%$493/sqft |
Source: NorthstarMLS as distributed by MLS GRID #6462059 Report a problem | ||
| 2/11/2024 | Pending sale | $2,800,000$526/sqft |
Source: NorthstarMLS as distributed by MLS GRID #6462059 Report a problem | ||
| 1/12/2024 | Listed for sale | $2,800,000+93.1%$526/sqft |
Source: NorthstarMLS as distributed by MLS GRID #6462059 Report a problem | ||
| 7/28/2017 | Sold | $1,450,000-9.4%$272/sqft |
Source: NorthstarMLS as distributed by MLS GRID #4759656 Report a problem | ||
| 4/22/2017 | Pending sale | $1,600,000$300/sqft |
Source: Lakes Sotheby's International Realty #4759656 Report a problem | ||
| 9/11/2016 | Listed for sale | $1,600,000+3100%$300/sqft |
Source: Lakes Sotheby's International Realty #4759656 Report a problem | ||
| 12/20/2006 | Sold | $50,000$9/sqft |
Source: Public Record Report a problem | ||
Public tax history
| Year | Property taxes | Tax assessment |
|---|---|---|
| 2026 | $23,265 -5.1% | $2,139,300 +9.2% |
| 2025 | $24,505 +7.4% | $1,959,200 -5.8% |
| 2024 | $22,823 -1.7% | $2,078,800 +3.1% |
| 2023 | $23,228 +3.6% | $2,015,900 +1.8% |
| 2022 | $22,412 +1.5% | $1,980,000 +14% |
| 2021 | $22,090 -2.1% | $1,737,000 +1% |
| 2020 | $22,567 +2.2% | $1,720,000 +2.1% |
| 2019 | $22,090 -2.1% | $1,684,000 +6.2% |
| 2018 | $22,567 +4.5% | $1,585,000 -0.9% |
| 2017 | $21,591 -3.1% | $1,599,000 +7% |
| 2016 | $22,289 +6.9% | $1,495,000 +4.6% |
| 2015 | $20,844 +4.8% | $1,429,000 +2% |
| 2014 | $19,881 +7.6% | $1,401,000 +4.6% |
| 2013 | $18,485 +1.2% | $1,339,000 -5.6% |
| 2012 | $18,262 -1.2% | $1,418,000 -7.4% |
| 2011 | $18,488 -0.3% | $1,531,000 -7.8% |
| 2010 | $18,553 +0.1% | $1,661,000 -1.7% |
| 2009 | $18,526 +23.6% | $1,690,000 +13.1% |
| 2006 | $14,992 +12.6% | $1,493,700 +15% |
| 2005 | $13,317 +7.1% | $1,298,900 +15% |
| 2004 | $12,432 +3.9% | $1,129,500 +12% |
| 2002 | $11,961 -39.5% | $1,008,500 |
| 2001 | $19,763 | -- |
Find assessor info on the county website
Monthly payment
Est. payment
Payment breakdown
Explore the cost of this home by adjusting the details. Changes won't be saved.Climate risks
Neighborhood: 55340
- $2,130,5005 bd2 ba5.9k sqft2492 Willow Dr, Hamel, MN 55340Off Market
- $1,068,000-- bd-- ba2.1k sqft2782 County Road 24, Long lake, MN 55356Off Market
- $1,329,4003 bd1 ba4.2k sqft2782 County Road 24, Long Lake, MN 55356Off Market
- $1,041,6004 bd4 ba3.4k sqft2622 County Road 24, Long Lake, MN 55356Off Market
Similar homes
- $2,100,0005 bd6 ba6.1k sqft500 Navajo Rd W, Hamel, MN 55340For Sale
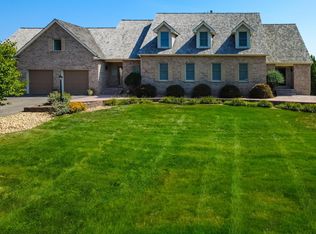
 MLS ID #7149686, Regina M Finkelstein, RE/MAX Results. NorthstarMLS as distributed by MLS GRID
 - $2,349,0004 bd6 ba6.3k sqft525 Navajo Rd W, Hamel, MN 55340For Sale
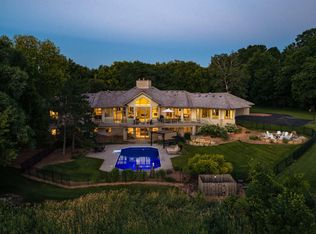 MLS ID #7113369, Andrew Spilseth, Compass. NorthstarMLS as distributed by MLS GRID
 - $1,995,0005 bd5 ba5.5k sqft625 Hackamore Rd, Hamel, MN 55340For Sale
 MLS ID #7158852, Aaron R Lowe, Compass. NorthstarMLS as distributed by MLS GRID
 - $2,195,0006 bd5 ba6.1k sqft2735 Deer Run Trl E, Long Lake, MN 55356For Sale
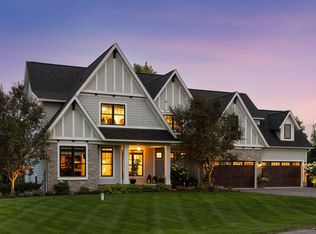 MLS ID #7125908, Mimi Bendickson, Compass. NorthstarMLS as distributed by MLS GRID
 - $1,875,0005 bd7 ba7.3k sqft2830 Cabaline Trl, Hamel, MN 55340For SaleMLS ID #7077399, Desrochers Realty Group, eXp Realty. NorthstarMLS as distributed by MLS GRID
- $1,950,0005 bd5 ba7.8k sqft130 Bergamot Dr, Hamel, MN 55340For SaleMLS ID #7138334, Aaron R Lowe, Compass. NorthstarMLS as distributed by MLS GRID
- $1,775,0005 bd5 ba5.4k sqft4485 Brindle Dr, Medina, MN 55340New ConstructionMLS ID #7160725, Lucas K Hanson, Edina Realty, Inc.. NorthstarMLS as distributed by MLS GRID
- $2,495,0005 bd7 ba6.6k sqft440 Stubbs Bay Rd, Orono, MN 55356For SaleMLS ID #7144214, Melissa M Olmscheid, Compass. NorthstarMLS as distributed by MLS GRID
- $2,275,0006 bd7 ba5.6k sqft3685 Watertown Rd, Maple Plain, MN 55359For SaleMLS ID #7042462, Matthew C Johnson, Compass. NorthstarMLS as distributed by MLS GRID
- $1,710,0005 bd5 ba5.4k sqft4455 Brindle Dr, Medina, MN 55340New ConstructionMLS ID #7160548, Lucas K Hanson, Edina Realty, Inc.. NorthstarMLS as distributed by MLS GRID
- $1,350,0005 bd5 ba5.3k sqft390 Lythrum Ln, Hamel, MN 55340For SaleMLS ID #7154125, Vicki Lynn Peters, Coldwell Banker Realty. NorthstarMLS as distributed by MLS GRID
- $1,775,0003 bd3 ba4.1k sqft655 Shawnee Woods Rd, Medina, MN 55340For SaleMLS ID #7114990, Lucas K Hanson, Edina Realty, Inc.. NorthstarMLS as distributed by MLS GRID
- $1,350,0005 bd5 ba5.5k sqft6221 Willow Dr, Hamel, MN 55340For SaleMLS ID #7084337, Drew Hueler, Coldwell Banker Realty. NorthstarMLS as distributed by MLS GRID
- $2,685,0005 bd6 ba5.6k sqft575 Kokesh Farm Rd, Maple Plain, MN 55359For SaleMLS ID #7127942, Carrie Fleischhacker, Coldwell Banker Realty. NorthstarMLS as distributed by MLS GRID
- $2,495,0004 bd5 ba6.2k sqft45 Cristofori Cir, Maple Plain, MN 55359For SaleMLS ID #7107558, Kyle H Hunt, Coldwell Banker Realty. NorthstarMLS as distributed by MLS GRID
- $2,695,0004 bd6 ba5.9k sqft235 Hollander Rd, Wayzata, MN 55391For SaleMLS ID #7149420, Mimi Bendickson, Compass. NorthstarMLS as distributed by MLS GRID
- $1,695,0005 bd5 ba5.4k sqft754 Shawnee Woods Rd, Hamel, MN 55340For SaleMLS ID #7072378, BROWN & Co Residential, eXp Realty. NorthstarMLS as distributed by MLS GRID
- $1,750,0006 bd5 ba6.7k sqft736 Woodland Hill Ct, Hamel, MN 55340For SaleMLS ID #7143434, Jim Schwarz, Lakes Sotheby's International. NorthstarMLS as distributed by MLS GRID
- $1,449,0005 bd5 ba5k sqft592 County Road 24, Wayzata, MN 55391For SaleMLS ID #7104277, Heather Womack, eXp Realty. NorthstarMLS as distributed by MLS GRID
- $1,521,0005 bd6 ba5.5k sqft2350 Longview Cir, Long Lake, MN 55356For SaleMLS ID #7135744, Marie Suchy, Compass. NorthstarMLS as distributed by MLS GRID
