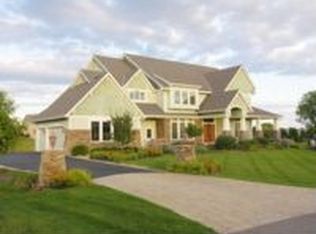
A Luxury Home in Premier Wild Meadows, WAYZATA schools. Prime .7 acre lot & location in neighborhood on quiet cul de sac with privacy in front & back. Don't miss this opportunity as it's the first time for sale on this Forever home.
A luxury community like no other in Wayzata schools, offering private resident trails through 100's acres of original MN Big Woods, rare walkability to Target, dining, shops, Medina Golf & Country Club plus tunnel access to Northwoods elementary.
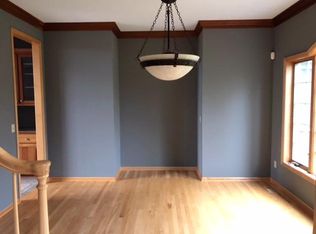
Wow factor entering 2 story Vaulted grand entry and Living room with a Wall of Windows in this 5 bedroom, 5 bath home. Main floor is beautiful with fireplace living room, dining room, Screened porch, Office, Sun room, spacious mudroom and an open floor plan kitchen leading to the porch. Enjoy the gorgeous 2 story windows right when you walk in.
NEW Primary suite, Upstairs are 4 spacious bedrooms with ensuite and all bedrooms having access to own bath. The New primary suite with fireplace has spacious closet, double vanity, shower and tub.
Downstairs, Walk out to .7 acre yard with room for pool, an entertainers dream with fireplace, 2nd office or gym, Kitchen/bar area, 5th bedroom, 3/4 bath, Game room and multiple storage rooms.
Move right in, 1 owner, professional maintained, Hardwood floors finished this week, New roof, windows 90% new, New owners bathroom, New mechanicals '23, '20. This home is quality.
You will love your Forever Home in this highly desired community, like no other in Wayzata schools.
Active
$1,350,000
390 Lythrum Ln, Hamel, MN 55340
5beds
5,330sqft
Single Family
Built in 2002
0.68 Acres Lot
$-- Zestimate®
$253/sqft
$117/mo HOA
What's special
- 3 days
- 740
- 59
Zillow last checked:
Listing updated:
Listed by:
Vicki Lynn Peters 763-443-9084,
Coldwell Banker Realty
Source: NorthstarMLS as distributed by MLS GRID,MLS#: 7154125
Facts & features
Interior
Bedrooms & bathrooms
- Bedrooms: 5
- Bathrooms: 5
- Full bathrooms: 2
- 3/4 bathrooms: 2
- 1/2 bathrooms: 1
Bedroom
- Level: Upper
- Area: 304 Square Feet
- Dimensions: 16x19
Bedroom 2
- Level: Upper
- Area: 182 Square Feet
- Dimensions: 13x14
Bedroom 3
- Level: Upper
- Area: 154 Square Feet
- Dimensions: 14x11
Bedroom 4
- Level: Upper
- Area: 168 Square Feet
- Dimensions: 12x14
Bedroom 5
- Level: Lower
Dining room
- Level: Main
- Area: 195 Square Feet
- Dimensions: 13x15
Exercise room
- Level: Lower
Family room
- Level: Lower
Flex room
- Level: Lower
Kitchen
- Level: Main
- Area: 625 Square Feet
- Dimensions: 25x25
Laundry
- Level: Main
- Area: 120 Square Feet
- Dimensions: 10x12
Living room
- Level: Main
- Area: 380 Square Feet
- Dimensions: 20x19
Mud room
- Level: Main
- Area: 165 Square Feet
- Dimensions: 15x11
Office
- Level: Main
- Area: 143 Square Feet
- Dimensions: 13x11
Sun room
- Level: Main
- Area: 182 Square Feet
- Dimensions: 14x13
Other
- Level: Main
Heating
- Forced Air, Fireplace(s), Zoned
Cooling
- Central Air, Zoned
Appliances
- Included: Air-To-Air Exchanger, Chandelier, Cooktop, Dishwasher, Disposal, Double Oven, Dryer, Humidifier, Microwave, Refrigerator, Stainless Steel Appliance(s), Wall Oven, Washer, Water Softener Owned, Wine Cooler
- Laundry: Laundry Room, Sink
Features
- Basement: Daylight,Drain Tiled,Egress Window(s),Finished,Storage Space,Sump Pump,Tile Shower,Walk-Out Access
- Number of fireplaces: 3
- Fireplace features: Electric, Family Room, Living Room, Primary Bedroom
Interior area
- Total structure area: 5,633
- Total interior livable area: 5,330 sqft
- Finished area above ground: 3,622
- Finished area below ground: 1,708
Property
Parking
- Total spaces: 3
- Parking features: Concrete, Floor Drain, Garage, Insulated Garage
- Garage spaces: 3
Accessibility
- Accessibility features: None
Features
- Levels: Two
- Stories: 2
- Patio & porch: Composite Decking, Covered, Deck, Porch, Screened
- Fencing: Electric,Invisible
Lot
- Size: 0.68 Acres
- Features: Tree Coverage - Medium
Details
- Foundation area: 2234
- Parcel number: 1211823120054
- Zoning description: Residential-Single Family
Construction
Type & style
- Home type: SingleFamily
- Property subtype: Single Family
Materials
- Brick
- Roof: Age 8 Years or Less
Condition
- New construction: No
- Year built: 2002
Utilities & green energy
- Electric: 200+ Amp Service
- Gas: Natural Gas
- Sewer: City Sewer/Connected
- Water: City Water/Connected
Community & HOA
Community
- Subdivision: Wild Meadows
HOA
- Has HOA: Yes
- Amenities included: Trail(s)
- Services included: Other, Shared Amenities
- HOA fee: $1,400 annually
- HOA name: HOA assist
- HOA phone: 855-952-8222
Location
- Region: Hamel
Financial & listing details
- Price per square foot: $253/sqft
- Tax assessed value: $1,198,000
- Annual tax amount: $14,137
- Date on market: 10/12/2026
Estimated market value
Not available
Estimated sales range
Not available
Not available
Price history
| Date | Event | Price |
|---|---|---|
| 10/15/2026 | Listed for sale | $1,350,000+95.5%$253/sqft |
Source:  NorthstarMLS as distributed by MLS GRID #7154125 Report a problem NorthstarMLS as distributed by MLS GRID #7154125 Report a problem | ||
| 12/30/2002 | Sold | $690,366+527.6%$130/sqft |
Source: Public Record Report a problem | ||
| 3/26/2002 | Sold | $110,000$21/sqft |
Source: Public Record Report a problem | ||
Public tax history
| Year | Property taxes | Tax assessment |
|---|---|---|
| 2026 | $14,137 +5.6% | $1,198,000 +4.3% |
| 2025 | $13,387 +7.7% | $1,148,100 +0.5% |
| 2024 | $12,433 +8% | $1,141,900 +3.5% |
| 2023 | $11,510 +10.6% | $1,103,800 +11.2% |
| 2022 | $10,409 +10.2% | $993,000 +19.9% |
| 2021 | $9,447 -3.1% | $828,000 +9.1% |
| 2020 | $9,745 +3.2% | $759,000 +0.1% |
| 2019 | $9,447 -3.1% | $758,000 +0.1% |
| 2018 | $9,745 -8.7% | $757,000 -1.3% |
| 2017 | $10,670 +7.7% | $767,000 -7.3% |
| 2016 | $9,911 -10.8% | $827,000 |
| 2015 | $11,112 -2.1% | $827,000 +9% |
| 2014 | $11,354 +15.1% | $759,000 +5.1% |
| 2013 | $9,862 +4.6% | $722,000 -0.6% |
| 2012 | $9,432 +6% | $726,000 -0.5% |
| 2011 | $8,898 -2.2% | $730,000 -7.9% |
| 2010 | $9,094 +2.3% | $793,000 -2.5% |
| 2009 | $8,889 +16% | $813,000 +15.5% |
| 2006 | $7,661 +5.2% | $704,000 +2.9% |
| 2005 | $7,285 +2.2% | $684,000 +7.7% |
| 2004 | $7,129 +733.7% | $635,000 +539.5% |
| 2002 | $855 | $99,300 |
Find assessor info on the county website
Monthly payment
Est. payment
Payment breakdown
Explore the cost of this home by adjusting the details. Changes won't be saved.Climate risks
Neighborhood: 55340
Similar homes
- $1,275,0004 bd5 ba4.6k sqft4925 Alvarado Ln N, Plymouth, MN 55446For Sale

 MLS ID #7136719, Brian D Scates, Scates Real Estate, LLC. NorthstarMLS as distributed by MLS GRID
 - $1,300,0005 bd5 ba5.5k sqft4544 Bluebell Trl N, Hamel, MN 55340For Sale
 MLS ID #7125310, Aaron R Lowe, Compass. NorthstarMLS as distributed by MLS GRID
 - $1,995,0005 bd5 ba5.5k sqft625 Hackamore Rd, Hamel, MN 55340For Sale
 MLS ID #7158852, Aaron R Lowe, Compass. NorthstarMLS as distributed by MLS GRID
 - $1,095,0005 bd4 ba4k sqft3065 Wild Flower Trl, Hamel, MN 55340For Sale
 MLS ID #7140510, Tara Engebretson, Compass. NorthstarMLS as distributed by MLS GRID
 - $1,695,0005 bd5 ba5.4k sqft754 Shawnee Woods Rd, Hamel, MN 55340For SaleMLS ID #7072378, BROWN & Co Residential, eXp Realty. NorthstarMLS as distributed by MLS GRID
- $1,350,0005 bd5 ba5.4k sqft4304 Hillside Dr, Hamel, MN 55340For SaleMLS ID #7122319, Ryan M Platzke, Coldwell Banker Realty - Southwest Regional. NorthstarMLS as distributed by MLS GRID
- $1,750,0006 bd5 ba6.7k sqft736 Woodland Hill Ct, Hamel, MN 55340For SaleMLS ID #7143434, Jim Schwarz, Lakes Sotheby's International. NorthstarMLS as distributed by MLS GRID
- $1,775,0003 bd3 ba4.1k sqft655 Shawnee Woods Rd, Medina, MN 55340For SaleMLS ID #7114990, Lucas K Hanson, Edina Realty, Inc.. NorthstarMLS as distributed by MLS GRID
- $1,150,0004 bd4 ba4.9k sqft3091 Wild Flower Trl, Hamel, MN 55340For SaleMLS ID #7103168, Bridgette L Prew, Redfin Corporation. NorthstarMLS as distributed by MLS GRID
- $1,425,0006 bd5 ba6k sqft17276 62nd Ave N, Maple Grove, MN 55311For SaleMLS ID #7153259, Brian K Benson, Compass. NorthstarMLS as distributed by MLS GRID
- $850,0004 bd3 ba3.4k sqft19414 Primrose Ln, Hamel, MN 55340For SaleMLS ID #7159749, Jeff A Steeves, Edina Realty, Inc.. NorthstarMLS as distributed by MLS GRID
- $1,395,0005 bd5 ba5.5k sqft5660 Archer Ln N, Plymouth, MN 55446For SaleMLS ID #7146994, Jacqueline Day & Partners, Jen Cutter, Edina Realty, Inc.. NorthstarMLS as distributed by MLS GRID
- $850,0005 bd4 ba3.6k sqft17555 45th Ave N, Plymouth, MN 55446For SaleMLS ID #7158181, Jack W Barkley, Edina Realty, Inc.. NorthstarMLS as distributed by MLS GRID
- $2,000,0005 bd5 ba7.8k sqft130 Bergamot Dr, Hamel, MN 55340For SaleMLS ID #7138334, Aaron R Lowe, Compass. NorthstarMLS as distributed by MLS GRID
- $1,375,0005 bd5 ba5.1k sqft1811 Brookview Ct, Hamel, MN 55340New ConstructionMLS ID #7003059, Lucas K Hanson, Edina Realty, Inc.. NorthstarMLS as distributed by MLS GRID
- $915,0005 bd4 ba4.4k sqft3006 Wild Flower Trl, Hamel, MN 55340For SaleMLS ID #7139907, BROWN & Co Residential, eXp Realty. NorthstarMLS as distributed by MLS GRID
- $1,875,0005 bd7 ba7.3k sqft2830 Cabaline Trl, Hamel, MN 55340For SaleMLS ID #7077399, Desrochers Realty Group, eXp Realty. NorthstarMLS as distributed by MLS GRID
- $1,199,9005 bd5 ba4.3k sqft17887 63rd Ave N, Maple Grove, MN 55311For SaleMLS ID #7136642, Tara Engebretson, Compass. NorthstarMLS as distributed by MLS GRID
- $899,9005 bd5 ba3.8k sqft19805 Olde Sturbridge Rd, Hamel, MN 55340For SaleMLS ID #7147599, Keith Allen Taylor, ERA Prospera Real Estate. NorthstarMLS as distributed by MLS GRID
- $1,264,9005 bd5 ba4.4k sqft19865 63rd Ave N, Corcoran, MN 55340New ConstructionNorthstarMLS as distributed by MLS GRID
