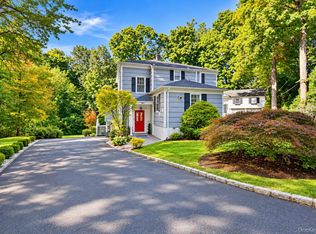
Beautifully maintained and thoughtfully updated, this inviting Dobbs Ferry home offers a wonderful combination of space, comfort, and convenience in the Ardsley School District. Ideally located close to schools, parks, shopping, dining, and major highways, the home features a bright, open floor plan with a natural flow from room to room. The first floor offers a spacious living room with fireplace, formal dining room, updated kitchen with dining area, a generously sized bedroom, full bath, and convenient first-floor laundry. Upstairs, the primary bedroom is a true retreat with its own fireplace, full bath, and private balcony, along with two additional bedrooms and another full bath. The walk-out crawl space provides additional utility and storage space, while the outdoor patio is perfect for relaxing and entertaining.
Extensive improvements add to the home's appeal, including hardwood flooring throughout the main living areas, porcelain kitchen tile, three updated full bathrooms, a complete interior repaint, full electrical rewiring, an updated fireplace, two replaced oversized bay windows, new gutters, a new hot water heater, Tesla EV charger, sealed driveway, and owned solar panels. A move-in-ready home with a comfortable layout and numerous updates in a convenient Dobbs Ferry location close to schools, parks, shopping and highways. Access to Gould Park, MTA parking, Ardsley Schools
Pending
$1,180,000
25 Allen Street, Dobbs Ferry, NY 10522
4beds
2,729sqft
Single Family Residence, Residential
Built in 2003
6,266 Square Feet Lot
$-- Zestimate®
$432/sqft
$-- HOA
What's special
- 45 days
- 159
- 3
Zillow last checked:
Listing updated:
Listed by:
Houlihan Lawrence Inc. 914-591-2700,
James Mulvey, Jr. 914-447-6422
Source: OneKey® MLS as distributed by MLS GRID,MLS#: 1045499
Facts & features
Interior
Bedrooms & bathrooms
- Bedrooms: 4
- Bathrooms: 3
- Full bathrooms: 3
Other
- Description: Entry Foyer, Living Room, Family Room, Dining Area, Kitchen, Laundry, Full Bath, Bedroom
- Level: First
Other
- Description: Bedroom, Full Bath, Bedroom, Primary Bedroom with Bath and Balcony
- Level: Second
Heating
- Forced Air, Natural Gas
Cooling
- Central Air
Appliances
- Included: Dishwasher, Dryer, Gas Cooktop, Microwave, Oven, Range, Refrigerator, Stainless Steel Appliance(s), Washer
- Laundry: Washer/Dryer Hookup, In Hall
Features
- First Floor Bedroom, First Floor Full Bath, Built-in Features, Entrance Foyer, Formal Dining, Granite Counters, High Ceilings, Kitchen Island, Open Floorplan, Open Kitchen, Primary Bathroom, Storage
- Flooring: Hardwood
- Windows: Aluminum Frames
- Basement: Crawl Space
- Attic: Pull Stairs,Storage
- Number of fireplaces: 2
- Fireplace features: Bedroom, Gas, Living Room
Interior area
- Total structure area: 2,729
- Total interior livable area: 2,729 sqft
Property
Parking
- Total spaces: 1
- Parking features: Driveway, Garage
- Garage spaces: 1
- Has uncovered spaces: Yes
Accessibility
- Accessibility features: Accessible Bedroom, Accessible Central Living Area, Accessible Full Bath, Visitor Bathroom
Features
- Levels: Two
- Patio & porch: Patio
- Exterior features: Balcony, Courtyard, Dog Run, Garden, Juliet Balcony, Lighting, Mailbox, Rain Gutters
Lot
- Size: 6,266 Square Feet
Details
- Parcel number: 2603003100000980000029
- Special conditions: None
Construction
Type & style
- Home type: SingleFamily
- Architectural style: Colonial
- Property subtype: Single Family Residence, Residential
Materials
- Brick
- Foundation: Concrete Perimeter
Condition
- Actual
- Year built: 2003
- Major remodel year: 2015
Utilities & green energy
- Sewer: Public Sewer
- Water: Public
- Utilities for property: Cable Connected, Electricity Connected, Natural Gas Connected, Phone Connected, Sewer Connected, Trash Collection Public, Water Available
Green energy
- Energy generation: Solar
Community & HOA
HOA
- Has HOA: No
Location
- Region: Dobbs Ferry
Financial & listing details
- Price per square foot: $432/sqft
- Tax assessed value: $1,040,700
- Annual tax amount: $29,233
- Date on market: 9/5/2026
- Cumulative days on market: 43 days
- Listing agreement: Exclusive Right To Sell
- Listing terms: Contract
- Inclusions: Light Fixtures, Oven/Range, Dishwasher, Microwave, Washer, Dryer, solar panels, tesla charger
- Exclusions: None
- Electric utility on property: Yes
Estimated market value
Not available
Estimated sales range
Not available
Not available
Price history
| Date | Event | Price |
|---|---|---|
| 9/15/2026 | Pending sale | $1,180,000$432/sqft |
Source:  OneKey® MLS as distributed by MLS GRID #1045499 Report a problem | ||
| 9/14/2026 | Listing removed | $1,180,000$432/sqft |
Source: OneKey® MLS as distributed by MLS GRID #1045499 Report a problem | ||
| 9/5/2026 | Listed for sale | $1,180,000+62.8%$432/sqft |
Source: OneKey® MLS as distributed by MLS GRID #1045499 Report a problem | ||
| 12/21/2018 | Sold | $725,000-3.2%$266/sqft |
Source: OneKey® MLS as distributed by MLS GRID #H4836061 Report a problem | ||
| 11/1/2018 | Listing removed | $5,400$2/sqft |
Source: Brenda Sun & Associates #4840225 Report a problem | ||
| 9/17/2018 | Price change | $5,400-3.6%$2/sqft |
Source: Brenda Sun & Associates #4840225 Report a problem | ||
| 9/6/2018 | Price change | $749,000-5.8%$274/sqft |
Source: Brenda Sun & Associates #4836061 Report a problem | ||
| 8/28/2018 | Price change | $795,000-6.4%$291/sqft |
Source: Brenda Sun & Associates #4836061 Report a problem | ||
| 8/27/2018 | Listed for rent | $5,600+2.8%$2/sqft |
Source: Brenda Sun & Associates #4840225 Report a problem | ||
| 8/16/2018 | Listed for sale | $849,000+15478%$311/sqft |
Source: Brenda Sun & Associates #4836061 Report a problem | ||
| 7/6/2017 | Listing removed | $5,450$2/sqft |
Source: Brenda Sun & Associates #4728961 Report a problem | ||
| 7/4/2017 | Sold | $5,450-99.4%$2/sqft |
Source: Agent Provided Report a problem | ||
| 6/23/2017 | Listed for rent | $5,450$2/sqft |
Source: Brenda Sun & Associates #4728961 Report a problem | ||
| 6/1/2017 | Listed for sale | $849,000+1.7%$311/sqft |
Source: Brenda Sun & Associates #4724561 Report a problem | ||
| 9/1/2016 | Listing removed | $835,000$306/sqft |
Source: Brenda Sun & Associates #4634829 Report a problem | ||
| 8/2/2016 | Price change | $835,000-4.6%$306/sqft |
Source: Brenda Sun & Associates #4634829 Report a problem | ||
| 6/17/2016 | Price change | $875,000-10.3%$321/sqft |
Source: Brenda Sun & Associates #4621734 Report a problem | ||
| 5/14/2016 | Listed for sale | $975,000+209.5%$357/sqft |
Source: Brenda Sun & Associates #4621734 Report a problem | ||
| 1/29/2003 | Sold | $315,000$115/sqft |
Source: Public Record Report a problem | ||
Public tax history
| Year | Property taxes | Tax assessment |
|---|---|---|
| 2025 | -- | $1,040,700 +9% |
| 2024 | -- | $954,800 +10.2% |
| 2023 | -- | $866,400 +7.3% |
| 2022 | -- | $807,100 +9% |
| 2021 | -- | $740,500 +2.7% |
| 2020 | -- | $720,800 |
| 2019 | -- | $720,800 -15.7% |
| 2018 | -- | $855,300 +2.9% |
| 2017 | -- | $831,100 +3% |
| 2016 | -- | $806,900 +3248.1% |
| 2015 | $15,810 | $24,100 |
| 2014 | $15,810 | $24,100 |
| 2013 | $15,810 | $24,100 |
| 2012 | -- | $24,100 |
| 2011 | -- | $24,100 |
| 2010 | -- | $24,100 |
| 2009 | -- | $24,100 |
| 2008 | -- | $24,100 |
| 2007 | -- | $24,100 |
| 2006 | -- | $24,100 |
| 2005 | -- | $24,100 |
| 2004 | -- | $24,100 |
Find assessor info on the county website
Monthly payment
Climate risks
Neighborhood: 10522
Nearby schools
Schools provided by the listing agent
- Elementary: Concord Road Elementary School
- Middle: Ardsley Middle School
- High: Ardsley High School
Source: OneKey® MLS as distributed by MLS GRID. This data may not be complete. We recommend contacting the local school district to confirm school assignments for this home.


Similar homes
- $839,0004 bd2 ba1.6k sqft57 King Street, Dobbs Ferry, NY 10522For Sale

 MLS ID #1052049, James Mulvey, Jr., Listing by: Houlihan Lawrence Inc.. OneKey® MLS as distributed by MLS GRID
- $1,195,0004 bd3 ba2.4k sqft161 Burkewood Road, Mount Vernon, NY 10552For Sale
 MLS ID #1058017, Darryl Selsey, Listing by: Four Seasons RealEstate Center. OneKey® MLS as distributed by MLS GRID
- $1,395,0004 bd4 ba2.6k sqft42 Euclid Avenue, Ardsley, NY 10502New Construction
 MLS ID #1013250, Nicholas Scaramella, Listing by: Compass Greater NY, LLC. OneKey® MLS as distributed by MLS GRID
- $1,100,0004 bd4 ba2.2k sqft127 Ralph Avenue, White Plains, NY 10606For Sale
 MLS ID #1055686, Jeremy Zucker, Listing by: Keller Williams NY Realty. OneKey® MLS as distributed by MLS GRID
- $1,299,0004 bd2 ba2.3k sqft38 Harney Road, Scarsdale, NY 10583For SaleMLS ID #1038885, John C. Pisa, Listing by: eRealty Advisors, Inc. OneKey® MLS as distributed by MLS GRID
- $1,249,0004 bd3 ba2.4k sqft3 Baldwin Lane, Scarsdale, NY 10583For SaleMLS ID #954117, Sana Gilani, Listing by: Houlihan Lawrence Inc.. OneKey® MLS as distributed by MLS GRID
- $1,195,0003 bd4 ba1.6k sqft345 Hudson Terrace, Piermont, NY 10968New ConstructionMLS ID #1038190, Christian Lugo, Listing by: Howard Hanna Rand Realty. OneKey® MLS as distributed by MLS GRID
- $1,250,0005 bd5 ba3.2k sqft6 Truman Avenue, Yonkers, NY 10703For SaleMLS ID #1032285, Iliana Fleischman, Listing by: Beyond Real Estate. OneKey® MLS as distributed by MLS GRID
- $980,0004 bd3 ba2.1k sqft69 Pietro Drive, Yonkers, NY 10710For SaleMLS ID #1059127, Amy P. Sparano, Listing by: Julia B Fee Sothebys Int. Rlty. OneKey® MLS as distributed by MLS GRID
- $999,0006 bd4 ba3.1k sqft169 S Pascack Road, Nanuet, NY 10954For SaleMLS ID #1064388, Avraham Taub, Listing by: Rockland Hill Realty LLC. OneKey® MLS as distributed by MLS GRID
- $1,325,0003 bd3 ba2.5k sqft52 Dorchester Road, Scarsdale, NY 10583For SaleMLS ID #1055884, Barbara Cleary, Listing by: Houlihan Lawrence Inc.. OneKey® MLS as distributed by MLS GRID
- $1,249,0005 bd4 ba3.3k sqft14 Lowell Drive, New City, NY 10956For SaleMLS ID #1056076, Neil Dahan, Listing by: Q Home Sales. OneKey® MLS as distributed by MLS GRID
- $1,299,0004 bd4 ba2.4k sqft15 Green Hedges Lane, Blauvelt, NY 10913For SaleMLS ID #1028163, Wilson Vasquez, Listing by: Roundhouse Properties LLC. OneKey® MLS as distributed by MLS GRID
- $1,199,9993 bd2 ba2.9k sqft72 Eastview Drive, Valhalla, NY 10595For SaleMLS ID #1045466, Michael E. LaMorte, Listing by: eXp Realty. OneKey® MLS as distributed by MLS GRID
- $1,250,0005 bd4 ba3k sqft121 Marietta Avenue, Hawthorne, NY 10532For SaleMLS ID #1023996, Gino Bello, Listing by: Howard Hanna Rand Realty. OneKey® MLS as distributed by MLS GRID
- $1,050,0003 bd3 ba2.3k sqft407 N Midland Avenue, Nyack, NY 10960For SaleMLS ID #1048422, Kelly McMullen, Listing by: eXp Realty. OneKey® MLS as distributed by MLS GRID
- $1,180,0003 bd3 ba3.5k sqft23 Mill Stream Rd, Stamford, CT 06903For Sale
 MLS ID #125778, Max Metalios, Houlihan Lawrence. Greenwich MLS, Inc.
- $1,099,9994 bd4 ba3.1k sqft2278 Hunterbrook Road, Yorktown Heights, NY 10598For SaleMLS ID #1037026, Annemarie Credentino, Listing by: BHHS River Towns Real Estate. OneKey® MLS as distributed by MLS GRID
- $1,700,0004 bd4 ba2.3k sqft1239 Post Road, Scarsdale, NY 10583For SaleMLS ID #1050684, Ali Alvarez, Listing by: Houlihan Lawrence Inc.. OneKey® MLS as distributed by MLS GRID
- $1,299,0005 bd4 ba3.1k sqft36 Rockford Drive, West Nyack, NY 10994For SaleMLS ID #1050647, Tara Korn, Listing by: Keller Williams Hudson Valley. OneKey® MLS as distributed by MLS GRID
