This charming, expanded Cape Cod home combines classic character with just the right amount of modern updates! The possibilities are endless with this flexible 5-bedroom layout, featuring two bedrooms on the 1st floor and another three upstairs! Boasting beautiful hardwood floors, fully updated bathrooms, fresh paint, and brand-new windows throughout, this home is fully ready for you! Welcoming you in with a beautifully landscaped front yard, it only gets better as you step outside the glass sliders onto the new patio, overlooking a lush backyard that is perfect for outdoor dining and entertaining! Located on a picturesque horseshoe street in Pearl River, featuring Nanuet schools, and offering total commuter convenience – this really is the complete package! Come see it today!
For sale
Price cut: $16K (6/22)
$669,000
25 Amory Avenue, Pearl River, NY 10965
5beds
1,788sqft
Single Family Residence, Residential
Built in 1947
10,019 Square Feet Lot
$-- Zestimate®
$374/sqft
$-- HOA
What's special
Beautifully landscaped front yardFresh paintFully updated bathroomsBrand-new windows throughoutBeautiful hardwood floorsPicturesque horseshoe street
- 44 days |
- 2,230 |
- 87 |
Likely to sell faster than
Zillow last checked:
Listing updated:
Listed by:
Keller Williams Valley Realty 201-391-2500,
Kristen Stensgard 201-391-2500
Source: OneKey® MLS as distributed by MLS GRID,MLS#: 1011048
Facts & features
Interior
Bedrooms & bathrooms
- Bedrooms: 5
- Bathrooms: 2
- Full bathrooms: 2
Primary bedroom
- Level: Second
Bedroom 1
- Level: First
Bedroom 2
- Level: First
Bedroom 3
- Level: Second
Bedroom 4
- Level: Second
Bathroom 1
- Level: First
Bathroom 2
- Level: Second
Dining room
- Level: First
Family room
- Level: First
Kitchen
- Level: First
Heating
- Hot Water, Natural Gas
Cooling
- Wall/Window Unit(s)
Appliances
- Included: Dishwasher, Dryer, Gas Range, Microwave, Refrigerator, Stainless Steel Appliance(s), Washer
Features
- First Floor Bedroom, Ceiling Fan(s), Eat-in Kitchen, Granite Counters, Recessed Lighting
- Flooring: Hardwood
- Basement: Bilco Door(s),Storage Space,Unfinished
- Attic: None
- Has fireplace: No
Interior area
- Total structure area: 1,788
- Total interior livable area: 1,788 sqft
Video & virtual tour
Property
Parking
- Total spaces: 6
- Parking features: Driveway, Oversized
- Has uncovered spaces: Yes
Features
- Patio & porch: Patio
Lot
- Size: 10,019 Square Feet
- Features: Back Yard, Level, Near Public Transit
Details
- Additional structures: Shed(s)
- Parcel number: 39248906401700030180000000
- Special conditions: None
Construction
Type & style
- Home type: SingleFamily
- Architectural style: Cape Cod
- Property subtype: Single Family Residence, Residential
Materials
- Block, Vinyl Siding
Condition
- Year built: 1947
Utilities & green energy
- Sewer: Public Sewer
- Water: Public
- Utilities for property: Cable Connected, Electricity Connected, Natural Gas Connected, Phone Connected, Sewer Connected, Water Connected
Community & HOA
HOA
- Has HOA: No
Location
- Region: Pearl River
Financial & listing details
- Price per square foot: $374/sqft
- Tax assessed value: $172,400
- Annual tax amount: $14,377
- Date on market: 6/11/2026
- Cumulative days on market: 45 days
- Listing agreement: Exclusive Right To Sell
- Electric utility on property: Yes
Estimated market value
Not available
Estimated sales range
Not available
Not available
Price history
| Date | Event | Price |
|---|---|---|
| 6/22/2026 | Price change | $669,000-2.3%$374/sqft |
Source:  OneKey® MLS as distributed by MLS GRID #1011048 Report a problem OneKey® MLS as distributed by MLS GRID #1011048 Report a problem | ||
| 6/11/2026 | Listed for sale | $685,000+80.7%$383/sqft |
Source: OneKey® MLS as distributed by MLS GRID #1011048 Report a problem | ||
| 11/26/2013 | Sold | $379,000$212/sqft |
Source: OneKey® MLS as distributed by MLS GRID #H551260 Report a problem | ||
Public tax history
| Year | Property taxes | Tax assessment |
|---|---|---|
| 2025 | -- | $172,400 |
| 2024 | -- | $172,400 |
| 2023 | -- | $172,400 |
| 2022 | -- | $172,400 |
| 2021 | -- | $172,400 |
| 2020 | -- | $172,400 |
| 2019 | -- | $172,400 |
| 2018 | -- | $172,400 |
| 2017 | $10,690 | $172,400 |
| 2016 | -- | $172,400 |
| 2015 | -- | $172,400 |
| 2014 | -- | $172,400 |
| 2013 | -- | $172,400 |
| 2012 | -- | $172,400 |
| 2011 | -- | $172,400 |
| 2010 | -- | $172,400 |
| 2009 | -- | $172,400 |
| 2007 | -- | $172,400 |
| 2006 | -- | $172,400 |
| 2005 | -- | $172,400 |
| 2004 | -- | $172,400 |
| 2003 | -- | $172,400 |
| 2002 | -- | $172,400 |
| 2001 | -- | $172,400 |
| 2000 | -- | $172,400 |
Find assessor info on the county website
Monthly payment
Climate risks
Neighborhood: 10965
Nearby schools
GreatSchools rating
- NAGeorge W Miller Elementary SchoolGrades: K-2Distance: 0.8 mi
- 5/10A Macarthur Barr Middle SchoolGrades: 5-8Distance: 1.1 mi
- 9/10Nanuet Senior High SchoolGrades: 9-12Distance: 1 mi
Schools provided by the listing agent
- Elementary: George W Miller Elementary School
- Middle: A Macarthur Barr Middle School
- High: Nanuet Senior High School
Source: OneKey® MLS as distributed by MLS GRID. This data may not be complete. We recommend contacting the local school district to confirm school assignments for this home.
- $495,0005 bd2 ba1.4k sqft35 Amory Ave, Pearl River, NY 10965Sold

- $550,0004 bd2 ba1.5k sqft17 Amory Ave, Pearl River, NY 10965Sold
- $--2 bd1 ba900 sqft17 Amory Ave UNIT A, Pearl River, NY 10965Off Market
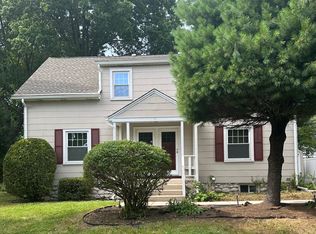
- $--2 bd1 ba900 sqft17 Amory Ave UNIT B, Pearl River, NY 10965Off Market
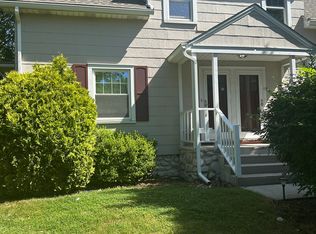
- $743,7005 bd2 ba2.2k sqft121 Amory Ave, Pearl River, NY 10965Off Market
- $694,3004 bd2 ba1.7k sqft115 Amory Ave, Pearl River, NY 10965Off Market
- $574,1004 bd1 ba1.2k sqft39 Amory Ave, Pearl River, NY 10965Off Market
- $624,5003 bd2 ba1.4k sqft127 Amory Ave, Pearl River, NY 10965Off Market
A local agent can set up tours, give advice and negotiate with sellers.
Similar homes
- $799,0004 bd3 ba2k sqft11 Guterl Terrace, Pearl River, NY 10965For Sale

 MLS ID #1009586, Susan Perzigian, Listing by: Keller Williams Hudson Valley. OneKey® MLS as distributed by MLS GRID
 - $525,0003 bd2 ba1.3k sqft333 S Middletown Road, Nanuet, NY 10954For Sale
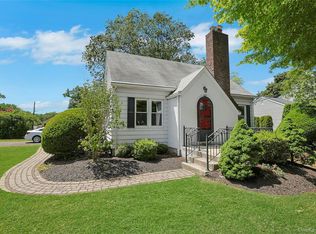 MLS ID #1013357, Linda Fernandez, Listing by: Keller Williams Hudson Valley. OneKey® MLS as distributed by MLS GRID
 - $710,0004 bd3 ba2k sqft150 Schweizer Lane, Bardonia, NY 10954For Sale
 MLS ID #1010071, Karen A Ciccone, Listing by: Keller Williams Hudson Valley. OneKey® MLS as distributed by MLS GRID
 - $899,0004 bd3 ba2.3k sqft245 W Central Avenue, Pearl River, NY 10965For Sale
 MLS ID #999611, Maureen McEnroe, Listing by: Joyce Realty Corp. OneKey® MLS as distributed by MLS GRID
 - $599,0003 bd3 ba1.6k sqft9 Piermont Avenue, Piermont, NY 10968For SaleMLS ID #1013226, Kathleen A Kennedy, Listing by: Imagine Properties NY. OneKey® MLS as distributed by MLS GRID
- $725,0003 bd2 ba1.9k sqft70 Mc Kenna Street, Blauvelt, NY 10913For SaleMLS ID #1008562, Allyson M. Sullivan, Listing by: Julia B Fee Sothebys Int. Rlty. OneKey® MLS as distributed by MLS GRID
- $665,0003 bd2 ba1.5k sqft17 Ridge Road, Cortlandt Manor, NY 10567For SaleMLS ID #1024580, Lynn Stoecker, Listing by: Briante Realty Group, LLC. OneKey® MLS as distributed by MLS GRID
- $599,0004 bd2 ba1.6k sqft103 Old Haverstraw Road, Congers, NY 10920For SaleMLS ID #1019715, Brian C. Metcalf, Listing by: Century 21 Full Service Realty. OneKey® MLS as distributed by MLS GRID
- $799,9994 bd3 ba2.1k sqft111 Ludvigh Road, Bardonia, NY 10954For SaleMLS ID #1003216, Beth A. Siciliano, Listing by: Weichert Realtors. OneKey® MLS as distributed by MLS GRID
- $725,0004 bd3 ba1.8k sqft42 Briarwood Drive, New City, NY 10956For SaleMLS ID #946593, Linda Fernandez, Listing by: Keller Williams Hudson Valley. OneKey® MLS as distributed by MLS GRID
- $729,0003 bd2 ba1.4k sqft24 Fairview Lane, Orangeburg, NY 10962For SaleMLS ID #1019307, Margaret Brauer, Listing by: eXp Realty. OneKey® MLS as distributed by MLS GRID
- $639,0005 bd2 ba2.1k sqft13 Prospect Place, Suffern, NY 10901For SaleMLS ID #1007913, Irene M Mc Carthy, Listing by: Keller Williams Hudson Valley. OneKey® MLS as distributed by MLS GRID
- $699,9005 bd3 ba2.1k sqft121 Hammond Road, Thiells, NY 10984For SaleMLS ID #901023, Michele P. Nash, Listing by: Terrie OConnor. OneKey® MLS as distributed by MLS GRID
- $729,0003 bd3 ba2.4k sqft12 Lake Drive, New City, NY 10956For SaleMLS ID #1003256, Maureen Schroder, Listing by: Keller Williams Valley Realty. OneKey® MLS as distributed by MLS GRID
- $675,0003 bd2 ba2k sqft13 Bayview Drive, Stony Point, NY 10980For SaleMLS ID #1013661, Laurie DiFrancesco, Listing by: Howard Hanna Rand Realty. OneKey® MLS as distributed by MLS GRID
- $674,9993 bd2 ba1.3k sqft3 Van Wardt Place, Tappan, NY 10983For SaleMLS ID #1015258, Maureen Schroder, Listing by: Keller Williams Valley Realty. OneKey® MLS as distributed by MLS GRID
- $649,0003 bd2 ba1.6k sqft27 Free Hill Road, Tomkins Cove, NY 10986For SaleMLS ID #1006399, Erin K Connolly-Frontino, Listing by: Artisan Realty. OneKey® MLS as distributed by MLS GRID
- $860,0004 bd3 ba2.1k sqft635 S Pascack Road, Chestnut Ridge, NY 10977For SaleMLS ID #986624, Theresa M. Russo, Listing by: Coldwell Banker Realty. OneKey® MLS as distributed by MLS GRID
- $615,0004 bd2 ba1.5k sqft1 Havervale Lane, Garnerville, NY 10923For SaleMLS ID #1014471, Catherine Ann Tozer, Listing by: Keller Williams Hudson Valley. OneKey® MLS as distributed by MLS GRID
- $770,0004 bd3 ba2.1k sqft164 Phillips Hill Road, New City, NY 10956For SaleMLS ID #998542, Naomi Streicher, Listing by: Q Home Sales. OneKey® MLS as distributed by MLS GRID
