Experience the luxury of gracious proportions, impeccable details, and stunning design in this exquisite classical villa that would be as at home in Italy as it is in the Berkshire landscape. Protected views of mountains, rolling hills, and meadows surround the 6.9-acre estate. The atmosphere of sophisticated luxury begins with the approach through an allee of willow trees and in the front courtyard, edged with stately Bradford pear trees and arbor vitae and anchored by the 2716sf, single-level residence and a matched pair of outbuildings--a two-car garage and a garden house. (See MORE) The front entry of architect-designed residence leads to a luminous interior with tall ceilings, reflective white walls, generous windows and 19 screened French doors that welcome sunlight and breezes and provide for ideal interior-exterior living. To the left of the entry are a living room with a wood-burning Rumford fireplace and hallway to the primary suite with an airy, comfortable bedroom, refined, restorative bath, and walk-in closet/dressing room. To the right, a spacious dining room, well-appointed kitchen, screened porch, and hallway to two bedrooms and full bath. The U-shaped floor plan embraces a secluded formal garden, reflecting pool with fountain, patio with pergola, and 40' lap pool.
Completed in 1998, every element of the residence attests to architectural intelligence, superior craftsmanship, and love for the bucolic landscape. The high level of quality is evident in the visually commanding millwork, true stucco exterior, lath-and plaster walls in the principal rooms, east and south pergolas, west-facing screened porch, and sensitive choreography of space. With roots in the classical architecture of ancient Rome, this is a thoroughly modern dwelling replete with whole-house fan, air conditioning, generator, security system, 630-foot drilled well, and chef-ready appliances.
The result is a home that feels both sculptural and deeply connected to its setting. With protected views, total privacy, and proximity to South County amenities (7 minutes to Guido's), this is a rare Berkshire offering -- serene, architecturally stunning, and eminently livable.
For sale
Price cut: $545K (7/15)
$2,450,000
25 Baldwin Hill Rd, Egremont, MA 01230
3beds
2,716sqft
Single Family Residence
Built in 1998
6.94 Acres Lot
$2,317,100 Zestimate®
$902/sqft
$-- HOA
What's special
Whole house fanAir conditioningScreened porchTrue stucco exteriorWell-appointed kitchenPatio with pergolaRefined restorative bath
- 112 days
- 700
- 37
Zillow last checked:
Listing updated:
Listed by:
Gladys Montgomery 413-822-0929,
WILLIAM PITT SOTHEBY'S - GT BARRINGTON,
Karen Climo 413-429-6732,
WILLIAM PITT SOTHEBY'S - GT BARRINGTON
Source: BCMLS,MLS#: 249657
Facts & features
Interior
Bedrooms & bathrooms
- Bedrooms: 3
- Bathrooms: 2
- Full bathrooms: 2
Primary bedroom
- Level: First
Bedroom 2
- Level: First
Bedroom 3
- Level: First
Primary bathroom
- Level: First
Full bathroom
- Level: First
Bonus room
- Level: Basement
Bonus room
- Level: Basement
Bonus room
- Level: Basement
Dining room
- Level: First
Foyer
- Level: First
Kitchen
- Level: First
Living room
- Level: First
Sunroom
- Level: First
Heating
- Propane, Oil, Boiler, Hot Water, Fireplace(s)
Appliances
- Included: Dishwasher, Dryer, Range, Range Hood, Refrigerator, Washer, Wtr Treatment-Own
Features
- Marble Counter, Walk-In Closet(s)
- Flooring: Wood
- Basement: Interior Entry,Full,Partially Finished,Concrete,Bulk head
- Has fireplace: Yes
Interior area
- Total structure area: 2,716
- Total interior livable area: 2,716 sqft
Property
Parking
- Total spaces: 20
- Parking features: Garaged & Off-Street
- Garage spaces: 2
- Details: Garaged & Off-Street
Accessibility
- Accessibility features: Accessible Bedroom, Accessible Full Bath
Features
- Patio & porch: Porch, Patio
- Exterior features: Lighting, Mature Landscaping, Landscaped
- Has private pool: Yes
- Pool features: In Ground
- Has view: Yes
- View description: Scenic, Pasture, Hill/Mountain
Lot
- Size: 6.94 Acres
- Features: Pasture, Adj to Protected Ld
Details
- Additional structures: Outbuilding
- Parcel number: EGRE M:002.0 B:0000 L:0017.C
- Zoning description: Residential, Agricultural
- Other equipment: Backup Generator
Construction
Type & style
- Home type: SingleFamily
- Architectural style: Contemporary
- Property subtype: Single Family Residence
Materials
- Roof: Asphalt Shingles
Condition
- Year built: 1998
Utilities & green energy
- Electric: 200 Amp, Circuit Breakers
- Sewer: Private Sewer
- Water: Private, Well
- Utilities for property: DSL Available, Trash Private, Cable Available
Community & HOA
Community
- Security: Alarm System
Location
- Region: Egremont
Financial & listing details
- Price per square foot: $902/sqft
- Tax assessed value: $1,387,100
- Annual tax amount: $8,683
- Date on market: 5/23/2026
Estimated market value
$2,317,100
$2.20M - $2.43M
$6,452/mo
Price history
| Date | Event | Price |
|---|---|---|
| 7/15/2026 | Price change | $2,450,000-18.2%$902/sqft |
Source:  BCMLS #249657 Report a problem BCMLS #249657 Report a problem | ||
| 5/23/2026 | Listed for sale | $2,995,000+2039.3%$1,103/sqft |
Source: BCMLS #249657 Report a problem | ||
| 2/21/1996 | Sold | $140,000$52/sqft |
Source: Public Record Report a problem | ||
Public tax history
| Year | Property taxes | Tax assessment |
|---|---|---|
| 2025 | $8,683 +3.8% | $1,387,100 +2.1% |
| 2024 | $8,367 +0.5% | $1,358,300 +14.2% |
| 2023 | $8,325 +21% | $1,189,300 +37% |
| 2022 | $6,882 +2.3% | $867,900 +20.6% |
| 2021 | $6,728 +3.3% | $719,600 +4.9% |
| 2020 | $6,513 +3.8% | $686,300 +4.7% |
| 2019 | $6,276 +3% | $655,800 +3.6% |
| 2018 | $6,092 +14.2% | $633,300 +9.1% |
| 2016 | $5,333 +4.2% | $580,300 +0.7% |
| 2015 | $5,118 +6.6% | $576,300 -0.8% |
| 2014 | $4,799 +6.5% | $581,000 +1.7% |
| 2013 | $4,508 -1.6% | $571,400 -2% |
| 2012 | $4,583 +4.1% | $583,100 -5.6% |
| 2011 | $4,402 -14.9% | $617,400 -17.2% |
| 2010 | $5,174 +5.1% | $745,500 -5.8% |
| 2009 | $4,921 +4.2% | $791,200 -2.5% |
| 2008 | $4,721 +2.9% | $811,200 +11.4% |
| 2007 | $4,588 +9.8% | $728,200 +42.2% |
| 2005 | $4,179 +9.7% | $512,100 +25.8% |
| 2003 | $3,810 +12.7% | $407,100 +10.3% |
| 2002 | $3,380 | $369,000 |
Find assessor info on the county website
Monthly payment
Est. payment
Payment breakdown
Explore the cost of this home by adjusting the details. Changes won't be saved.Climate risks
Neighborhood: 01230
Nearby schools
Schools provided by the listing agent
- Elementary: SBRSD
- Middle: SBRSD
- High: SBRSD
Source: BCMLS. This data may not be complete. We recommend contacting the local school district to confirm school assignments for this home.
- $1,696,4002 bd2 ba2.1k sqft29 Baldwin Hill Rd, Egremont, MA 01230Off Market
- $5,000,6004 bd6 ba5.7k sqft27 Baldwin Hill Rd, Egremont, MA 01230Off Market
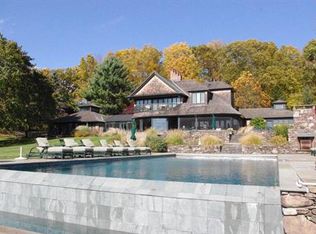
- $1,224,4004 bd3 ba3.8k sqft35A Baldwin Hill Rd, Egremont, MA 01230Off Market
- $1,640,2004 bd3 ba2.6k sqft24 Baldwin Hill Rd, Egremont, MA 01230Off Market
Similar homes
- $1,495,0004 bd5 ba3.7k sqft103 Seekonk Cross Rd, Great Barrington, MA 01230For Sale
 MLS ID #250766, Jen Harvey, COMPASS MASSACHUSETTS , LLC GB. BCMLS
 - $2,400,0002 bd3 ba2.6k sqft39 Pine Crest Cross Rd, South Egremont, MA 01258For Sale
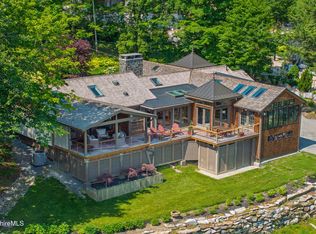 MLS ID #250068, Sheila Thunfors, STONE HOUSE PROPERTIES, LLC. BCMLS
 - $1,645,0003 bd3 ba2.5k sqft10 Sheffield Rd, Egremont, MA 01230For Sale
 MLS ID #249913, Timothy J Harrigan, BERKSHIRE HATHAWAY HOMESERVICES BARNBROOK REALTY. BCMLS
 - $2,195,0003 bd3 ba2.7k sqft292 White Hill Rd, Hillsdale, NY 12529For Sale
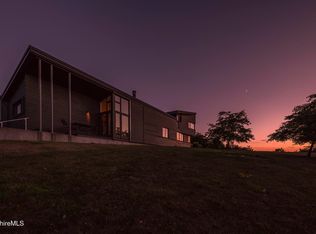 MLS ID #249591, Jen Harvey, Listing by: COMPASS MASSACHUSETTS , LLC GB. BCMLS
 - $1,400,0003 bd3 ba2.2k sqft81 High View Farm Road, Copake Falls, NY 12517Active
 MLS ID #20265097, Paige Paluch, Listing by: William Raveis Real Estate. HVCRMLS
 - $1,300,0004 bd4 ba3.1k sqft351 Dugway Road, Austerlitz, NY 12017ActiveMLS ID #20265233, Anthony Dargenzio, Listing by: Houlihan Lawrence Inc.. HVCRMLS
- $2,200,0003 bd3 ba2.6k sqft220 Woods Drive, Ancramdale, NY 12503ActiveMLS ID #20265054, Sarah Lipsky, Listing by: William Pitt Sothebys Intn'l. HVCRMLS
- $2,285,0003 bd3 ba3.1k sqft53 May Lane, Spencertown, NY 12165ActiveMLS ID #20262099, Henry Hart, Listing by: Corcoran Country Living. HVCRMLS
