Welcome to your ultimate country retreat, where the charm of history meets the ease of modern living. Here, timeless beauty and serenity reign—an escape where silence is broken only by the wind in the fields and the song of birds.
The 1828 brick colonial, a masterpiece of its era, has been exquisitely restored to showcase spacious, light-filled rooms that draw the outdoors in, framing views of meadows, a sparkling pool, and the stately barn. The barn itself is a wonder, waiting to be reimagined—perhaps as a guest house, an artist's studio, or a setting for unforgettable gatherings.
Surrounded by farms and opening to distant hills, the landscape feels both boundless and intimate. The pool, perfectly placed, invites leisurely afternoons and is graced with its own elegant pool house. A detached two-car garage completes the property with ease and practicality.
Though blissfully private, you are just minutes from life's pleasures: the beloved Southfield Store and Mill River General Store are only 10 minutes away, while the cultural and culinary delights of Great Barrington await within 20 minutes. And all of this lies just 2.5 hours from New York City, yet worlds away.
For sale
$1,900,000
1269 Clayton Mill River Rd, New Marlboro, MA 01230
4beds
2,976sqft
Single Family Residence
Built in 1828
10 Acres Lot
$1,109,500 Zestimate®
$638/sqft
$-- HOA
What's special
- 385 days
- 405
- 65
Zillow last checked:
Listing updated:
Listed by:
Lisa Bouchard Hoe 413-499-7490,
THE KINDERHOOK GROUP,
Martha Piper 413-627-4599,
THE KINDERHOOK GROUP
Source: BCMLS,MLS#: 247579
Facts & features
Interior
Bedrooms & bathrooms
- Bedrooms: 4
- Bathrooms: 3
- Full bathrooms: 3
Primary bedroom
- Level: Second
- Area: 347.25 Square Feet
- Dimensions: 21.95x15.82
Bedroom 2
- Level: Second
- Area: 293.29 Square Feet
- Dimensions: 21.92x13.38
Bedroom 3
- Level: Second
- Area: 153.14 Square Feet
- Dimensions: 13.54x11.31
Bedroom 4
- Level: Second
- Area: 152.87 Square Feet
- Dimensions: 13.54x11.29
Primary bathroom
- Level: Second
- Area: 115.98 Square Feet
- Dimensions: 8.29x13.99
Kitchen
- Area: 168 Square Feet
- Dimensions: 9.60x17.50
Living room
- Area: 1026.44 Square Feet
- Dimensions: 29.31x35.02
Living room
- Area: 256.98 Square Feet
- Dimensions: 22.23x11.56
Living room
- Area: 256.08 Square Feet
- Dimensions: 21.72x11.79
Other
- Area: 167.99 Square Feet
- Dimensions: 14.84x11.32
Other
- Area: 51.32 Square Feet
- Dimensions: 7.02x7.31
Heating
- Propane, Forced Air
Appliances
- Included: Built-In Electric Oven, Cooktop, Dishwasher, Dryer, Refrigerator, Washer, Wtr Treatment-Own
Features
- Stone Countertop, Walk-In Closet(s)
- Flooring: Ceramic Tile, Wood
- Basement: Unfinished,Interior Entry,Concrete,Bulk head
Interior area
- Total structure area: 2,976
- Total interior livable area: 2,976 sqft
Video & virtual tour
Property
Parking
- Parking features: Garaged & Off-Street
- Has garage: Yes
- Details: Garaged & Off-Street
Features
- Patio & porch: Porch, Patio
- Exterior features: Lighting, Privacy, Mature Landscaping, Landscaped
- Has private pool: Yes
- Pool features: In Ground
- Has view: Yes
- View description: Seasonal, Scenic, Pasture
Lot
- Size: 10 Acres
- Dimensions: 660 x 660
- Features: Corner Lot
Details
- Additional structures: Barn/Stable, Outbuilding
- Parcel number: NEWMM414P108
- Zoning description: Residential, Agricultural
Construction
Type & style
- Home type: SingleFamily
- Architectural style: NE Farmhouse,Federal,Colonial
- Property subtype: Single Family Residence
Materials
- Roof: Wood Shake
Condition
- Year built: 1828
Utilities & green energy
- Electric: 200 Amp
- Sewer: Private Sewer
- Water: Well
- Utilities for property: Satellite Available, Cable Available
Community & HOA
Location
- Region: New Marlboro
Financial & listing details
- Price per square foot: $638/sqft
- Tax assessed value: $1,050,300
- Annual tax amount: $7,289
- Date on market: 2/28/2026
Estimated market value
$1,109,500
$965,000 - $1.29M
$6,208/mo
Price history
| Date | Event | Price |
|---|---|---|
| 9/2/2025 | Listed for sale | $1,900,000$638/sqft |
Source:  BCMLS #247579 Report a problem BCMLS #247579 Report a problem | ||
Public tax history
| Year | Property taxes | Tax assessment |
|---|---|---|
| 2025 | $7,289 -0.4% | $1,050,300 +7.1% |
| 2024 | $7,318 -3.2% | $981,000 +8.6% |
| 2023 | $7,561 -4.1% | $903,300 +6.6% |
| 2022 | $7,883 +0.9% | $847,600 +7.9% |
| 2021 | $7,812 -1.6% | $785,900 +2% |
| 2020 | $7,941 +12% | $770,200 +12.3% |
| 2019 | $7,089 +9.3% | $685,600 +10.5% |
| 2018 | $6,486 +14% | $620,700 +6.9% |
| 2017 | $5,690 +0.3% | $580,600 -1.8% |
| 2016 | $5,674 | $591,000 |
Find assessor info on the county website
Monthly payment
Est. payment
Payment breakdown
Explore the cost of this home by adjusting the details. Changes won't be saved.Climate risks
Neighborhood: 01230
Nearby schools
Schools provided by the listing agent
- Elementary: NM Central
- Middle: Mount Everett
- High: Mount Everett
Source: BCMLS. This data may not be complete. We recommend contacting the local school district to confirm school assignments for this home.
- $657,7003 bd2 ba2.8k sqft1055 Clayton Mill River Rd, Southfield, MA 01259Off Market
- $685,0003 bd3 ba1.8k sqft14 Brewer Hill Rd, Southfield, MA 01259Sold
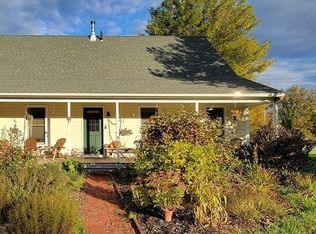
- $1,100,0004 bd3 ba2.7k sqft20 Brewer Hill Rd, Southfield, MA 01259Sold
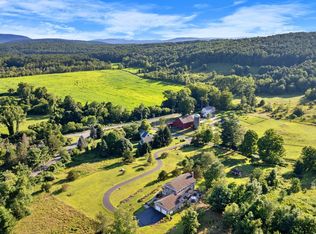
- $856,2004 bd3 ba2.8k sqft20 Brewer Hill Rd, New Marlborough, MA 01230Off Market
Similar homes
- $1,947,0004 bd3 ba3.4k sqft15 Cobble Road, Canaan, CT 06031For Sale
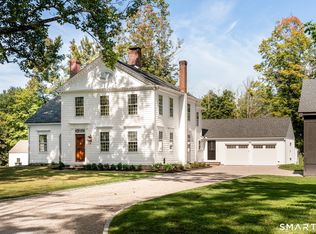
 MLS ID #24207965, Victoria Bothroyd, William Pitt Sotheby's Int'l. Smart MLS
 - $1,595,0005 bd4 ba3.4k sqft415 Brewer Branch Rd, Southfield, MA 01259For Sale
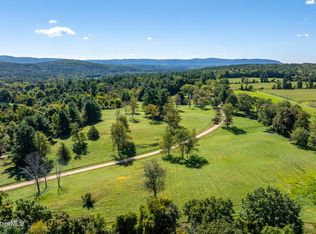 MLS ID #249412, Sheila Thunfors, STONE HOUSE PROPERTIES, LLC. BCMLS
 - $2,095,0004 bd3 ba3.4k sqft304 Hickey Hill Rd, Sheffield, MA 01257For Sale
 MLS ID #249501, Timothy Lovett, COMPASS MASSACHUSETTS , LLC GB. BCMLS
 - $1,645,0003 bd3 ba2.5k sqft10 Sheffield Rd, Egremont, MA 01230For Sale
 MLS ID #249913, Timothy J Harrigan, BERKSHIRE HATHAWAY HOMESERVICES BARNBROOK REALTY. BCMLS
 - $1,950,0003 bd4 ba2.9k sqft12 Red Rock Road, Sharon, CT 06069For SaleMLS ID #24206718, Diana Bisselle, William Pitt Sotheby's Int'l. Smart MLS
- $1,995,0003 bd3 ba3.9k sqft7 Cooper Hill Road, Salisbury, CT 06068For SaleMLS ID #24174042, Elyse Harney Morris, Elyse Harney Real Estate. Smart MLS
- $1,700,0004 bd3 ba3.6k sqft55 Golf Drive, Norfolk, CT 06058For SaleMLS ID #24188553, Eliza Little, Betsy Little Real Estate LLC. Smart MLS
- $1,950,0003 bd3 ba3.7k sqft19 Hemlock Lane, Salisbury, CT 06068For SaleMLS ID #24169289, Thomas Callahan, Elyse Harney Real Estate. Smart MLS
- $1,975,0004 bd4 ba3.3k sqft243 Wells Hill Road, Salisbury, CT 06039For SaleMLS ID #24185847, Thomas Callahan, Elyse Harney Real Estate. Smart MLS
- $1,885,0004 bd4 ba3.1k sqft200 Sharon Mountain Road, Sharon, CT 06069For SaleMLS ID #24158388, Elyse Harney Morris, Elyse Harney Real Estate. Smart MLS
- $1,650,0004 bd4 ba3.2k sqft22 Whitford Road, Sharon, CT 06069For SaleMLS ID #24206477, Tanner Sneed, Elyse Harney Real Estate. Smart MLS
- $1,750,0004 bd3 ba2.9k sqft312 Sky Farm Road, Copake, NY 12516Active
 MLS ID #20263485, Joseph Shirk, Listing by: The Kinderhook Group, Inc.. HVCRMLS
