Skip main navigation
    House for rent
    Street View
  • C$6,600/mo

    Fees may apply

    25 Cheval Dr, Toronto, ON M3B 1R5

    6beds

    Price may not include required fees and charges. Learn more|

    Singlefamily
    Available now
    Central air
    In area laundry
    4 Parking spaces parking
    Natural gas, forced air, fireplace
    Contact manager for more details about this home.

    What's special

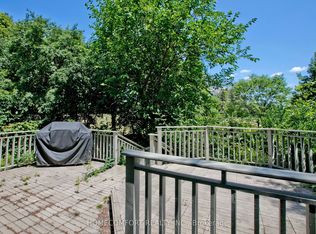
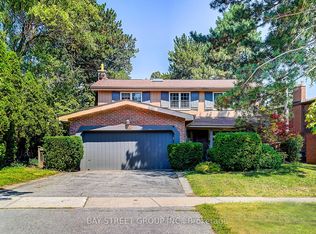
    Sun filled homeQuiet tree-lined streetGreat floorplanGenerous room sizesCovered deckLarge deckMain floor laundry
    Location! Location! Location! Wonderful Sun Filled Home on a Quiet Tree-Lined Street in Sought After Banbury/Denlow Community! Great FloorPlan Offers Generous Room Sizes, Open Concept Kitchen/Breakfast Area with W.O. to Covered Deck & Gardens. Great for Entertaining! CozyFamily Room with Fireplace and W.O. to Large Deck, Main Floor Laundry, Dreamy Primary Bedroom w/5pc Spa-Like Ensuite, Walk-In Closet +Cedar Closet. Lower Lever Offers Fantastic Exercise Room, Rec Room can accommodate a Pool Table, Ping Pong Table, etc.+ Fireplace andBuilt-in Bar! Also a 6th Bedroom and 3pc bathroom. Totally Party Ready! Top Ranking Public Schools, Denlow PS (Gifted/French Immersion Prog,Child Care), York Mills C.I., Top Private Schools - Crescent, TFS, Harvegal College & Bayview Glen.!! IDX information is provided exclusively for consumers' personal, non-commercial use, that it may not be used for any purpose other than to identify prospective properties consumers may be interested in purchasing, and that data is deemed reliable but is not guaranteed accurate by the MLS .
    8 days
    |
    --
    |
    --
    |

    Zillow last checked:

    Listing updated:

    Travel times

    Let’s turn your rent into credit progress

    Build credit history with every on-time payment and get credit for the payment you’re already making.

    Facts & features

    Interior

    Bedrooms & bathrooms
    • Bedrooms: 6
    • Bathrooms: 5
    • Full bathrooms: 5
    Heating
    • Natural Gas, Forced Air, Fireplace
    Cooling
    • Central Air
    Appliances
    • Laundry: In Area
    Features
    • Walk In Closet
    • Has basement: Yes
    • Has fireplace: Yes

    Property

    Parking
    • Total spaces: 4
    • Details: Contact manager
    Features
    • Stories: 2
    • Exterior features: Contact manager
    • Pool features: Contact manager

    Construction

    Type & style
    • Home type: SingleFamily
    • Property subtype: SingleFamily
    Materials
    • Roof: Asphalt

    Community & HOA

    Location
    • Region: Toronto

    Financial & listing details

    • Lease term: Contact For Details

    Price history

    Price history is unavailable.

    Neighborhood: Banbury

    Nearby schools

    GreatSchools rating

    No schools nearby

    We couldn't find any schools near this home.