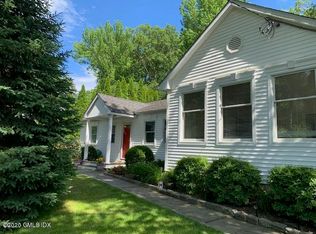
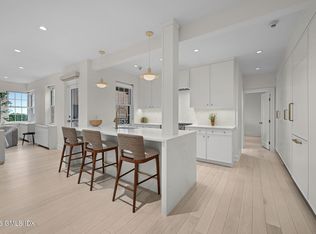
A rare opportunity in Greenwich to create your dream home on this .40-acre parcel ideally situated on a quiet cul-de-sac in a sought-after neighborhood. The property offers the ability to build a custom residence of just over 5,000 square feet and is being offered with full architectural plans and an approved demolition permit already in place, providing a streamlined path to construction. Residents enjoy access to the Millbrook Club grounds while benefiting from a location that offers both privacy and convenience, just moments from transportation, shopping, dining, and top-rated schools. Please note photos are conceptual renderings of what can potentially be built on the property based on the architectural plans.
Under contract
$1,695,000
25 Circle Dr, Greenwich, CT 06830
2beds
955sqft
Residential, Single Family Residence
Built in 1950
0.4 Acres Lot
$1,650,900 Zestimate®
$1,775/sqft
$-- HOA
What's special
- 116 days
- 56
- 0
Zillow last checked:
Listing updated:
Listed by:
Danielle Malloy 203-921-9987,
Serhant Connecticut LLC
Source: Greenwich MLS, Inc.,MLS#: 125319
Facts & features
Interior
Bedrooms & bathrooms
- Bedrooms: 2
- Bathrooms: 1
- Full bathrooms: 1
Heating
- Natural Gas, Forced Air
Cooling
- Central Air
Appliances
- Laundry: In Kitchen
Features
- Eat-in Kitchen
- Basement: Partial,Unfinished
- Has fireplace: No
Interior area
- Total structure area: 955
- Total interior livable area: 955 sqft
Property
Parking
- Total spaces: 1
- Parking features: Garage
- Garage spaces: 1
Lot
- Size: 0.4 Acres
Details
- Parcel number: 012363/S
- Zoning: R-12
Construction
Type & style
- Home type: SingleFamily
- Architectural style: Ranch
- Property subtype: Residential, Single Family Residence
Materials
- Roof: Asphalt
Condition
- Year built: 1950
Utilities & green energy
- Water: Public
Community & HOA
Location
- Region: Greenwich
Financial & listing details
- Price per square foot: $1,775/sqft
- Tax assessed value: $407,540
- Annual tax amount: $4,272
- Date on market: 6/19/2026
Estimated market value
$1,650,900
$1.57M - $1.73M
$3,778/mo
Price history
| Date | Event | Price |
|---|---|---|
| 8/13/2026 | Contingent | $1,695,000$1,775/sqft |
Source:  Greenwich MLS, Inc. #125319 Report a problem Greenwich MLS, Inc. #125319 Report a problem | ||
| 6/19/2026 | Listed for sale | $1,695,000+22.9%$1,775/sqft |
Source: Greenwich MLS, Inc. #125319 Report a problem | ||
| 10/30/2025 | Sold | $1,379,100-7.8%$1,444/sqft |
Source: Greenwich MLS, Inc. #123398 Report a problem | ||
| 10/8/2025 | Pending sale | $1,495,000$1,565/sqft |
Source: Greenwich MLS, Inc. #123398 Report a problem | ||
| 8/8/2025 | Listed for sale | $1,495,000+70.9%$1,565/sqft |
Source: Greenwich MLS, Inc. #123398 Report a problem | ||
| 11/22/2023 | Sold | $875,000-5.4%$916/sqft |
Source: Greenwich MLS, Inc. #118959 Report a problem | ||
| 10/22/2023 | Pending sale | $925,000$969/sqft |
Source: Greenwich MLS, Inc. #118959 Report a problem | ||
| 10/15/2023 | Price change | $925,000-7%$969/sqft |
Source: Greenwich MLS, Inc. #118959 Report a problem | ||
| 8/16/2023 | Listed for sale | $995,000$1,042/sqft |
Source: Greenwich MLS, Inc. #118958 Report a problem | ||
Public tax history
| Year | Property taxes | Tax assessment |
|---|---|---|
| 2025 | $5,037 +3.6% | $407,540 |
| 2024 | $4,864 +2.6% | $407,540 |
| 2023 | $4,742 +0.9% | $407,540 |
| 2022 | $4,699 +8% | $407,540 +12.8% |
| 2021 | $4,349 +0.2% | $361,200 |
| 2020 | $4,342 -1% | $361,200 |
| 2019 | $4,385 +2.3% | $361,200 |
| 2018 | $4,287 -1.2% | $361,200 |
| 2017 | $4,341 -8.2% | $361,200 -8.9% |
| 2015 | $4,727 +2.6% | $396,410 |
| 2014 | $4,608 +2.8% | $396,410 |
| 2013 | $4,483 +2.8% | $396,410 |
| 2012 | $4,361 +3.4% | $396,410 |
| 2011 | $4,218 -6.4% | $396,410 -20.5% |
| 2010 | $4,507 +3.4% | $498,540 |
| 2009 | $4,357 +3.5% | $498,540 |
| 2008 | $4,208 +3.6% | $498,540 |
| 2007 | $4,063 +3.8% | $498,540 |
| 2006 | $3,914 +8.2% | $498,540 +66.6% |
| 2005 | $3,617 +3.6% | $299,180 |
| 2004 | $3,491 +3.3% | $299,180 |
| 2003 | $3,378 +17.3% | $299,180 +94.3% |
| 2001 | $2,880 +5.6% | $154,000 |
| 2000 | $2,726 -4.6% | $154,000 |
| 1999 | $2,857 | $154,000 |
Find assessor info on the county website
Monthly payment
Est. payment
Payment breakdown
Explore the cost of this home by adjusting the details. Changes won't be saved.Climate risks
Neighborhood: Indian Field
Nearby schools
Schools provided by the listing agent
- Elementary: Cos Cob
- Middle: Central
Source: Greenwich MLS, Inc.. This data may not be complete. We recommend contacting the local school district to confirm school assignments for this home.
Similar homes
- $1,350,0002 bd2 ba1.3k sqftWinthrop House, Greenwich, CT 06830For Sale

 MLS ID #24186688, Julie Hancock, Houlihan Lawrence. Smart MLS
 - $1,499,0001 bd1 ba1k sqft20 Church St APT B66, Greenwich, CT 06830For Sale
 MLS ID #125784, Elsa Case, Houlihan Lawrence. Greenwich MLS, Inc.
 - $1,375,0003 bd2 ba1.3k sqft205 Glenville Rd, Greenwich, CT 06831For Sale
 MLS ID #125850, Cesar Rabellino, Compass Connecticut, LLC. Greenwich MLS, Inc.
 - $1,999,9992 bd2 ba1.2k sqft33 Bridge Street, Westport, CT 06880For Sale
 MLS ID #24209600, Michael Traum, RE/MAX Heritage. Smart MLS
 - $1,499,0003 bd3 ba1.2k sqft80 E Broadway, Roslyn, NY 11576For Sale
 MLS ID #1056769, Fatima Smith AHWD, Listing by: BERKSHIRE HATHAWAY. OneKey® MLS as distributed by MLS GRID
 - $880,0003 bd1 ba960 sqft38 Urban Street, New Canaan, CT 06840For SaleMLS ID #24211841, Christine Hussey, Chris Hussey Real Estate. Smart MLS
- $1,716,7502 bd3 ba1.3k sqft41 Cedar Street #7, Dobbs Ferry, NY 10522New ConstructionMLS ID #1045788, Alfred J. Dobbs II, Listing by: Compass Greater NY, LLC. OneKey® MLS as distributed by MLS GRID
- $1,500,0003 bd2 ba1.3k sqft134 Hart Avenue, Yonkers, NY 10704For SaleMLS ID #1051021, Jules Zaphire, Listing by: Locqube New York, Inc.. OneKey® MLS as distributed by MLS GRID
- $1,000,0003 bd2 ba1.4k sqft53 Cross Highway, Westport, CT 06880For SaleMLS ID #24210176, Lainie Floyd, William Pitt Sotheby's Int'l. Smart MLS
- $1,100,0002 bd2 ba1.3k sqft51 Forest Ave APT 59, Greenwich, CT 06870For SaleMLS ID #125451, Jenny Allen, Compass Connecticut, LLC. Greenwich MLS, Inc.
- $1,249,0005 bd3 ba1.1k sqft45 Roslyn Road, Roslyn Heights, NY 11577For SaleMLS ID #983379, Ghias U. Bhuiyan, Listing by: Provident Realty Group Corp. OneKey® MLS as distributed by MLS GRID
- $1,675,0002 bd2 ba1.2k sqft100 Garvies Point Road #1007, Glen Cove, NY 11542For SaleMLS ID #1034843, Diana L. Garden, Listing by: Douglas Elliman Real Estate. OneKey® MLS as distributed by MLS GRID
- $1,069,0003 bd2 ba1.3k sqft9 Robert Road, Glen Cove, NY 11542For SaleMLS ID #1042818, John A. Langone, Listing by: Daniel Gale Sothebys Intl Rlty. OneKey® MLS as distributed by MLS GRID
- $898,0002 bd1 ba755 sqft171 Stony Hollow Road, Greenlawn, NY 11740For SaleMLS ID #1000516, Jonathan Minerick, Listing by: HomeCoin.com. OneKey® MLS as distributed by MLS GRID
- $859,0003 bd2 ba1.1k sqft31 Stevenson Avenue, Hartsdale, NY 10530For SaleMLS ID #1005805, Analucia Cotroneo, Listing by: ARMAS GROUP NYC INC. OneKey® MLS as distributed by MLS GRID
- $1,149,0001 bd2 ba1.2k sqft51 Forest Ave APT 70, Greenwich, CT 06870For SaleMLS ID #125579, Charles Aysseh, Aysseh Real Estate. Greenwich MLS, Inc.
- $850,0004 bd2 ba1.2k sqft38 Middle Neck Road, Port Washington, NY 11050For SaleMLS ID #1057693, Rafael Ching, Listing by: Keller Williams Realty Greater. OneKey® MLS as distributed by MLS GRID
- $1,180,0004 bd3 ba1.3k sqft84 Middle Neck Road, Roslyn, NY 11576For SaleMLS ID #1054753, Po Wei Tair, Listing by: RE/MAX 1st Choice. OneKey® MLS as distributed by MLS GRID
- $949,9904 bd2 ba1.1k sqft49 Radcliff Avenue, Port Washington, NY 11050For SaleMLS ID #1048894, Dorothy Waxman, Listing by: Douglas Elliman Real Estate. OneKey® MLS as distributed by MLS GRID
