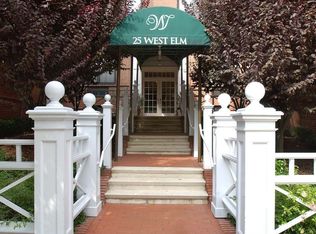
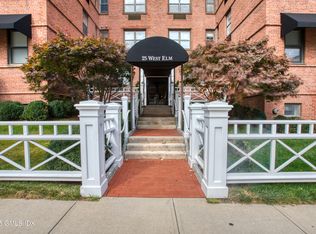
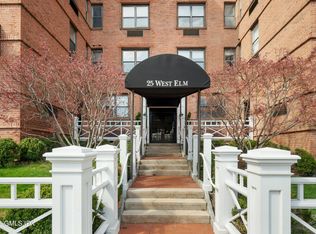
Ideally located just off Greenwich Avenue, this spacious two-bedroom, two-bath residence is set in a classic 1930s luxury doorman building with an elevator. This condo features large, light-filled rooms, hardwood floors throughout, oversized windows, a fireplace, and a flexible floor plan that easily accommodates today's lifestyle. Freshly painted and new windows throughout, this home is move-in ready. An assigned garage parking space and in-unit laundry--highly desirable features in downtown Greenwich--adds exceptional convenience. Just moments from Greenwich's shops, restaurants, parks, and Metro-North train station, this home offers the best of downtown Greenwich living.
For sale
Price cut: $135K (8/17)
$1,350,000
25 West Elm Street #37, Greenwich, CT 06830
2beds
1,373sqft
Condominium
Built in 1938
-- sqft lot
$-- Zestimate®
$983/sqft
$1,302/mo HOA
What's special
Large light-filled roomsSpacious two-bedroom two-bath residenceNew windows throughoutHardwood floors throughoutFlexible floor planFreshly paintedOversized windows
- 75 days
- 1,376
- 43
Zillow last checked:
Listing updated:
Listed by:
Julie Hancock (203)219-2314,
Houlihan Lawrence 203-655-8238
Source: Smart MLS,MLS#: 24186688
Facts & features
Interior
Bedrooms & bathrooms
- Bedrooms: 2
- Bathrooms: 2
- Full bathrooms: 2
Primary bedroom
- Features: Built-in Features, Full Bath, Walk-In Closet(s), Hardwood Floor
- Level: Main
- Area: 198.36 Square Feet
- Dimensions: 11.6 x 17.1
Bedroom
- Features: Hardwood Floor
- Level: Main
- Area: 169.36 Square Feet
- Dimensions: 11.6 x 14.6
Den
- Features: Hardwood Floor
- Level: Main
- Area: 111.36 Square Feet
- Dimensions: 8.7 x 12.8
Kitchen
- Level: Main
- Area: 123.22 Square Feet
- Dimensions: 12.2 x 10.1
Living room
- Features: Built-in Features, Combination Liv/Din Rm, Gas Log Fireplace, Hardwood Floor
- Level: Main
- Area: 307.5 Square Feet
- Dimensions: 15 x 20.5
Heating
- Steam, Wall Unit, Natural Gas
Cooling
- Wall Unit(s)
Appliances
- Included: Cooktop, Oven/Range, Refrigerator, Freezer, Dishwasher, Washer, Dryer, Gas Water Heater, Water Heater
- Laundry: Main Level
Features
- Wired for Data, Elevator, Open Floorplan
- Basement: None
- Attic: None
- Number of fireplaces: 1
- Common walls with other units/homes: End Unit
Interior area
- Total structure area: 1,373
- Total interior livable area: 1,373 sqft
- Finished area above ground: 1,373
Property
Parking
- Total spaces: 1
- Parking features: Garage, Assigned, Garage Door Opener
- Garage spaces: 1
Features
- Stories: 1
- Exterior features: Garden
Details
- Parcel number: 2308178
- Zoning: CGB
Construction
Type & style
- Home type: Condo
- Property subtype: Condominium
- Attached to another structure: Yes
Materials
- Brick
Condition
- New construction: No
- Year built: 1938
Utilities & green energy
- Sewer: Public Sewer
- Water: Public
Community & HOA
Community
- Features: Near Public Transport, Golf, Health Club, Library, Park, Shopping/Mall
HOA
- Has HOA: Yes
- Amenities included: Management
- Services included: Front Desk Receptionist, Maintenance Grounds, Trash, Snow Removal, Heat, Hot Water, Sewer, Insurance
- HOA fee: $1,302 monthly
Location
- Region: Greenwich
Financial & listing details
- Price per square foot: $983/sqft
- Tax assessed value: $699,720
- Annual tax amount: $7,336
- Date on market: 7/29/2026
Estimated market value
Not available
Estimated sales range
Not available
Not available
Price history
| Date | Event | Price |
|---|---|---|
| 8/17/2026 | Price change | $1,350,000-9.1%$983/sqft |
Source:  Smart MLS #24186688 Report a problem Smart MLS #24186688 Report a problem | ||
| 7/29/2026 | Listed for sale | $1,485,000+125%$1,082/sqft |
Source:  Greenwich MLS, Inc. #125595 Report a problem Greenwich MLS, Inc. #125595 Report a problem | ||
| 4/13/2011 | Sold | $660,000+94.1%$481/sqft |
Source: Public Record Report a problem | ||
| 4/5/2011 | Listing removed | $695,000$506/sqft |
Source: William Raveis Real Estate #78403 Report a problem | ||
| 3/15/2011 | Listed for rent | $695,000$506/sqft |
Source: William Raveis Real Estate #78403 Report a problem | ||
| 6/17/1996 | Sold | $340,000$248/sqft |
Source: Public Record Report a problem | ||
Public tax history
| Year | Property taxes | Tax assessment |
|---|---|---|
| 2025 | $6,572 +3.5% | $531,720 |
| 2024 | $6,347 +2.6% | $531,720 |
| 2023 | $6,187 +0.9% | $531,720 |
| 2022 | $6,131 -13.9% | $531,720 -10.1% |
| 2021 | $7,122 +0.2% | $591,500 |
| 2020 | $7,110 -1% | $591,500 |
| 2019 | $7,181 +2.3% | $591,500 |
| 2018 | $7,021 -1.2% | $591,500 |
| 2017 | $7,109 +13.7% | $591,500 +12.8% |
| 2015 | $6,254 +2.6% | $524,440 |
| 2014 | $6,097 | $524,440 |
Find assessor info on the county website
Monthly payment
Est. payment
Payment breakdown
Explore the cost of this home by adjusting the details. Changes won't be saved.Climate risks
Neighborhood: 06830
Nearby schools
Schools provided by the listing agent
- Elementary: Julian Curtiss
- Middle: Central
- High: Greenwich
Source: Smart MLS. This data may not be complete. We recommend contacting the local school district to confirm school assignments for this home.

Similar homes
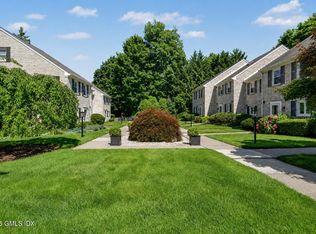
- $1,095,0003 bd3 ba1.6k sqft25 Indian Harbor Dr APT 3, Greenwich, CT 06830For Sale
 MLS ID #125973, Samantha Behringer, Douglas Elliman of Connecticut. Greenwich MLS, Inc.
 - $1,499,0001 bd1 ba1k sqft20 Church St APT B66, Greenwich, CT 06830For Sale
 MLS ID #125784, Elsa Case, Houlihan Lawrence. Greenwich MLS, Inc.
 - $949,0003 bd2 ba1.6k sqftPutnam Park, Greenwich, CT 06830For Sale

 MLS ID #24181536, Viola Sallaku, Higgins Group Greenwich. Smart MLS
 - $1,025,0002 bd3 ba1.7k sqft8 Greenwich Hills Dr #8, Greenwich, CT 06831For Sale
 MLS ID #125754, Leslie McElwreath, Sotheby's International Realty. Greenwich MLS, Inc.
 - $1,225,0003 bd3 ba2k sqft1 Scarsdale Road #321, Tuckahoe, NY 10707For Sale
 MLS ID #1047741, Deborah Valentino, Listing by: Houlihan Lawrence Inc.. OneKey® MLS as distributed by MLS GRID
 - $1,499,0002 bd2 ba1.4k sqft16 Rivers Edge Drive #310, Tarrytown, NY 10591For SaleMLS ID #1042142, Alicia S. Goldman, Listing by: Christie's Int. Real Estate. OneKey® MLS as distributed by MLS GRID
- $1,149,0001 bd2 ba1.2k sqft51 Forest Ave APT 70, Greenwich, CT 06870For SaleMLS ID #125579, Charles Aysseh, Aysseh Real Estate. Greenwich MLS, Inc.
- $699,9992 bd2 ba1.5k sqft302 Church Street #2J, White Plains, NY 10603For SaleMLS ID #1048314, Andrew Rogovic, Listing by: Christie's Int. Real Estate. OneKey® MLS as distributed by MLS GRID
- $699,0002 bd3 ba1.2k sqft15 Stewart Place #1S, White Plains, NY 10603For SaleMLS ID #1036976, Jaimme Pudalov, Listing by: Houlihan Lawrence Inc.. OneKey® MLS as distributed by MLS GRID
- $999,0003 bd2 ba1.4k sqftPalmer Hill, Stamford, CT 06902For SaleMLS ID #24199048, Lianna Melzer, William Pitt Sotheby's Int'l. Smart MLS
- $1,265,0003 bd3 ba1.5k sqft19 Ridge Drive E, Roslyn, NY 11576For SaleMLS ID #1057424, Ran S. Cho, Listing by: Integrity Core Realty. OneKey® MLS as distributed by MLS GRID
- $899,0003 bd2 ba1.9k sqft54 Bowman Avenue, Rye Brook, NY 10573For SaleMLS ID #1038647, Glorianne Mattesi, Listing by: Douglas Elliman Real Estate. OneKey® MLS as distributed by MLS GRID
- $1,250,0003 bd2 ba1.8k sqft9 Wimbleton Lane, Great Neck, NY 11023For SaleMLS ID #1038963, Michelle Lent, Listing by: Compass Greater NY LLC. OneKey® MLS as distributed by MLS GRID
- $1,499,0003 bd3 ba1.2k sqft80 E Broadway, Roslyn, NY 11576For SaleMLS ID #1056769, Fatima Smith AHWD, Listing by: BERKSHIRE HATHAWAY. OneKey® MLS as distributed by MLS GRID
- $1,025,0002 bd3 ba1.1k sqft171 Great Neck Road #3H, Great Neck, NY 11021For SaleMLS ID #1023483, Joshua S. Kerben, Listing by: LAFFEY REAL ESTATE. OneKey® MLS as distributed by MLS GRID
- $699,0002 bd2 ba1.2k sqft915 Wynnewood Road #G4, Pelham, NY 10803For SaleMLS ID #1044882, Maurice Owen-Michaane, Listing by: Capital Realty NY LLC. OneKey® MLS as distributed by MLS GRID
- $739,0003 bd2 ba1.6k sqft38 Carlisle Place, Stamford, CT 06902For SaleMLS ID #24209120, Nicholas Jackson, Corcoran Centric Realty. Smart MLS
- $789,0002 bd3 ba1.9k sqftRiverturn, Stamford, CT 06905For SaleMLS ID #24212176, Jessica Gaglio, Brown Harris Stevens. Smart MLS
- $1,699,0002 bd3 ba1.4k sqftMiddlesex Commons, Darien, CT 06820For SaleMLS ID #24203587, Anne-Lise Brown, Brown Harris Stevens. Smart MLS
- $999,0001 bd2 ba1k sqft1 Christie Place #406W, Scarsdale, NY 10583For SaleMLS ID #1005000, Dawn M. Handler, Listing by: Compass Greater NY, LLC. OneKey® MLS as distributed by MLS GRID
