Opportunity knocks in New Canaan! Set on .33 acres in a convenient location close to the heart of town, 38 Urban Street offers an exciting opportunity for a buyer with vision. This three-bedroom ranch is ready for its next chapter and will require significant updating, but the possibilities are well worth exploring. For a first-time buyer willing to roll up their sleeves, this could be a chance to enter the New Canaan market, renovate over time, and create a home of their own. For those with a bigger vision, consider partnering with a builder or architect to explore renovation, expansion or redevelopment possibilities, subject to town approvals. The existing home features one-level living, a full unfinished basement and basement garage, all on a .33-acre parcel. The location adds tremendous appeal, with New Canaan's vibrant village, restaurants, shops and Metro-North train station nearby. Bring your contractor, your imagination and your vision. 38 Urban Street is ready for someone to see the possibilities and make it their own.
For sale
$880,000
38 Urban Street, New Canaan, CT 06840
3beds
960sqft
Single Family Residence
Built in 1961
0.33 Acres Lot
$-- Zestimate®
$917/sqft
$-- HOA
What's special
Three-bedroom ranchBasement garageFull unfinished basementOne-level living
- 19 days
- 2,373
- 116
Likely to sell faster than
Zillow last checked:
Listing updated:
Listed by:
Christine Hussey (203)966-2116,
Chris Hussey Real Estate 203-966-2116,
Laura Danforth 203-801-8001,
William Raveis Real Estate
Source: Smart MLS,MLS#: 24211841
Facts & features
Interior
Bedrooms & bathrooms
- Bedrooms: 3
- Bathrooms: 1
- Full bathrooms: 1
Primary bedroom
- Level: Main
- Area: 105.6 Square Feet
- Dimensions: 11 x 9.6
Bedroom
- Level: Main
- Area: 34.56 Square Feet
- Dimensions: 3.6 x 9.6
Bedroom
- Level: Main
- Area: 103 Square Feet
- Dimensions: 10 x 10.3
Bathroom
- Level: Main
- Area: 127.6 Square Feet
- Dimensions: 11.6 x 11
Bathroom
- Features: Built-in Features
- Level: Lower
- Area: 16 Square Feet
- Dimensions: 4 x 4
Kitchen
- Features: Dining Area
- Level: Main
- Area: 172.8 Square Feet
- Dimensions: 9.6 x 18
Living room
- Features: Bay/Bow Window, Fireplace
- Level: Main
- Area: 221.68 Square Feet
- Dimensions: 13.6 x 16.3
Heating
- Baseboard, Hot Water, Oil
Cooling
- Attic Fan, Ceiling Fan(s), Wall Unit(s)
Appliances
- Included: Refrigerator, Water Heater, Tankless Water Heater
- Laundry: Main Level
Features
- Wired for Data, Smart Thermostat
- Doors: Storm Door(s)
- Windows: Storm Window(s)
- Basement: Full,Unfinished,Storage Space,Garage Access,Interior Entry,Concrete
- Attic: Pull Down Stairs
- Number of fireplaces: 1
Interior area
- Total structure area: 960
- Total interior livable area: 960 sqft
- Finished area above ground: 960
Property
Parking
- Total spaces: 3
- Parking features: Attached, Off Street, Driveway, Garage Door Opener, Shared Driveway, Paved, Gravel
- Attached garage spaces: 1
- Has uncovered spaces: Yes
Features
- Patio & porch: Patio
- Exterior features: Sidewalk, Awning(s), Rain Gutters, Stone Wall
Lot
- Size: 0.33 Acres
- Features: Few Trees, Sloped, Cleared
Details
- Parcel number: 187181
- Zoning: BRES
Construction
Type & style
- Home type: SingleFamily
- Architectural style: Ranch
- Property subtype: Single Family Residence
Materials
- Shingle Siding
- Foundation: Block
- Roof: Asphalt
Condition
- New construction: No
- Year built: 1961
Utilities & green energy
- Sewer: Public Sewer
- Water: Public
Green energy
- Energy efficient items: Ridge Vents, Doors, Windows
Community & HOA
Community
- Features: Golf, Health Club, Library, Medical Facilities, Park, Pool, Public Rec Facilities, Tennis Court(s)
HOA
- Has HOA: No
Location
- Region: New Canaan
Financial & listing details
- Price per square foot: $917/sqft
- Tax assessed value: $615,510
- Annual tax amount: $10,443
- Date on market: 10/5/2026
Estimated market value
Not available
Estimated sales range
Not available
Not available
Price history
| Date | Event | Price |
|---|---|---|
| 10/5/2026 | Listed for sale | $880,000$917/sqft |
Source:  Smart MLS #24211841 Report a problem | ||
Public tax history
| Year | Property taxes | Tax assessment |
|---|---|---|
| 2025 | $10,273 +3.4% | $615,510 |
| 2024 | $9,934 +10.6% | $615,510 +29.7% |
| 2023 | $8,985 +3.1% | $474,390 |
| 2022 | $8,715 +1.2% | $474,390 |
| 2021 | $8,615 | $474,390 |
| 2020 | $8,615 -0.4% | $474,390 |
| 2019 | $8,653 +7.8% | $474,390 +4.1% |
| 2018 | $8,024 +1.8% | $455,700 |
| 2017 | $7,879 +2.3% | $455,700 |
| 2016 | $7,700 +2% | $455,700 |
| 2015 | $7,547 +2.9% | $455,700 |
| 2014 | $7,337 +1.7% | $455,700 -3.8% |
| 2013 | $7,211 +3.5% | $473,690 |
| 2012 | $6,965 +1.6% | $473,690 |
| 2011 | $6,854 +6.5% | $473,690 0% |
| 2010 | $6,433 -2.6% | $473,700 |
| 2009 | $6,608 +31.2% | $473,700 +42.2% |
| 2008 | $5,038 -0.7% | $333,200 |
| 2007 | $5,071 +3.7% | $333,200 |
| 2006 | $4,891 +4.9% | $333,200 |
| 2005 | $4,661 +5.7% | $333,200 |
| 2004 | $4,408 +23.3% | $333,200 +102.3% |
| 2001 | $3,575 +6% | $164,700 0% |
| 2000 | $3,373 +5% | $164,710 |
| 1999 | $3,212 | $164,710 |
Find assessor info on the county website
Monthly payment
Est. payment
Payment breakdown
Explore the cost of this home by adjusting the details. Changes won't be saved.Climate risks
Neighborhood: 06840
Nearby schools
Schools provided by the listing agent
- Elementary: East
- Middle: Saxe Middle
- High: New Canaan
Source: Smart MLS. This data may not be complete. We recommend contacting the local school district to confirm school assignments for this home.
Similar homes
- $795,0003 bd1 ba1.2k sqft7 Peaceful Lane, Norwalk, CT 06851For Sale
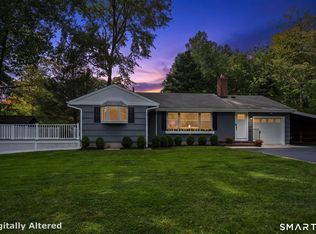
 MLS ID #24207790, Li-Er Fradella, Coldwell Banker Realty. Smart MLS
- $649,0003 bd2 ba1.3k sqft48 Bouton Street East, Stamford, CT 06907For Sale
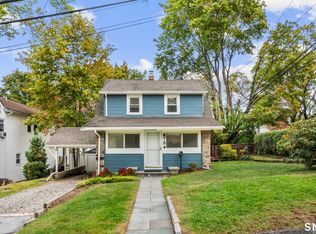 MLS ID #24215940, Carrie Levitt Kaplan, Berkshire Hathaway NE Prop.. Smart MLS
- $725,0003 bd2 ba1.3k sqft24 Carlin Street, Norwalk, CT 06851For Sale
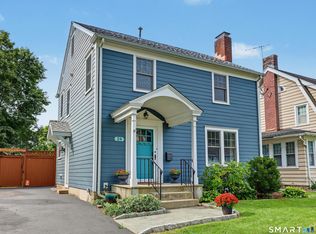 MLS ID #24205300, Tara Chlupsa, Coldwell Banker Realty. Smart MLS
- $699,9992 bd1 ba1.4k sqft4 Mallard Rd, Norwalk, CT 06850For Sale
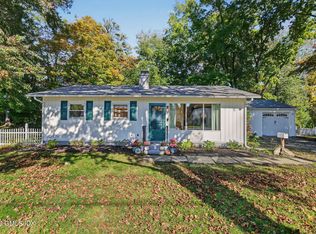
 MLS ID #126068, Steven Magnuson, Douglas Elliman of Connecticut. Greenwich MLS, Inc.
- $499,0002 bd2 ba864 sqftEast Hills, New Canaan, CT 06840For SaleMLS ID #24170520, Fatou Niang, William Pitt Sotheby's Int'l. Smart MLS
- $685,0003 bd2 ba1.3k sqft19 Ambler Drive, Norwalk, CT 06851For SaleMLS ID #24214439, Lorne Mitchell, William Pitt Sotheby's Int'l. Smart MLS
- $1,300,0004 bd4 ba1.3k sqft61 Smith Ridge Road, New Canaan, CT 06840For SaleMLS ID #24127461, Christine Hussey, Chris Hussey Real Estate. Smart MLS
- $550,0003 bd1 ba1.2k sqft7 Fillow Street, Norwalk, CT 06850For SaleMLS ID #24212915, Elizabeth Kamar, William Raveis Real Estate. Smart MLS
- $825,0003 bd2 ba1.2k sqft445 Coolidge Drive, Centerport, NY 11721For Sale
 MLS ID #1065922, Carolyn Horner RSPS PSA, Listing by: Signature Premier Properties. OneKey® MLS as distributed by MLS GRID
- $645,0003 bd1 ba1.2k sqft40 Emerson Street, Norwalk, CT 06855For SaleMLS ID #24215454, Pat Prenderville, Higgins Group Real Estate. Smart MLS
- $599,0002 bd1 ba1.2k sqftSt. John Place, New Canaan, CT 06840For SaleMLS ID #24174165, Hannelore Kaplan, William Raveis Real Estate. Smart MLS
- $599,0003 bd2 ba1k sqft63 Chatfield Drive, Trumbull, CT 06611For SaleMLS ID #24214733, Daniel Martin, Higgins Group Real Estate. Smart MLS
- $749,9003 bd2 ba1.3k sqft295 Reid Street, Fairfield, CT 06824For SaleMLS ID #24212796, Melissa Casey, Coldwell Banker Realty. Smart MLS
- $799,0003 bd2 ba1.4k sqft10 North Street, Katonah, NY 10536For SaleMLS ID #1063955, Frederick Cindrich, Listing by: Giner Real Estate Inc.. OneKey® MLS as distributed by MLS GRID
- $599,9003 bd2 ba1.3k sqft261 Newtown Turnpike, Weston, CT 06883For SaleMLS ID #24205265, Eric Chou, eXp Realty. Smart MLS
- $649,0002 bd2 ba972 sqft157 Mountain Road, Ridgefield, CT 06877For SaleMLS ID #24215317, Tim Hastings, Houlihan Lawrence. Smart MLS
- $599,0004 bd2 ba1.2k sqft21 Hill Street, Norwalk, CT 06850For SaleMLS ID #24211602, Joe Balestriere, William Raveis Real Estate. Smart MLS
- $799,0003 bd2 ba1.3k sqft21 Elm Street E, Valhalla, NY 10595For SaleMLS ID #1052776, Jeanne Beckley, Listing by: Howard Hanna Rand Realty. OneKey® MLS as distributed by MLS GRID
- $489,9003 bd1 ba1.1k sqft35 Columbine Drive, Trumbull, CT 06611For SaleMLS ID #24215442, Jay Cannone, William Raveis Real Estate. Smart MLS
- $799,0003 bd2 ba1.3k sqft40 South Road, White Plains, NY 10603For SaleMLS ID #1060687, Glorianne Mattesi, Listing by: Douglas Elliman Real Estate. OneKey® MLS as distributed by MLS GRID
