Rarely available flat lot and ideally located close to Woodside Town Center, this inviting single-level ranch-style home combines timeless appeal with exceptional flexibility and private outdoor living. A welcoming front porch and newly refreshed interiors. The spacious living and dining room combination is anchored by a gas fireplace, creating an inviting setting for both everyday living and entertaining. The bright kitchen features white-painted cabinetry, granite countertops, a tumbled stone backsplash, and stainless-steel appliances, including dual ovens and a Bosch refrigerator. A skylight brings in abundant natural light, while a walk-in pantry provides excellent storage. The adjoining breakfast area opens directly to the rear grounds, where the stone patio, low stone detailed seating walls, and expansive level lawn create a private, sun-filled setting for outdoor enjoyment. Three bedrooms are located together, including the primary suite with views of the backyard, while two additional rooms and half bath in a separate wing offer tremendous versatility for a dedicated office, gym, recreation room, or other lifestyle needs. Just minutes from Roberts Market, Woodside Town Center, and Highway 280, the home also enjoys access to acclaimed Woodside Elementary School.
For sale
$4,850,000
25 Corto Ln, Woodside, CA 94062
3beds
2,340sqft
Single Family Residence, Residential
Built in 1956
0.31 Acres Lot
$-- Zestimate®
$2,073/sqft
$-- HOA
What's special
- 38 days
- 1,170
- 32
Zillow last checked:
Listing updated:
Listed by:
Judy Citron 01825569 650-400-8424,
Compass 650-462-1111,
Talia Citron 01987761 650-465-4814,
Compass
Source: MLSListings Inc,MLS#: ML82062831
Facts & features
Interior
Bedrooms & bathrooms
- Bedrooms: 3
- Bathrooms: 3
- Full bathrooms: 2
- 1/2 bathrooms: 1
Bedroom
- Features: PrimaryBedroomonGroundFloor
Bathroom
- Features: FullonGroundFloor
Dining room
- Features: DiningAreainLivingRoom
Family room
- Features: SeparateFamilyRoom
Kitchen
- Features: Pantry
Heating
- Central Forced Air Gas
Cooling
- None
Appliances
- Included: Electric Cooktop, Disposal, Refrigerator, Washer/Dryer
Features
- Flooring: Carpet, Tile, Wood
- Number of fireplaces: 1
- Fireplace features: Living Room
Interior area
- Total structure area: 2,340
- Total interior livable area: 2,340 sqft
Video & virtual tour
Property
Parking
- Total spaces: 1
- Parking features: Attached
- Attached garage spaces: 1
Features
- Stories: 1
- Fencing: Back Yard
Lot
- Size: 0.31 Acres
- Features: Level
Details
- Additional structures: Sheds
- Parcel number: 073033050
- Zoning: R10025
- Special conditions: Standard
Construction
Type & style
- Home type: SingleFamily
- Property subtype: Single Family Residence, Residential
Materials
- Foundation: Concrete Perimeter, Raised
- Roof: Composition
Condition
- New construction: No
- Year built: 1956
Utilities & green energy
- Gas: IndividualGasMeters, PublicUtilities
- Sewer: Private Sewer
- Utilities for property: Public Utilities
Community & HOA
Location
- Region: Woodside
Financial & listing details
- Price per square foot: $2,073/sqft
- Tax assessed value: $4,552,708
- Date on market: 9/28/2026
- Listing agreement: ExclusiveRightToSell
Estimated market value
Not available
Estimated sales range
Not available
Not available
Price history
| Date | Event | Price |
|---|---|---|
| 9/28/2026 | Listed for sale | $4,850,000+15.3%$2,073/sqft |
Source:  MLSListings Inc #ML82062831 Report a problem | ||
| 5/18/2022 | Sold | $4,206,000+229.9%$1,797/sqft |
Source: Public Record Report a problem | ||
| 1/9/2004 | Sold | $1,275,000$545/sqft |
Source: Public Record Report a problem | ||
Public tax history
| Year | Property taxes | Tax assessment |
|---|---|---|
| 2026 | -- | $4,552,708 +2% |
| 2025 | $51,074 +1.7% | $4,463,440 +2% |
| 2024 | $50,224 +3.5% | $4,375,922 +2% |
| 2023 | $48,507 +140.1% | $4,290,120 +147% |
| 2022 | $20,202 +1.5% | $1,737,106 +2% |
| 2021 | $19,897 +1% | $1,703,046 +1% |
| 2020 | $19,693 +1.2% | $1,685,585 +2% |
| 2019 | $19,452 +3% | $1,652,536 +2% |
| 2018 | $18,882 +2.3% | $1,620,135 +2% |
| 2017 | $18,464 +1.7% | $1,588,369 +2% |
| 2016 | $18,154 +3.3% | $1,557,227 +1.5% |
| 2015 | $17,582 | $1,533,837 +2% |
| 2014 | $17,582 | $1,503,793 +0.5% |
| 2013 | -- | $1,496,998 +2% |
| 2012 | -- | $1,467,646 |
| 2011 | -- | $1,467,646 +2.8% |
| 2010 | -- | $1,428,118 -0.2% |
| 2009 | -- | $1,431,512 +2% |
| 2008 | -- | $1,403,445 +2% |
| 2007 | -- | $1,375,928 +2% |
| 2006 | -- | $1,348,950 |
| 2005 | -- | $1,348,950 +185.5% |
| 2004 | -- | $472,504 +1.9% |
| 2003 | -- | $463,845 +2% |
| 2002 | -- | $454,751 +2% |
| 2001 | -- | $445,835 +2% |
| 2000 | -- | $437,094 |
Find assessor info on the county website
Monthly payment
Est. payment
Payment breakdown
Explore the cost of this home by adjusting the details. Changes won't be saved.Climate risks
Neighborhood: 94062
Nearby schools

Similar homes
- $5,495,0003 bd3 ba2.1k sqft136 Bardet Rd, Woodside, CA 94062For Sale
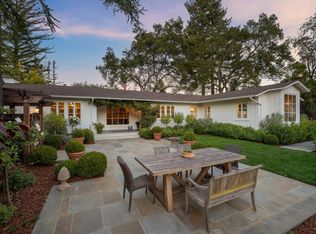 MLS ID #ML82066217, Erika Demma. MLSListings Inc
- $4,850,0004 bd3 ba3k sqft775 W California Way, Woodside, CA 94062For Sale
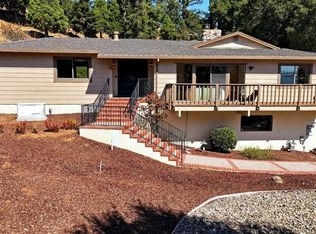 MLS ID #ML82063093, Alex Lehr. MLSListings Inc
- $4,195,0006 bd3 ba3k sqft118 Hillside Dr, Woodside, CA 94062For Sale
 MLS ID #ML82066102, Michael Warren. MLSListings Inc
- $4,395,0004 bd5 ba2.6k sqft140 Sheridan Way, Woodside, CA 94062For Sale
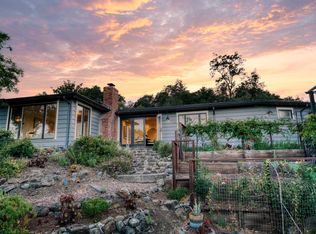 MLS ID #41140473, Ella Naylor. Bay East AOR
