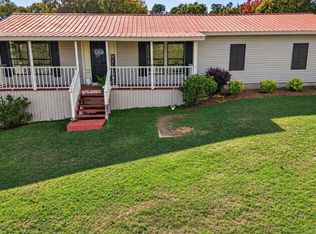
Picture coming home to a quiet subdivision, pulling into your own driveway, and walking into a brand-new home that's ready for you to make your own! This 3-bedroom, 2-bath home sits on a beautiful, flat lot with plenty of room for kids to play, pets to run, or simply enjoying your own backyard. Inside, the open layout makes it easy to spend time together, whether you're cooking dinner, entertaining friends, or just relaxing after a long day. The kitchen features beautiful custom cabinets, and the gorgeous flooring throughout really brings everything together. Outside, you'll appreciate the covered carport, especially on those rainy days when you're bringing in groceries! And the back deck? I can already picture someone sitting out there with their morning coffee or winding down in the evenings, taking in the peaceful views. There's something about a brand-new home where you get to be the first to make memories, celebrate holidays, and turn a house into your own little piece of home.
New construction
$249,900
25 County Road 951, Clanton, AL 35045
3beds
1,400sqft
Single Family Residence
Built in 2026
0.35 Acres Lot
$-- Zestimate®
$179/sqft
$-- HOA
What's special
Beautiful flat lotPeaceful viewsOwn drivewayBack deckOpen layoutGorgeous flooring throughoutBeautiful custom cabinets
- 3 days
- 111
- 9
Zillow last checked:
Listing updated:
Listed by:
Zoe Lockhart 205-294-2588,
EXIT Royal Realty
Source: GALMLS,MLS#: 21470150
Facts & features
Interior
Bedrooms & bathrooms
- Bedrooms: 3
- Bathrooms: 2
- Full bathrooms: 2
Rooms
- Room types: Bedroom, Dining Room, Bathroom, Kitchen, Master Bathroom, Master Bedroom
Primary bedroom
- Level: First
Bedroom 1
- Level: First
Bedroom 2
- Level: First
Primary bathroom
- Level: First
Bathroom 1
- Level: First
Dining room
- Level: First
Kitchen
- Features: Breakfast Bar
- Level: First
Living room
- Level: First
Basement
- Area: 0
Heating
- Central, Electric
Cooling
- Central Air, Electric, Ceiling Fan(s)
Appliances
- Included: Electric Cooktop, Dishwasher, Microwave, Electric Oven, Stainless Steel Appliance(s), Stove-Electric, Electric Water Heater
- Laundry: Electric Dryer Hookup, Washer Hookup, Main Level, Laundry Closet, Yes
Features
- None, Smooth Ceilings, Separate Shower, Tub/Shower Combo
- Flooring: Carpet, Laminate
- Attic: Pull Down Stairs,Yes
- Has fireplace: No
Interior area
- Total interior livable area: 1,400 sqft
- Finished area above ground: 1,400
- Finished area below ground: 0
Video & virtual tour
Property
Parking
- Total spaces: 1
- Parking features: Attached, Driveway, Parking (MLVL)
- Has attached garage: Yes
- Carport spaces: 1
- Has uncovered spaces: Yes
Features
- Levels: One
- Stories: 1
- Patio & porch: Open (PATIO), Patio, Porch
- Exterior features: Lighting
- Pool features: None
- View description: None
- Waterfront features: No
Lot
- Size: 0.35 Acres
- Features: Interior Lot, Subdivision
Details
- Parcel number: 1804180000021032
- Special conditions: As Is
Construction
Type & style
- Home type: SingleFamily
- Property subtype: Single Family Residence
Materials
- 2 Sides Brick
- Foundation: Slab
Condition
- New construction: Yes
- Year built: 2026
Utilities & green energy
- Sewer: Septic Tank
- Water: Public
Green energy
- Energy efficient items: Lighting, Thermostat
Community & HOA
Community
- Subdivision: Country View Estates
Location
- Region: Clanton
Financial & listing details
- Price per square foot: $179/sqft
- Price range: $249.9K - $249.9K
- Date on market: 11/13/2026
Estimated market value
Not available
Estimated sales range
Not available
Not available
Price history
| Date | Event | Price |
|---|---|---|
| 11/13/2026 | Listed for sale | $249,900$179/sqft |
Source:  GALMLS #21470150 Report a problem | ||
Public tax history
Tax history is unavailable.
Monthly payment
Est. payment
Payment breakdown
Explore the cost of this home by adjusting the details. Changes won't be saved.Climate risks
Neighborhood: 35045
Nearby schools
Schools provided by the listing agent
- Elementary: Clanton
- Middle: Clanton
- High: Chilton County
Source: GALMLS. This data may not be complete. We recommend contacting the local school district to confirm school assignments for this home.
Similar homes
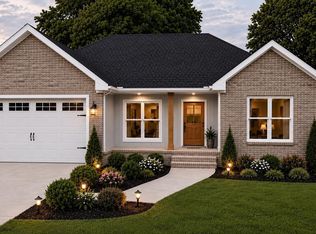
- $235,0003 bd2 ba1.7k sqftUnknown, Clanton, AL 35045For Sale

 MLS ID #21470197, Tresha Lowery, EXIT Royal Realty. GALMLS
- $243,9003 bd3 ba1.8k sqft504 9th St N, Clanton, AL 35045For Sale
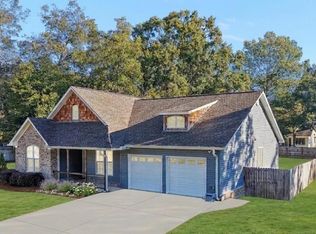 MLS ID #21469886, Stacy Segars, Birmingham Realty LLC. GALMLS
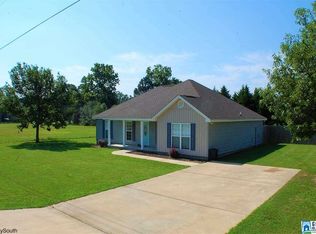
- $229,9003 bd2 ba1.4k sqft104 Crestview Dr, Clanton, AL 35045For Sale
 MLS ID #590921, Peggy Hall, RealtySouth Chilton REA. MAAR
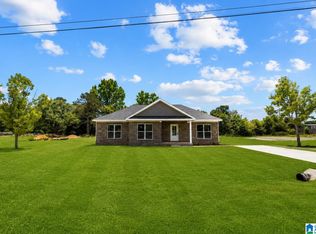
- $225,0003 bd1 ba1.3k sqftCentral Access, Clanton, AL 35045For Sale
 MLS ID #21469794, Angie Scarbrough, RealtySouth - Chilton II. GALMLS
- $225,0003 bd2 ba1.3k sqftCentral Access, Clanton, AL 35045For SaleMLS ID #21468875, Taunea Green, Keller Williams Metro South. GALMLS
- $249,9004 bd2 ba1.5k sqftCentral Access, Clanton, AL 35045For SaleMLS ID #21467126, Hunter Staggs, eXp Realty, LLC Central. GALMLS
- $274,9003 bd2 ba1.5k sqftCentral Access, Clanton, AL 35045For SaleMLS ID #21463282, Holly Deavers, EXIT Royal Realty. GALMLS
- $239,0003 bd2 ba1.4k sqft716 County Road 410, Clanton, AL 35045For SaleMLS ID #21469259, Sandy Pate, RealtySouth - Chilton II. GALMLS
- $235,5003 bd2 ba1.6k sqftAtt, Clanton, AL 35045For SaleMLS ID #21435572, Debra Hubbard, RealtySouth - Chilton II. GALMLS
- $259,9003 bd2 ba1.4k sqftCentral Access, Clanton, AL 35045New ConstructionMLS ID #21469088, Zoe Lockhart, EXIT Royal Realty. GALMLS
- $275,0003 bd2 ba1.7k sqft439 County Road 356, Clanton, AL 35045For SaleMLS ID #21462319, Cody Cummings, Keller Williams Metro South. GALMLS
- $259,0004 bd2 ba1.7k sqft2268 County Road 438, Clanton, AL 35045For SaleMLS ID #21469218, Sharon Bean, Hope Realty, LLC. GALMLS
- $259,9005 bd2 ba1.8k sqft137 Randall Cir, Clanton, AL 35045For SaleMLS ID #21464802, Carrie Easterling, RealtySouth - Chilton II. GALMLS
- $250,0002 bd2 ba1.6k sqft2100 County Road 346, Clanton, AL 35045For SaleMLS ID #21468215, Maggie Lemoine, Team Lehman LLC. GALMLS
- $259,9003 bd2 ba1.6k sqft1004 Spring View Ln, Clanton, AL 35045For SaleMLS ID #21459050, Kyle Sherrell, ARC Realty 280. GALMLS
