Discover your dream home in this stunning new build! This beautifully designed 3-bedroom, 2-bathroom residence features an expansive open floor plan, perfect for entertaining or family gatherings. Enjoy the elegance of granite countertops and custom cabinets in the modern kitchen, making meal prep a delight. Nestled on a desirable corner lot, this home offers ample outdoor space and curb appeal. Located just minutes from town and convenient access to the interstate, you’ll appreciate the blend of tranquility and accessibility. With high-quality finishes and thoughtful details throughout, this home is ready for you to make it your own. Don’t miss the chance to live in a community that balances comfort and convenience. Schedule a tour today and experience the lifestyle you’ve been waiting for!
For sale
$269,900
15 County Road 951, Clanton, AL 35045
3beds
1,500sqft
Single Family Residence
Built in 2026
-- sqft lot
$269,300 Zestimate®
$180/sqft
$-- HOA
What's special
Desirable corner lotModern kitchenHigh-quality finishesExpansive open floor planAmple outdoor spaceCurb appealCustom cabinets
- 3 days
- 196
- 11
Likely to sell faster than
Zillow last checked:
Listing updated:
Listed by:
Holly Deavers 205-389-2520,
EXIT Royal Realty
Source: GALMLS,MLS#: 21463282
Facts & features
Interior
Bedrooms & bathrooms
- Bedrooms: 3
- Bathrooms: 2
- Full bathrooms: 2
Rooms
- Room types: Bedroom, Dining Room, Bathroom, Kitchen, Master Bathroom, Master Bedroom
Primary bedroom
- Level: First
Bedroom 1
- Level: First
Bedroom 2
- Level: First
Primary bathroom
- Level: First
Bathroom 1
- Level: First
Dining room
- Level: First
Kitchen
- Features: Stone Counters, Breakfast Bar, Kitchen Island, Pantry
- Level: First
Living room
- Level: First
Basement
- Area: 0
Heating
- Central, Electric
Cooling
- Central Air, Electric
Appliances
- Included: Dishwasher, Electric Oven, Stainless Steel Appliance(s), Stove-Electric, Electric Water Heater
- Laundry: Electric Dryer Hookup, Washer Hookup, Main Level, Laundry Room, Yes
Features
- Recessed Lighting, High Ceilings, Smooth Ceilings, Soaking Tub, Linen Closet, Separate Shower, Shared Bath, Split Bedrooms, Tub/Shower Combo
- Flooring: Laminate
- Attic: Pull Down Stairs,Yes
- Has fireplace: No
Interior area
- Total interior livable area: 1,500 sqft
- Finished area above ground: 1,500
- Finished area below ground: 0
Property
Parking
- Total spaces: 2
- Parking features: Assigned, Driveway, Parking (MLVL), Garage Faces Front
- Garage spaces: 2
- Has uncovered spaces: Yes
Features
- Levels: One
- Stories: 1
- Patio & porch: Open (PATIO), Patio, Porch, Open (DECK), Deck
- Pool features: None
- Has view: Yes
- View description: None
- Waterfront features: No
Details
- Parcel number: 1804180000021033
- Special conditions: As Is
Construction
Type & style
- Home type: SingleFamily
- Property subtype: Single Family Residence
Materials
- Vinyl Siding
- Foundation: Slab
Condition
- Year built: 2026
Utilities & green energy
- Sewer: Septic Tank
- Water: Public
- Utilities for property: Underground Utilities
Community & HOA
Community
- Subdivision: Country View Estates
Location
- Region: Clanton
Financial & listing details
- Price per square foot: $180/sqft
- Price range: $269.9K - $269.9K
- Date on market: 8/27/2026
- Road surface type: Paved
Estimated market value
$269,300
$256,000 - $283,000
$1,607/mo
Price history
| Date | Event | Price |
|---|---|---|
| 8/27/2026 | Listed for sale | $269,900+3.8%$180/sqft |
Source:  GALMLS #21463282 Report a problem GALMLS #21463282 Report a problem | ||
| 7/16/2024 | Listing removed | -- |
Source: GALMLS #1328803 Report a problem | ||
| 7/23/2022 | Listed for sale | $259,900$173/sqft |
Source: GALMLS #1328803 Report a problem | ||
Public tax history
Tax history is unavailable.
Monthly payment
Est. payment
Payment breakdown
Explore the cost of this home by adjusting the details. Changes won't be saved.Climate risks
Neighborhood: 35045
Nearby schools
Schools provided by the listing agent
- Elementary: Clanton
- Middle: Clanton
- High: Chilton County
Source: GALMLS. This data may not be complete. We recommend contacting the local school district to confirm school assignments for this home.
Similar homes
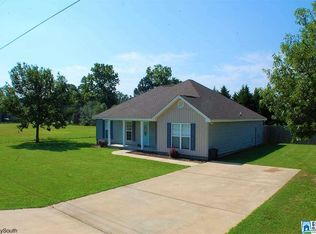
- $229,9003 bd2 ba1.4k sqftAtt, Clanton, AL 35045New Construction

 MLS ID #21456102, Debra Hubbard, RealtySouth - Chilton II. GALMLS
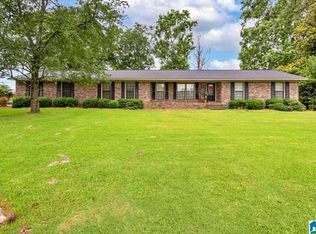
 - $285,0003 bd2 ba1.8k sqftCentral Alabama Electric, Clanton, AL 35045For Sale
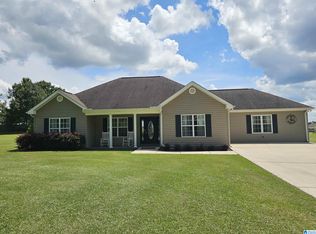 MLS ID #21461064, Leona Kotke, RealtySouth - Chilton II. GALMLS
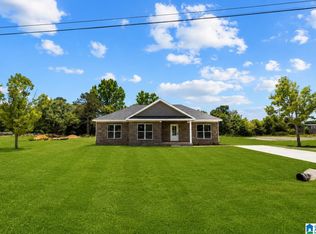
 - $312,5003 bd2 ba2.1k sqftCentral Access, Clanton, AL 35045For Sale
 MLS ID #21455975, Amber Darnell-Gray, RealtySouth - Chilton II. GALMLS
 - $384,0003 bd2 ba1.8k sqft807 Ola St, Clanton, AL 35045For Sale
 MLS ID #21463132, Steven Koleno, Beycome Brokerage Realty. GALMLS
 - $275,0004 bd2 ba1.7k sqft7398 County Road 49, Verbena, AL 36091For SaleMLS ID #21461773, Candace Kromer, EXIT Royal Realty. GALMLS
- $235,5003 bd2 ba1.6k sqftAtt, Clanton, AL 35045For SaleMLS ID #21435572, Debra Hubbard, RealtySouth - Chilton II. GALMLS
- $259,9003 bd2 ba1.6k sqft1004 Spring View Ln, Clanton, AL 35045For SaleMLS ID #21459050, Kyle Sherrell, RealtySouth Chelsea Branch. GALMLS
- $250,0003 bd3 ba1.8k sqft2282 County Road 21 N, Verbena, AL 36091For SaleMLS ID #21462786, Khanlyn Elrod, EXIT Royal Realty. GALMLS
- $224,5003 bd2 ba1.7k sqftAt&t, Clanton, AL 35045For SaleMLS ID #21443233, Amber Darnell-Gray, RealtySouth - Chilton II. GALMLS
- $249,9003 bd2 ba1.4k sqftAt&t Uverse, Clanton, AL 35045For SaleMLS ID #21442740, Amber Darnell-Gray, RealtySouth - Chilton II. GALMLS
- $224,9003 bd2 ba1.5k sqftCentral Access, Clanton, AL 35045For SaleMLS ID #21459579, Jeannie Smith, EXIT Realty Cahaba. GALMLS
- $217,9003 bd2 ba1.3k sqft108 Colonial Cir, Clanton, AL 35045For SaleMLS ID #21458820, Holly Deavers, EXIT Royal Realty. GALMLS
- $249,0003 bd2 ba1.4k sqftCentral Access, Clanton, AL 35046New ConstructionMLS ID #21456416, Mandy Welch, EXIT Realty Cahaba. GALMLS
- $249,0003 bd2 ba1.4k sqftCentral Access, Clanton, AL 35046New ConstructionMLS ID #21456414, Mandy Welch, EXIT Realty Cahaba. GALMLS
- $294,9003 bd2 ba1.5k sqft27 County Road 1062, Clanton, AL 35045For SaleMLS ID #21450471, Pamela Crain, 1 Percent Lists Legacy. GALMLS
- $249,9004 bd2 ba1.6k sqft250 Avalon Way, Clanton, AL 35045For SaleMLS ID #21460194, Kate OQuinn, Keller Williams Realty Vestavia. GALMLS
- $199,9003 bd1 ba1.1k sqft109 Lilly St, Clanton, AL 35045For SaleMLS ID #21455762, Jason Coker, Keller Williams Realty Vestavia. GALMLS
- $294,9003 bd2 ba1.6k sqft45 County Road 1060, Clanton, AL 35045For SaleMLS ID #21455200, Darlene Rice, EXIT Royal Realty. GALMLS
- $319,9003 bd3 ba1.9k sqftAt&t, Clanton, AL 35045For SaleMLS ID #21460651, Susie Williams, TMI Real Estate. GALMLS
- $394,9003 bd2 ba2k sqft2675 County Road 28, Clanton, AL 35046For SaleMLS ID #21462289, Carrie Easterling, RealtySouth - Chilton II. GALMLS
