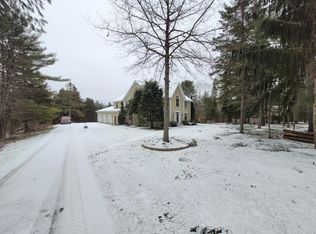
Welcome home to this quality-built classic colonial! Situated on a picturesque 2-acre lot in one of Hampden's most desirable and well-established subdivisions, you'll quickly forget you are only minutes to schools, the bustle of downtown Bangor, all amenities and a quick commute to Northern Light EMMC. This home has a long list of great features, including your choice of primary suite on both the first and second floor, a two-story barn/garage built in 2013, standby generator, and heat pump. The spacious eat-in kitchen is located in the heart of the home with an over-sized center island, granite countertops, SS appliances, and pantry while opening to a sun-filled family room and leading into a formal dining space. When welcoming guests from the charming farmer's porch, the foyer offers an arched hallway and flow of gleaming hardwood floors continuing into the living room with a wood-burning fireplace and custom built-ins and a cozy formal sitting area. The first-floor suite boasts direct access to the private back deck, an impressive walk-in closet, and full bathroom with a whirlpool tub and walk-in shower. Completing the first floor you'll also find a practical mudroom connecting to an oversized two-car garage, a laundry room, and a guest half-bathroom. On the second floor you'll find a spacious bedroom with full bathroom suite, walk-in closet and built-in desk, two additional generous bedrooms, a third full bathroom, and thoughtful storage throughout. A full unfinished basement has a workshop area and partially finished office space. You will feel the warm charm and quality in this special Hampden home!
Pending
$715,000
25 Deer Hill Lane, Hampden, ME 04444
4beds
3,257sqft
Single Family Residence
Built in 1994
2 Acres Lot
$683,000 Zestimate®
$220/sqft
$-- HOA
What's special
Wood-burning fireplaceOver-sized center islandArched hallwayGranite countertopsGuest half-bathroomPrivate back deckSun-filled family room
- 226 days
- 35
- 1
Zillow last checked:
Listing updated:
Listed by:
ERA Dawson-Bradford Co.
Source: Maine Listings,MLS#: 1653520
Facts & features
Interior
Bedrooms & bathrooms
- Bedrooms: 4
- Bathrooms: 4
- Full bathrooms: 3
- 1/2 bathrooms: 1
Primary bedroom
- Features: Full Bath, Suite, Walk-In Closet(s)
- Level: First
- Area: 210 Square Feet
- Dimensions: 14 x 15
Bedroom 1
- Features: Closet
- Level: Second
- Area: 156 Square Feet
- Dimensions: 12 x 13
Bedroom 2
- Features: Full Bath, Suite, Walk-In Closet(s)
- Level: Second
- Area: 196 Square Feet
- Dimensions: 14 x 14
Bedroom 3
- Features: Closet
- Level: Second
- Area: 168 Square Feet
- Dimensions: 12 x 14
Dining room
- Level: First
- Area: 154 Square Feet
- Dimensions: 11 x 14
Family room
- Features: Built-in Features, Wood Burning Fireplace
- Level: First
- Area: 238 Square Feet
- Dimensions: 14 x 17
Great room
- Level: First
- Area: 224 Square Feet
- Dimensions: 14 x 16
Kitchen
- Features: Eat-in Kitchen, Kitchen Island, Pantry
- Level: First
- Area: 224 Square Feet
- Dimensions: 14 x 16
Laundry
- Level: First
Living room
- Level: First
- Area: 208 Square Feet
- Dimensions: 13 x 16
Mud room
- Level: First
Heating
- Baseboard, Heat Pump, Hot Water, Zoned
Cooling
- Heat Pump
Appliances
- Included: Dishwasher, Dryer, Microwave, Gas Range, Refrigerator, Washer
Features
- 1st Floor Bedroom, 1st Floor Primary Bedroom w/Bath, Pantry, Storage, Walk-In Closet(s), Primary Bedroom w/Bath
- Flooring: Carpet, Tile, Wood
- Basement: Interior Entry,Full,Unfinished
- Number of fireplaces: 1
Interior area
- Total structure area: 3,257
- Total interior livable area: 3,257 sqft
- Finished area above ground: 3,257
- Finished area below ground: 0
Property
Parking
- Total spaces: 4
- Parking features: Paved, 1 - 4 Spaces, On Site, Garage Door Opener, Carport, Detached
- Attached garage spaces: 4
- Has carport: Yes
Features
- Patio & porch: Deck, Porch
- Has spa: Yes
- Has view: Yes
- View description: Scenic
Lot
- Size: 2 Acres
- Features: Near Shopping, Near Town, Neighborhood, Cul-De-Sac, Open Lot, Landscaped, Wooded
Details
- Additional structures: Barn(s)
- Parcel number: HAMNM07BAL007
- Zoning: RES
- Other equipment: Generator, Internet Access Available
Construction
Type & style
- Home type: SingleFamily
- Architectural style: Cape Cod,Contemporary,New Englander
- Property subtype: Single Family Residence
Materials
- Wood Frame, Clapboard
- Foundation: Poured Concrete
- Roof: Shingle
Condition
- Year built: 1994
Utilities & green energy
- Electric: Circuit Breakers, Generator Hookup
- Sewer: Private Sewer, Septic Design Available, Septic Tank
- Water: Private, Well
Green energy
- Energy efficient items: Water Heater
Community & HOA
Community
- Subdivision: Ellingwood Heights Subdivision
Location
- Region: Hampden
Financial & listing details
- Price per square foot: $220/sqft
- Tax assessed value: $489,500
- Annual tax amount: $9,644
- Date on market: 3/6/2026
- Road surface type: Paved
Estimated market value
$683,000
$649,000 - $717,000
$4,341/mo
Price history
| Date | Event | Price |
|---|---|---|
| 7/30/2026 | Pending sale | $715,000$220/sqft |
Source:  Maine Listings #1653520 Report a problem Maine Listings #1653520 Report a problem | ||
| 7/6/2026 | Contingent | $715,000$220/sqft |
Source: Maine Listings #1653520 Report a problem | ||
| 6/17/2026 | Price change | $715,000-2.7%$220/sqft |
Source: Maine Listings #1653520 Report a problem | ||
| 3/6/2026 | Listed for sale | $735,000+130%$226/sqft |
Source: Maine Listings #1653520 Report a problem | ||
| 6/30/2011 | Sold | $319,500$98/sqft |
Source: Maine Listings #1007321 Report a problem | ||
| 5/25/2011 | Price change | $319,500-2.7%$98/sqft |
Source: Realty of Maine #1007321 Report a problem | ||
| 4/24/2011 | Price change | $328,500-1.9%$101/sqft |
Source: Realty of Maine #1007321 Report a problem | ||
| 4/7/2011 | Listed for sale | $334,900$103/sqft |
Source: Realty of Maine #1007321 Report a problem | ||
Public tax history
| Year | Property taxes | Tax assessment |
|---|---|---|
| 2024 | $7,661 -0.9% | $489,500 +21.9% |
| 2023 | $7,727 +6.8% | $401,400 +14.8% |
| 2022 | $7,237 | $349,600 |
| 2021 | $7,237 +1.5% | $349,600 |
| 2020 | $7,132 +2.8% | $349,600 +2.8% |
| 2019 | $6,936 +4.1% | $340,000 |
| 2018 | $6,664 +13% | $340,000 +6.1% |
| 2017 | $5,895 +1.2% | $320,400 +0.1% |
| 2016 | $5,824 +4% | $320,000 |
| 2015 | $5,600 -0.1% | $320,000 -0.1% |
| 2014 | $5,607 +5.1% | $320,400 |
| 2013 | $5,335 +4.7% | $320,400 |
| 2012 | $5,094 +3.2% | $320,400 +3.2% |
| 2011 | $4,935 | $310,400 -6.1% |
| 2006 | -- | $330,400 |
Find assessor info on the county website
Monthly payment
Est. payment
Payment breakdown
Explore the cost of this home by adjusting the details. Changes won't be saved.Climate risks
Neighborhood: 04444

Similar homes
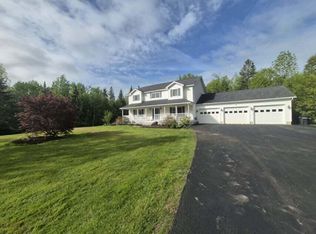
- $625,0004 bd3 ba4k sqft32 Patterson Road, Hampden, ME 04444Active
 MLS ID #1676951, Realty of Maine. Maine Listings
 - $599,0003 bd2 ba3k sqft125 Shaw Hill Road, Hampden, ME 04444Active
 MLS ID #1680218, NextHome Experience. Maine Listings
 - $625,0004 bd3 ba3.1k sqft64 Hopkins Road, Hampden, ME 04444Active
 MLS ID #1668206, Realty of Maine. Maine Listings
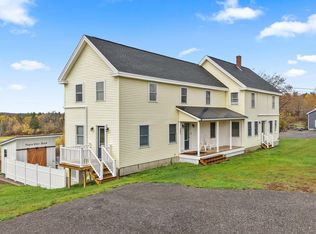
 - $579,0005 bd3 ba3.9k sqft302 Canaan Road, Hampden, ME 04444Active
 MLS ID #1662633, Berkshire Hathaway HomeServices Northeast Real Estate. Maine Listings
 - $466,0004 bd3 ba2.6k sqft50 Emerald Drive, Hampden, ME 04444ActiveMLS ID #1651187, ERA Dawson-Bradford Co.. Maine Listings
- $849,0005 bd3 ba3.7k sqft180 Main Road N, Hampden, ME 04444ActiveMLS ID #1660068, NextHome Experience. Maine Listings
- $369,0004 bd2 ba2.4k sqft338 Western Avenue, Hampden, ME 04444ActiveMLS ID #1641432, RE/MAX JARET & COHN. Maine Listings
- $525,0004 bd3 ba2.3k sqft1132 North Road, Newburgh, ME 04444ActiveMLS ID #1676544, NextHome Experience. Maine Listings
- $439,0003 bd2 ba1.7k sqft305 Old County Road, Hampden, ME 04444ActiveMLS ID #1684708, EXP Realty. Maine Listings
- $1,049,0004 bd4 ba4.8k sqft115 Town Farm Road, Hampden, ME 04444ActiveMLS ID #1673170, ERA Dawson-Bradford Co.. Maine Listings
- $687,5004 bd4 ba3.9k sqft30 Merritt Drive, Orono, ME 04473ActiveMLS ID #1662397, ERA Dawson-Bradford Co.. Maine Listings
- $408,9005 bd3 ba3k sqft2052 Kennebec Road, Newburgh, ME 04444ActiveMLS ID #1681030, Better Homes & Gardens Real Estate/The Masiello Group. Maine Listings
- $425,0004 bd3 ba1.9k sqft7 Ruth Avenue, Hampden, ME 04444ActiveMLS ID #1670624, Portside Real Estate Group. Maine Listings
- $624,9004 bd3 ba3k sqft54 Trillium Trail, Bangor, ME 04401ActiveMLS ID #1670165, Realty of Maine. Maine Listings
- $649,0004 bd3 ba2.7k sqft63 Fairways, Bangor, ME 04401ActiveMLS ID #1682879, NextHome Experience. Maine Listings
- $615,0004 bd3 ba3.2k sqft630 South Road, Holden, ME 04429ActiveMLS ID #1653065, Realty of Maine. Maine Listings
- $422,4004 bd4 ba2.1k sqft74 Smith Road, Hermon, ME 04401ActiveMLS ID #1678899, Realty of Maine. Maine Listings
- $359,9003 bd3 ba2k sqft60 Main Road S, Hampden, ME 04444ActiveMLS ID #1671019, NextHome Experience. Maine Listings
- $649,0005 bd4 ba3.8k sqft21 Rosebud Lane, Brewer, ME 04412ActiveMLS ID #1653967, Realty of Maine. Maine Listings
- $399,0004 bd2 ba1.7k sqft24 Marion Drive, Hampden, ME 04444ActiveMLS ID #1663690, Realty of Maine. Maine Listings
