Welcome to Windmill Crossing! This immaculate, move-in ready townhouse offers the perfect blend of comfort, style, and convenience. Featuring 3 spacious bedrooms, 2½ bathrooms, and a 1-car garage, this beautifully maintained home is located in one of the area's most desirable communities. Numerous upgrades throughout the home include a stunning kitchen renovation completed in 2023, showcasing modern finishes and thoughtful design. The open-concept floor plan provides an inviting space for both everyday living and entertaining, with abundant natural light flowing throughout. Step outside onto the maintenance-free Trex deck, perfect for relaxing, grilling, or enjoying your morning coffee. One of the home's most desirable features is its private setting. The backyard backs to a common area with mature trees, providing peaceful views and added privacy with no townhomes directly behind you. Enjoy low-maintenance living at its best! The HOA covers landscaping, lawn mowing, trash service, and snow removal, making homeownership easier and more convenient year-round. Conveniently located less than 10 minutes from historic downtown Harpers Ferry and just minutes from shopping, dining, and the Maryland/Virginia line, this home offers an ideal location for commuters while maintaining a quiet neighborhood feel. Don't miss the opportunity to own this beautifully updated and meticulously cared-for home in Windmill Crossing!
Pending
$329,900
25 Don Quixote Dr, Charles Town, WV 25414
3beds
2,340sqft
:
Get pre-qualified$2,123/mo
Townhouse
Built in 2011
1,999 Square Feet Lot
$329,200 Zestimate®
$141/sqft
$80/mo HOA
What's special
Peaceful viewsPrivate settingModern finishesImmaculate move-in ready townhouseOpen-concept floor planThoughtful designMaintenance-free trex deck
- 42 days |
- 218 |
- 15 |
Likely to sell faster than
Zillow last checked:
Listing updated:
Listed by:
Richard Conner 304-596-1808,
Gain Realty
Source: Bright MLS,MLS#: WVJF2024774
Facts & features
Interior
Bedrooms & bathrooms
- Bedrooms: 3
- Bathrooms: 3
- Full bathrooms: 2
- 1/2 bathrooms: 1
Basement
- Area: 580
Heating
- Heat Pump, Electric
Cooling
- Central Air, Electric
Appliances
- Included: Electric Water Heater
Features
- Has basement: No
- Has fireplace: No
Interior area
- Total structure area: 2,340
- Total interior livable area: 2,340 sqft
- Finished area above ground: 1,760
- Finished area below ground: 580
Property
Parking
- Total spaces: 1
- Parking features: Garage Faces Front, Attached, Driveway
- Attached garage spaces: 1
- Has uncovered spaces: Yes
Accessibility
- Accessibility features: 2+ Access Exits
Features
- Levels: Three
- Stories: 3
- Pool features: None
Lot
- Size: 1,999 Square Feet
Details
- Additional structures: Above Grade, Below Grade
- Parcel number: 02 9C014500000000
- Zoning: 101
- Special conditions: Standard
Construction
Type & style
- Home type: Townhouse
- Architectural style: Traditional
- Property subtype: Townhouse
Materials
- Aluminum Siding
- Foundation: Slab
Condition
- New construction: No
- Year built: 2011
Utilities & green energy
- Sewer: Public Sewer
- Water: Public
Community & HOA
Community
- Subdivision: Windmill Crossing
HOA
- Has HOA: Yes
- HOA fee: $80 monthly
Location
- Region: Charles Town
- Municipality: Charles Town
Financial & listing details
- Price per square foot: $141/sqft
- Tax assessed value: $173,100
- Annual tax amount: $2,010
- Date on market: 6/20/2026
- Listing agreement: Exclusive Right To Sell
- Ownership: Fee Simple
Estimated market value
$329,200
$313,000 - $346,000
$1,997/mo
Price history
| Date | Event | Price |
|---|---|---|
| 7/26/2026 | Pending sale | $329,900$141/sqft |
Source:  Bright MLS #WVJF2024774 Report a problem Bright MLS #WVJF2024774 Report a problem | ||
| 7/7/2026 | Contingent | $329,900$141/sqft |
Source: Bright MLS #WVJF2024774 Report a problem | ||
| 6/20/2026 | Listed for sale | $329,900+57.1%$141/sqft |
Source: Bright MLS #WVJF2024774 Report a problem | ||
| 9/19/2018 | Sold | $210,000+121.1%$90/sqft |
Source: Public Record Report a problem | ||
| 6/16/2011 | Sold | $94,990$41/sqft |
Source: Public Record Report a problem | ||
Public tax history
| Year | Property taxes | Tax assessment |
|---|---|---|
| 2025 | $2,011 +6.9% | $173,100 +7.7% |
| 2024 | $1,881 +0.2% | $160,700 |
| 2023 | $1,877 +13.8% | $160,700 +16.1% |
| 2022 | $1,649 | $138,400 +11.4% |
| 2021 | -- | $124,200 +4.8% |
| 2020 | -- | $118,500 -1% |
| 2019 | $1,388 +1.1% | $119,700 +2.4% |
| 2018 | $1,373 -1% | $116,900 -1% |
| 2017 | $1,387 -0.7% | $118,100 -0.9% |
| 2016 | $1,396 +9.8% | $119,200 +10.4% |
| 2015 | $1,272 +6.4% | $108,000 +6.2% |
| 2014 | $1,196 | $101,700 |
Find assessor info on the county website
Monthly payment
Est. payment
Payment breakdown
Explore the cost of this home by adjusting the details. Changes won't be saved.Climate risks
Neighborhood: 25414
Nearby schools
GreatSchools rating
- 9/10C. W. Shipley Elementary SchoolGrades: K-5Distance: 2.3 mi
- 6/10Wildwood Middle SchoolGrades: 6-8Distance: 4 mi
- 7/10Jefferson High SchoolGrades: 9-12Distance: 3.7 mi
Schools provided by the listing agent
- District: Jefferson County Schools
Source: Bright MLS. This data may not be complete. We recommend contacting the local school district to confirm school assignments for this home.
- $332,5003 bd3 ba2.9k sqft29 Don Quixote Dr, Charles Town, WV 25414Off Market
- $2,0003 bd3 ba2.3k sqft33 Don Quixote Dr, Charles Town, WV 25414For Rent
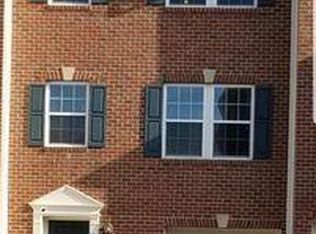
- $332,0003 bd3 ba2.4k sqft37 Don Quixote Dr, Charles Town, WV 25414Off Market

- $339,6003 bd2 ba2.1k sqft21 Don Quixote Dr, Charles Town, WV 25414Off Market

- $331,8003 bd3 ba2.9k sqft17 Don Quixote Dr, Charles Town, WV 25414Off Market
- $359,1004 bd3 ba2.1k sqft45 Don Quixote Dr, Charles Town, WV 25414Off Market
- $322,9003 bd3 ba2k sqft13 Don Quixote Dr, Charles Town, WV 25414Off Market
- $363,9003 bd3 ba2.3k sqft9 Don Quixote Dr, Charles Town, WV 25414Off Market
A local agent can set up tours, give advice and negotiate with sellers.
Similar homes
- $320,0003 bd3 ba2.7k sqft44 Deerbrook Dr, Charles Town, WV 25414For Sale
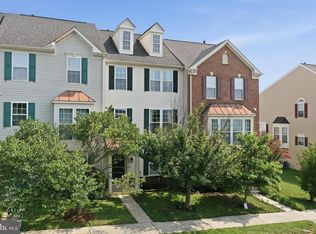
 MLS ID #WVJF2025444, Jess Derr, Corcoran McEnearney. Bright MLS
 - $345,0003 bd4 ba1.9k sqft52 Telluride Way, Charles Town, WV 25414For Sale
 MLS ID #WVJF2025500, Ashley Santer, Pearson Smith Realty, LLC. Bright MLS
 - $334,0004 bd4 ba2.5k sqft171 Riparian Ln, Ranson, WV 25438For Sale
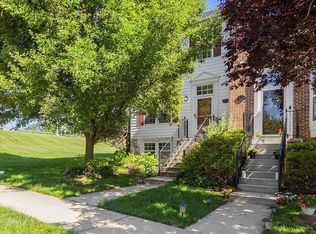 MLS ID #WVJF2024268, Angela Kable-Johnson, Samson Properties. Bright MLS
 - $299,9993 bd4 ba1.7k sqft12 Orchard Green Dr, Charles Town, WV 25414For Sale
 MLS ID #WVJF2024918, Shawna Moore, Long & Foster Real Estate, Inc.. Bright MLS
 - $375,0003 bd4 ba2.1k sqft41 Extrovert Dr, Charles Town, WV 25414For SaleMLS ID #WVJF2025270, Jon Villeda, Keller Williams Realty. Bright MLS
- $414,9003 bd3 ba2.2k sqft5487 Summit Point Rd, Charles Town, WV 25414For SaleMLS ID #WVJF2024900, Meredith Smith, Samson Properties. Bright MLS
- $373,5303 bd3 ba1.8k sqft40 Democracy Mews #473, Ranson, WV 25438New ConstructionBright MLS
- $341,2903 bd4 ba1.7k sqft379 Short Br, Ranson, WV 25438New ConstructionBright MLS
- $328,2903 bd4 ba1.7k sqft371 Short Br, Ranson, WV 25438New ConstructionBright MLS
- $375,0003 bd2 ba1.8k sqft1545 Tuscawilla Dr, Charles Town, WV 25414For SaleMLS ID #WVJF2023370, Chris Getto, Keller Williams Realty Advantage. Bright MLS
- $419,0004 bd3 ba2.2k sqft115 Bell Tower Ln, Charles Town, WV 25414For SaleMLS ID #WVJF2025218, Erla Reyes, Samson Properties. Bright MLS
- $314,9004 bd2 ba1.2k sqft57 Stiles Way, Ranson, WV 25438For SaleMLS ID #WVJF2025468, Jordan Butts, Burch Real Estate Group, LLC. Bright MLS
- $405,0004 bd3 ba1.7k sqft88 Gumspring Dr, Charles Town, WV 25414For SaleMLS ID #WVJF2024226, Greg Graham, ERA Liberty Realty. Bright MLS
- $299,9903 bd4 ba1.3k sqft248 Swan Field Ave, Ranson, WV 25438New ConstructionBright MLS
- $350,0003 bd2 ba1.4k sqft140 Peter Rabbit Dr, Ranson, WV 25438For SaleMLS ID #WVJF2024534, Romina Porter, Dandridge Realty Group, LLC. Bright MLS
- $339,9003 bd4 ba1.7k sqft267 Sandy Bottom Cir, Ranson, WV 25438For SaleMLS ID #WVJF2023924, Michael Oates, Exit Success Realty. Bright MLS
- $324,9903 bd3 ba1.7k sqft23 United Mews, Ranson, WV 25438New ConstructionMLS ID #WVJF2024102, Dick Bryan, The Bryan Group Real Estate, LLC. Bright MLS
- $329,0003 bd3 ba1.8k sqft305 E 11th Ave, Ranson, WV 25438For SaleMLS ID #WVJF2024650, Jennifer Fortson, Charis Realty Group. Bright MLS
- $450,0003 bd4 ba2.2k sqft229 Mountain Laurel Blvd, Ranson, WV 25438For SaleMLS ID #WVJF2025424, Michele Bonner, Keller Williams Realty Advantage. Bright MLS
- $429,9003 bd3 ba1.9k sqft58 Battlefield Dr, Charles Town, WV 25414For SaleMLS ID #WVJF2024714, Donna Marrone, DM Executive Properties, LLC. Bright MLS
