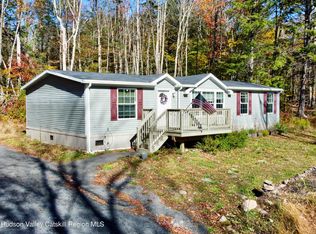
Welcome to your own private escape! Situated on a scenic 0.84-acre lot, this charming 3-bedroom, 2-bathroom home with a dedicated office perfectly combines comfort, functionality, and peaceful country living. Surrounded by beautiful open views and serene surroundings, this property offers the ideal setting to unwind, entertain, and enjoy the outdoors.
Inside, you'll discover a spacious and inviting floor plan featuring generously sized bedrooms, a private office perfect for working from home or additional flex space, and sun-filled living areas designed for both relaxation and entertaining. The home's warm atmosphere and practical layout make it ideal for everyday living while still offering plenty of room for guests and gatherings.
Outside, the property truly shines. Spend summer afternoons enjoying the above-ground pool, host family and friends in the expansive outdoor space, or simply relax and take in the peaceful setting. The detached garage provides excellent storage, workshop, or hobby space, while the additional shed has been transformed into a versatile area that could serve as a home office, music studio, creative space, or the perfect man cave retreat.
With a full acre of land, there's endless potential for gardening, recreation, outdoor entertaining, or future additions. The property also features abundant parking space for vehicles, trailers, RVs, equipment, and guests.
Offering privacy, space, and endless possibilities while remaining conveniently close to local amenities, this unique property is the perfect opportunity to enjoy the best of country charm and modern convenience.
Active
Price cut: $14K (6/19)
$399,999
25 Doris Lane, Lake Katrine, NY 12449
3beds
--baths
1,872sqft
Manufactured Home
Built in 2020
0.84 Acres Lot
$398,400 Zestimate®
$214/sqft
$-- HOA
What's special
Dedicated officeGenerously sized bedroomsAbove-ground poolFull acre of landExpansive outdoor space
- 69 days |
- 566 |
- 28 |
Zillow last checked:
Listing updated:
Listed by:
Win Morrison Realty,
Cindy Vansteenburg 845-594-9863,
Amanda VanSteenburg 845-594-5831,
Win Morrison Realty
Source: HVCRMLS,MLS#: 20262464
Facts & features
Interior
Bedrooms & bathrooms
- Bedrooms: 3
Primary bedroom
- Level: First
Bedroom
- Level: First
Bedroom
- Level: First
Primary bathroom
- Level: First
Bathroom
- Level: First
Dining room
- Level: First
Family room
- Level: First
Kitchen
- Level: First
Laundry
- Level: First
Living room
- Level: First
Office
- Level: First
Heating
- Propane
Cooling
- Central Air
Appliances
- Included: Water Softener Owned, Refrigerator, Microwave, Gas Range, Dishwasher
- Laundry: Gas Dryer Hookup, Washer Hookup
Features
- Pantry
- Flooring: Carpet, Linoleum
- Has basement: No
- Has fireplace: No
Interior area
- Total structure area: 1,872
- Total interior livable area: 1,872 sqft
- Finished area above ground: 1,872
- Finished area below ground: 0
Property
Parking
- Total spaces: 1
- Parking features: Garage
- Garage spaces: 1
Features
- Stories: 1
- Patio & porch: Deck, Front Porch
- Exterior features: Private Yard
- Pool features: Above Ground
- Has view: Yes
- View description: Neighborhood, Trees/Woods
Lot
- Size: 0.84 Acres
- Features: Cleared, Landscaped, Level
Details
- Additional structures: Shed(s)
- Parcel number: 5400039.0070003020.2000000
- Zoning: 32
Construction
Type & style
- Home type: MobileManufactured
- Architectural style: Ranch
- Property subtype: Manufactured Home
Materials
- Roof: Asphalt
Condition
- New construction: No
- Year built: 2020
Utilities & green energy
- Electric: 200+ Amp Service
- Sewer: Septic Tank
- Water: Well
Community & HOA
Community
- Security: Carbon Monoxide Detector(s), Fire Alarm, Security Service, Security System, Smoke Detector(s)
HOA
- Has HOA: No
Location
- Region: Lake Katrine
Financial & listing details
- Price per square foot: $214/sqft
- Tax assessed value: $115,420
- Annual tax amount: $6,594
- Date on market: 5/17/2026
- Road surface type: Paved
- Body type: Double Wide
Estimated market value
$398,400
$378,000 - $418,000
$3,329/mo
Price history
| Date | Event | Price |
|---|---|---|
| 6/19/2026 | Price change | $399,999-3.4%$214/sqft |
Source:  HVCRMLS #20262464 Report a problem HVCRMLS #20262464 Report a problem | ||
| 6/11/2026 | Price change | $414,000-1.2%$221/sqft |
Source: HVCRMLS #20262464 Report a problem | ||
| 6/6/2026 | Price change | $419,000-1.2%$224/sqft |
Source: HVCRMLS #20262464 Report a problem | ||
| 5/28/2026 | Price change | $424,000-0.2%$226/sqft |
Source: HVCRMLS #20262464 Report a problem | ||
| 5/17/2026 | Listed for sale | $425,000+564.1%$227/sqft |
Source: HVCRMLS #20262464 Report a problem | ||
| 7/11/2016 | Listing removed | $64,000-1.5%$34/sqft |
Source: Win Morrison Realty #20161798 Report a problem | ||
| 5/2/2016 | Price change | $65,000-7.1%$35/sqft |
Source: Win Morrison Realty #20161798 Report a problem | ||
| 4/27/2016 | Listed for sale | $70,000+55.6%$37/sqft |
Source: Win Morrison Realty #20161798 Report a problem | ||
| 5/13/2015 | Listing removed | $45,000$24/sqft |
Source: Win Morrison Realty #20142232 Report a problem | ||
| 5/15/2014 | Listed for sale | $45,000+104.5%$24/sqft |
Source: Win Morrison Realty #20142232 Report a problem | ||
| 10/16/2013 | Sold | $22,000-37.1%$12/sqft |
Source: HVCRMLS #20133266 Report a problem | ||
| 7/7/2013 | Listed for sale | $35,000-28.6%$19/sqft |
Source: Murphy Realty Group #20133266 Report a problem | ||
| 5/3/2012 | Listing removed | $49,000$26/sqft |
Source: Murphy Realty Group #20115027 Report a problem | ||
| 11/8/2011 | Listed for sale | $49,000+1222.5%$26/sqft |
Source: Murphy Realty Group #20115027 Report a problem | ||
| 7/6/2009 | Sold | $3,705+48.1%$2/sqft |
Source: Public Record Report a problem | ||
| 6/1/2005 | Sold | $2,502$1/sqft |
Source: Public Record Report a problem | ||
Public tax history
| Year | Property taxes | Tax assessment |
|---|---|---|
| 2025 | -- | $115,420 |
| 2024 | -- | $115,420 |
| 2023 | -- | $115,420 |
| 2022 | -- | $115,420 |
| 2021 | -- | $115,420 +0.4% |
| 2020 | -- | $114,920 +605% |
| 2019 | -- | $16,300 |
| 2018 | -- | $16,300 |
| 2017 | $696 | $16,300 |
| 2016 | -- | $16,300 |
| 2015 | -- | $16,300 |
| 2014 | -- | $16,300 |
| 2013 | -- | $16,300 |
| 2011 | -- | $16,300 |
| 2010 | -- | $16,300 |
| 2009 | -- | $16,300 |
| 2008 | -- | $16,300 |
| 2007 | -- | $16,300 |
| 2006 | -- | $16,300 |
| 2005 | -- | $16,300 |
| 2004 | -- | $16,300 |
| 2003 | -- | $16,300 +8.7% |
| 2002 | -- | $15,000 |
| 2001 | -- | $15,000 |
| 2000 | -- | $15,000 |
Find assessor info on the county website
Monthly payment
Climate risks
Neighborhood: 12449
Nearby schools
GreatSchools rating
- 6/10E R Crosby Elementary SchoolGrades: K-4Distance: 2.3 mi
- 3/10M Clifford Miller Middle SchoolGrades: 5-8Distance: 2.5 mi
- 4/10Kingston High SchoolGrades: 9-12Distance: 6.2 mi
Schools provided by the listing agent
- Elementary: Crosby K-4
Source: HVCRMLS. This data may not be complete. We recommend contacting the local school district to confirm school assignments for this home.
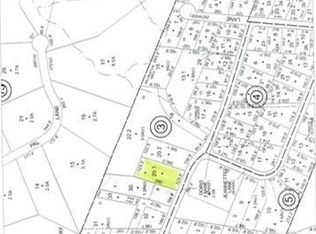
- $92,4390.79 Acres21 Doris Ln, Lake Katrine, NY 12449Off Market
- $282,7003 bd1 ba2.2k sqft29 Doris Ln, Lake Katrine, NY 12449Off Market
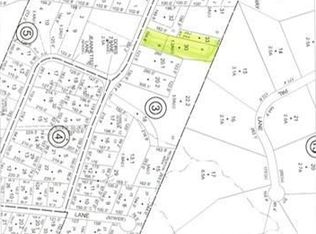
- $50,4881.2 Acres15 Doris Ln, Lake Katrine, NY 12449Off Market
- $488,7004 bd2 ba2.6k sqft35 Jeanette Ln, Lake Katrine, NY 12449Off Market
- $615,9004 bd1 ba2.3k sqft4 Jeanette Ln, Lake Katrine, NY 12449Off Market
- $48,7800.72 Acres9 Doris Ln, Lake Katrine, NY 12449Off Market
- $447,9004 bd2 ba2k sqft34 Doris Ln, Lake Katrine, NY 12449Off Market
- $424,4003 bd3 ba2.1k sqft41 Doris Ln, Ulster, NY 12449Off Market
A local agent can set up tours, give advice and negotiate with sellers.
Similar homes
- $425,0003 bd1 ba1k sqft79 Cambridge Drive, Red Hook, NY 12571For Sale
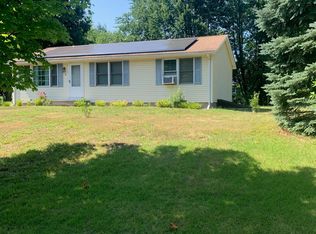
 MLS ID #1012471, Peter Papanastasiou, Listing by: BHHS Hudson Valley Properties. OneKey® MLS as distributed by MLS GRID
 - $290,0003 bd2 ba1.9k sqft155 Metzger Road #48, Red Hook, NY 12571For Sale
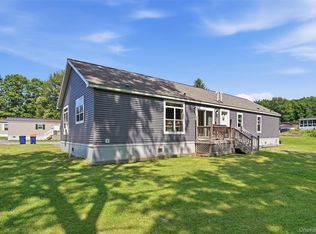 MLS ID #1028820, Catherine Mondello, Listing by: Mondello Upstate Properties. OneKey® MLS as distributed by MLS GRID
 - $399,9993 bd2 ba1.6k sqft325 Route 25, Haines Falls, NY 12436Active
 MLS ID #20255389, Jason Dugo, Listing by: Dugo Realty. HVCRMLS
 - $429,0003 bd1 ba1k sqft1067 Codwise Street, Kingston, NY 12401Active
 MLS ID #20263862, Pietro Altomare, Listing by: Pietro Altomare Realty. HVCRMLS
 - $439,0003 bd1 ba1.1k sqft216 Williams Lane, Kingston, NY 12401ActiveMLS ID #20263804, Ryan Basten, Listing by: Berkshire Hathaway Homeservices Nutshell Realty. HVCRMLS
- $439,9003 bd2 ba1.3k sqft235 Wilbur Avenue, Kingston, NY 12401ActiveMLS ID #20263156, Mary McKinney, Listing by: Coldwell Banker Village GreenK. HVCRMLS
- $579,9004 bd3 ba2.2k sqft57 Pauline Lane, Saugerties, NY 12477ActiveMLS ID #20264138, Gene Rios, Listing by: Gene Rios Realty LLC. HVCRMLS
- $349,0003 bd3 ba1.5k sqft382 Cairo Junction Road, Catskill, NY 12414ActiveMLS ID #20261203, Allison Morelle, Listing by: Coldwell Banker Village GreenK. HVCRMLS
- $459,9003 bd2 ba2.1k sqft333 Canoe Hill Road, Saugerties, NY 12477For SaleMLS ID #1024648, Virginia Corbett, Listing by: eXp Realty. OneKey® MLS as distributed by MLS GRID
- $399,0006 bd3 ba2.1k sqft92 Osborne Road, Haines Falls, NY 12436ActiveMLS ID #20262975, Yaroslava Tkachuk, Listing by: Hunter Mountain Realty. HVCRMLS
- $220,0003 bd2 ba1.7k sqft131 Rymrock Road #18, Kingston, NY 12401For SaleMLS ID #1029656, Alayza Z. Soto, Listing by: RE/MAX Town & Country. OneKey® MLS as distributed by MLS GRID
- $480,0003 bd2 ba1.6k sqft31 Josephs Drive, Saugerties, NY 12477ActiveMLS ID #20263778, Sara Nelson, Listing by: Keller Williams Realty HV Nort. HVCRMLS
- $420,0003 bd2 ba1.3k sqft127 Du Bois Road, Shokan, NY 12481ActiveMLS ID #20262950, Tracy Rios, Listing by: Mid Hudson Valley Realty Corp.. HVCRMLS
- $225,0003 bd2 ba1.6k sqft1145 Glasco Turnpike, Saugerties, NY 12477ActiveMLS ID #20263274, Shana Altstaetter, Listing by: Halter Associates Realty. HVCRMLS
- $440,0002 bd2 ba1.6k sqft845 Lucas Avenue Extension, Hurley, NY 12443ActiveMLS ID #20260163, Patricia Macaluso, Listing by: Living Structures. HVCRMLS
- $395,0005 bd3 ba2.7k sqft40 Van Drive, Tannersville, NY 12485ActiveMLS ID #20260572, Teresa Falkowski, Listing by: Keller Williams Realty HV Nort. HVCRMLS
- $467,5003 bd2 ba1.9k sqft324 1st Avenue, Kingston, NY 12401ActiveMLS ID #20262589, Craig Williams, Listing by: Dugo Realty. HVCRMLS
- $589,0003 bd2 ba1.9k sqft984 Blue Mountain Road, Saugerties, NY 12477ActiveMLS ID #20262690, Eric Kitchen, Listing by: Kitchen Realty Group. HVCRMLS
- $479,9003 bd2 ba1.7k sqft83 Buffalo Road, Saugerties, NY 12477ActiveMLS ID #20253968, Celeste Lukaszewski, Listing by: Weichert, REALTORS The Spiesma. HVCRMLS
- $425,0002 bd1 ba1.3k sqft391 Joys Lane, Hurley, NY 12443ActiveMLS ID #20262824, Amie Durham, Listing by: Howard Hanna Rand Realty. HVCRMLS
