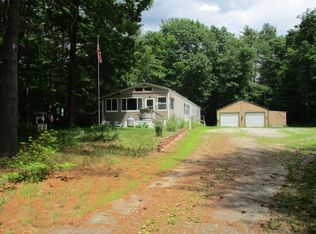
There is something special about a home that has been beautifully cared for, improved, and still has all the warmth and character you hope to find in a home. Set back from the road on 2.4 private acres, this gorgeous three bedroom, two bath Cape offers an inviting setting with plenty of room both inside and out. A two car garage, generous yard, and added privacy give you the space to enjoy Maine living while still feeling comfortably tucked away. Inside, you will quickly see just how much care has gone into this home. The bright kitchen has been refreshed with replaced cabinetry, countertops and sink, along with newer appliances. Throughout the home you will find updated flooring, windows, lighting, trim and other improvements that create a fresh, well maintained feel while preserving the charm that makes a Cape so appealing. The flexible floor plan is another standout. In addition to three bedrooms, there are two additional rooms ready to become whatever your life needs next. Create a home office, playroom, craft space, guest room, den, or a combination that works for you. Two full bathrooms offer convenience on both levels, and first floor laundry makes everyday living just a little easier. Both bathrooms have received updates, including replaced vanities and sinks, with charming details such as shiplap and wainscoting incorporated into the first floor bath. The improvements extend well beyond what you can see. A new drilled well was installed in 2023, hot and cold water lines in the basement were replaced, and numerous exterior improvements have been completed, including siding, roof ridge cap and shingle work, chimney repairs, exterior lighting, a replaced front deck and replaced rear steps. From the privacy of the setting to the versatility of the interior, this is a home designed to adapt to the way you live. Move right in, spread out, and enjoy a property where so much of the work has already been done, leaving you more time to simply enjoy being home.
Active
$439,900
25 E Oxford Road, Oxford, ME 04270
3beds
2,112sqft
Single Family Residence
Built in 1988
2.43 Acres Lot
$-- Zestimate®
$208/sqft
$-- HOA
What's special
Two car garageGenerous yardAdded privacyBeautifully cared forFresh well maintained feelBright kitchenFirst floor laundry
- 3 days
- 170
- 23
Likely to sell faster than
Zillow last checked:
Listing updated:
Listed by:
The Maine Real Estate Experience
Source: Maine Listings,MLS#: 1681841
Facts & features
Interior
Bedrooms & bathrooms
- Bedrooms: 3
- Bathrooms: 2
- Full bathrooms: 2
Bedroom 1
- Level: First
Bedroom 2
- Level: Second
Bedroom 3
- Level: Second
Bonus room
- Level: Second
Bonus room
- Level: Second
Dining room
- Level: First
Kitchen
- Level: First
Living room
- Level: First
Office
- Level: First
Heating
- Baseboard, Wood Stove
Cooling
- None
Appliances
- Included: Dishwasher, Dryer, Electric Range, Refrigerator, Washer
Features
- 1st Floor Bedroom
- Flooring: Laminate, Tile
- Windows: Double Pane Windows
- Basement: Bulkhead,Interior Entry,Full,Sump Pump,Unfinished
- Has fireplace: No
Interior area
- Total structure area: 2,112
- Total interior livable area: 2,112 sqft
- Finished area above ground: 2,112
- Finished area below ground: 0
Property
Parking
- Total spaces: 2
- Parking features: Gravel, 5 - 10 Spaces, Off Street, Detached
- Garage spaces: 2
Features
- Patio & porch: Deck, Porch
- Has view: Yes
- View description: Trees/Woods
Lot
- Size: 2.43 Acres
- Features: Near Shopping, Near Town, Rural, Near Railroad, Level, Open Lot, Wooded
Details
- Additional structures: Shed(s)
- Parcel number: OXRDMR07L036003
- Zoning: Mixed use
Construction
Type & style
- Home type: SingleFamily
- Architectural style: Cape Cod
- Property subtype: Single Family Residence
Materials
- Wood Frame, Vinyl Siding
- Foundation: Poured Concrete
- Roof: Pitched,Shingle
Condition
- Year built: 1988
Utilities & green energy
- Electric: Circuit Breakers
- Sewer: Private Sewer, Septic Design Available
- Water: Private, Well
Community & HOA
Location
- Region: Oxford
Financial & listing details
- Price per square foot: $208/sqft
- Tax assessed value: $261,500
- Annual tax amount: $3,386
- Date on market: 9/24/2026
- Road surface type: Paved
Estimated market value
Not available
Estimated sales range
Not available
Not available
Price history
| Date | Event | Price |
|---|---|---|
| 9/24/2026 | Listed for sale | $439,900$208/sqft |
Source:  Maine Listings #1681841 Report a problem Maine Listings #1681841 Report a problem | ||
Public tax history
| Year | Property taxes | Tax assessment |
|---|---|---|
| 2024 | $3,138 +36.4% | $261,500 |
| 2023 | $2,301 -19.7% | $261,500 +36.9% |
| 2022 | $2,865 | $191,000 |
| 2021 | $2,865 | $191,000 |
| 2020 | $2,865 | $191,000 |
| 2019 | $2,865 +2% | $191,000 |
| 2018 | $2,808 | $191,000 |
| 2017 | $2,808 +11.4% | $191,000 |
| 2016 | $2,521 +7.7% | $191,000 |
| 2015 | $2,340 | $191,000 |
| 2014 | $2,340 | $191,000 |
| 2013 | $2,340 | $191,000 |
Find assessor info on the county website
Monthly payment
Est. payment
Payment breakdown
Explore the cost of this home by adjusting the details. Changes won't be saved.Climate risks
Neighborhood: 04270
Similar homes
- $390,0005 bd2 ba2.6k sqft263 Number 6 Road, Oxford, ME 04281Active

 MLS ID #1664446, Real Broker. Maine Listings
 - $379,0003 bd2 ba1.8k sqft427 Bell Hill Road, Otisfield, ME 04270Active
 MLS ID #1681325, Coldwell Banker Realty. Maine Listings
 - $478,0003 bd2 ba2k sqft338 Pikes Hill Road, Norway, ME 04268Active
 MLS ID #1681940, Bearfoot Realty. Maine Listings
 - $330,0002 bd2 ba1.8k sqft13 Robinson Way, Oxford, ME 04270Active
 MLS ID #1681743, Meservier & Associates. Maine Listings
 - $529,9004 bd2 ba1.9k sqft298-1B Main Street, Oxford, ME 04270ActiveMLS ID #1665396, Keller Williams Coastal and Lakes & Mountains Realty. Maine Listings
- $425,0003 bd2 ba2.1k sqft683 Waterford Road, Norway, ME 04268ActiveMLS ID #1681876, EXP Realty. Maine Listings
- $539,9003 bd1 ba2.3k sqft56 Town Farm Estate, Paris, ME 04281ActiveMLS ID #1682145, Hawkins Real Estate Company. Maine Listings
- $600,0004 bd2 ba1.9k sqft69 Skeetfield Road, Oxford, ME 04270ActiveMLS ID #1671179, Kezar Realty. Maine Listings
- $365,0005 bd3 ba2.7k sqft74 Pleasant Street, Oxford, ME 04270ActiveMLS ID #1675884, Biz Realty. Maine Listings
- $462,3505 bd2 ba3k sqft195 Pleasant Street, Oxford, ME 04270ActiveMLS ID #1643683, Bearfoot Realty. Maine Listings
- $384,0003 bd2 ba1.2k sqft40 Longview Drive, Oxford, ME 04270ActiveMLS ID #1674518, JC North East Real Estate. Maine Listings
- $385,0003 bd2 ba1.5k sqft162 W Minot Road, Minot, ME 04258ActiveMLS ID #1681194, Keller Williams Realty. Maine Listings
- $450,0003 bd2 ba2.1k sqft798 Maine Street, Poland, ME 04274ActiveMLS ID #1680211, Legacy Properties Sotheby's International Realty. Maine Listings
- $340,0004 bd2 ba1.7k sqft428 Gore Road, Otisfield, ME 04270ActiveMLS ID #1676603, Bearfoot Realty. Maine Listings
- $475,0003 bd2 ba1.9k sqft661 Brighton Hill Road, Minot, ME 04258ActiveMLS ID #1673994, CENTURY 21 Advantage. Maine Listings
- $399,9993 bd2 ba1.4k sqft97 Lane Road, Poland, ME 04274ActiveMLS ID #1680597, The Maine Real Estate Experience. Maine Listings
- $409,0003 bd2 ba1.6k sqft553 White Oak Hill Road, Poland, ME 04274ActiveMLS ID #1680127, Allied Real Estate. Maine Listings
- $355,0004 bd2 ba2.4k sqft11 Welchville Commons Drive, Oxford, ME 04270ActiveMLS ID #1673839, Keller Williams Realty. Maine Listings
- $479,0004 bd4 ba1.9k sqft18 Thurlow Drive, Oxford, ME 04270ActiveMLS ID #1631364, Bearfoot Realty. Maine Listings
- $499,0004 bd3 ba2.6k sqft52 Death Valley Road, Minot, ME 04258ActiveMLS ID #1680568, Landing Real Estate. Maine Listings
