*Highest and best by Monday 6/22 @ 5 PM* Welcome to 25 Eagle Rock Trail in desirable Marlborough! Set privately on a cul-de-sac & nearly 2-acre lot near the Glastonbury line, this beautifully refreshed contemporary offers flexible living space, soaring ceilings, incredible natural light, and a flowing, functional layout! The main level features a gorgeous 2-story foyer with open vaulted living area, formal dining room, entertainment room with wet bar, first-floor office/flex room, and a premium, updated, move-in-ready feel throughout. The custom eat-in kitchen and baths have been tastefully refreshed, the interior has been freshly painted, & the home has been meticulously maintained. With 4 beds, 3.5 baths, 2 fireplaces plus a wood stove, central air, central vac, & 2-car garage, the home blends character, function, & comfort! Upstairs there is beautiful hardwood floors throughout; the expansive primary suite includes walk-in closet & luxurious skylit bath with double sinks, granite counters, stall shower, and whirlpool tub. Convenient upper-level laundry! The finished walkout lower level adds exceptional versatility with high ceilings, family room, full bath, direct outdoor access to patio, expansive bonus/rec space, and additional office/flex space ideal for guests, work-from-home needs, recreation, or multi-generational living. Major recent improvements include a newer roof, new well tank/pump, updated septic, & generator hookup. True luxury & privacy! This one won't last! --------25 Eagle Rock Trail is positioned in one of Marlborough's most appealing settings: quiet, private, safe, and residential, yet minutes from the Glastonbury line and Route 2. Marlborough offers the feel of a quintessential small New England town with the convenience of central Connecticut access, making it an excellent option for buyers seeking privacy, community, and commuter-friendly location without giving up nearby amenities. One of Marlborough's strongest draws is its school system. The town is served by Elmer Thienes-Mary Hall Elementary School and the RHAM regional middle/high school system. Niche ranks RHAM High School among the top public high schools in Connecticut, including #36 of 202 public high schools and #22 of 194 for public high school teachers. Niche also ranks Elmer Thienes-Mary Hall Elementary School #114 of 571 public elementary schools in Connecticut, further supporting Marlborough's appeal for buyers prioritizing education. Outdoor recreation is another major part of the area's appeal. Residents enjoy Lake Terramuggus, a local highlight offering scenic beauty, seasonal recreation, and town lake access by resident pass, along with Blish Park waterfront activities and kayak rentals when staffed. Marlborough also offers town nature trails, nearby access to Meshomasic State Forest, and connections to larger regional trail systems including the Shenipsit Trail, creating opportunities for hiking, trail running, biking, walking, paddling, and year-round outdoor enjoyment. The town's community feel is further supported by local events and amenities, including the Marlborough Farmers Market on the Town Green, holiday lights and seasonal town-center activities, cultural programming at the Arts Center, and nearby parks and recreation spaces that help create a hometown feel. The surrounding area provides shopping, dining, recreation, and everyday conveniences, while Route 2 creates an easy connection toward Glastonbury, Hartford, Colchester, and southeastern Connecticut. For buyers relocating from busier or higher-priced surrounding markets, Marlborough offers a compelling balance of value, lifestyle, school appeal, outdoor recreation, and location. With limited housing inventory and strong demand for homes near Glastonbury, this area continues to stand out as a desirable central Connecticut option! *Highest and best by Monday 6/22 @ 5 PM*
Under contract
$599,900
25 Eagle Rock Trail, Marlborough, CT 06447
4beds
3,532sqft
:
Get pre-qualified$4,148/mo
Single Family Residence
Built in 1987
1.9 Acres Lot
$635,400 Zestimate®
$170/sqft
$-- HOA
What's special
- 41 days |
- 238 |
- 1 |
Likely to sell faster than
Zillow last checked:
Listing updated:
Listed by:
Storm Steinberg (508)648-8848,
Carbutti & Co., Realtors 203-269-4910,
Christopher Farrell 860-480-1799,
Carbutti & Co., Realtors
Source: Smart MLS,MLS#: 24183277
Facts & features
Interior
Bedrooms & bathrooms
- Bedrooms: 4
- Bathrooms: 4
- Full bathrooms: 3
- 1/2 bathrooms: 1
Rooms
- Room types: Bonus Room, Laundry
Primary bedroom
- Features: Cedar Closet(s), Ceiling Fan(s), Walk-In Closet(s), Hardwood Floor, Full Bath
- Level: Upper
- Area: 416.5 Square Feet
- Dimensions: 24.5 x 17
Bedroom
- Features: Hardwood Floor
- Level: Upper
- Area: 168 Square Feet
- Dimensions: 14 x 12
Bedroom
- Features: Hardwood Floor
- Level: Upper
- Area: 168 Square Feet
- Dimensions: 14 x 12
Bedroom
- Features: Wall/Wall Carpet
- Level: Lower
- Area: 204 Square Feet
- Dimensions: 12 x 17
Primary bathroom
- Features: Skylight, Ceiling Fan(s), Granite Counters, Double-Sink, Stall Shower, Whirlpool Tub
- Level: Upper
- Area: 250 Square Feet
- Dimensions: 10 x 25
Bathroom
- Features: Tile Floor
- Level: Main
- Area: 51 Square Feet
- Dimensions: 8.5 x 6
Bathroom
- Features: Granite Counters, Tile Floor
- Level: Upper
- Area: 55.25 Square Feet
- Dimensions: 6.5 x 8.5
Bathroom
- Features: Tile Floor
- Level: Lower
- Area: 57 Square Feet
- Dimensions: 9.5 x 6
Dining room
- Features: Hardwood Floor, Dining Area
- Level: Main
- Area: 180 Square Feet
- Dimensions: 12 x 15
Family room
- Features: Wet Bar, Wood Stove, Hardwood Floor, Dining Area, Built-in Features
- Level: Main
- Area: 228 Square Feet
- Dimensions: 12 x 19
Kitchen
- Features: Remodeled, Balcony/Deck, Built-in Features, Dining Area, Sliders, Tile Floor
- Level: Main
- Area: 288 Square Feet
- Dimensions: 24 x 12
Living room
- Features: 2 Story Window(s), High Ceilings, Cathedral Ceiling(s), Fireplace, Interior Balcony, Hardwood Floor
- Level: Main
- Area: 315 Square Feet
- Dimensions: 21 x 15
Loft
- Features: Interior Balcony, Hardwood Floor
- Level: Upper
- Area: 245 Square Feet
- Dimensions: 14 x 17.5
Office
- Features: Hardwood Floor
- Level: Main
- Area: 130 Square Feet
- Dimensions: 13 x 10
Office
- Features: Wall/Wall Carpet
- Level: Lower
- Area: 130 Square Feet
- Dimensions: 13 x 10
Other
- Features: Wall/Wall Carpet
- Level: Lower
- Area: 96 Square Feet
- Dimensions: 8 x 12
Rec play room
- Features: Fireplace, Full Bath, Sliders, Patio/Terrace, Wall/Wall Carpet
- Level: Lower
- Area: 528 Square Feet
- Dimensions: 22 x 24
Heating
- Forced Air, Wood/Coal Stove, Zoned, Oil, Wood
Cooling
- Ceiling Fan(s), Central Air
Appliances
- Included: Oven/Range, Microwave, Refrigerator, Dishwasher, Washer, Dryer, Water Heater
- Laundry: Upper Level, Mud Room
Features
- Wired for Data, Central Vacuum, Open Floorplan, Entrance Foyer
- Windows: Thermopane Windows
- Basement: Full,Partially Finished
- Attic: Storage
- Number of fireplaces: 1
Interior area
- Total structure area: 3,532
- Total interior livable area: 3,532 sqft
- Finished area above ground: 2,932
- Finished area below ground: 600
Video & virtual tour
Property
Parking
- Total spaces: 6
- Parking features: Attached, Paved, Off Street, Driveway, Garage Door Opener, Private, Asphalt
- Attached garage spaces: 2
- Has uncovered spaces: Yes
Features
- Patio & porch: Deck, Patio
Lot
- Size: 1.9 Acres
- Features: Few Trees, Wooded, Dry, Level, Cul-De-Sac, Cleared
Details
- Parcel number: 2223698
- Zoning: R
Construction
Type & style
- Home type: SingleFamily
- Architectural style: Contemporary
- Property subtype: Single Family Residence
Materials
- Wood Siding
- Foundation: Concrete Perimeter
- Roof: Asphalt
Condition
- New construction: No
- Year built: 1987
Utilities & green energy
- Sewer: Septic Tank
- Water: Well
Green energy
- Energy efficient items: Windows
Community & HOA
Community
- Features: Golf, Lake, Medical Facilities, Park, Playground, Private School(s), Shopping/Mall
HOA
- Has HOA: No
Location
- Region: Marlborough
Financial & listing details
- Price per square foot: $170/sqft
- Tax assessed value: $255,890
- Annual tax amount: $9,657
- Date on market: 6/13/2026
Estimated market value
$635,400
$604,000 - $667,000
$4,667/mo
Price history
| Date | Event | Price |
|---|---|---|
| 6/23/2026 | Pending sale | $599,900$170/sqft |
Source:  Smart MLS #24183277 Report a problem Smart MLS #24183277 Report a problem | ||
| 6/19/2026 | Listed for sale | $599,900+5.8%$170/sqft |
Source: Smart MLS #24183277 Report a problem | ||
| 7/30/2024 | Sold | $567,000+0.4%$161/sqft |
Source: Smart MLS #170622592 Report a problem | ||
| 6/13/2024 | Price change | $564,900-5.8%$160/sqft |
Source: Smart MLS #170622592 Report a problem | ||
| 3/28/2024 | Price change | $599,900-3.2%$170/sqft |
Source: Smart MLS #170622592 Report a problem | ||
| 2/17/2024 | Listed for sale | $619,900+30.3%$176/sqft |
Source: Smart MLS #170622592 Report a problem | ||
| 8/24/2020 | Listing removed | $475,900$135/sqft |
Source: Realty Executives AdvantageLLC #170303083 Report a problem | ||
| 6/7/2020 | Listed for sale | $475,900-13.4%$135/sqft |
Source: Realty Executives AdvantageLLC #170303083 Report a problem | ||
| 5/1/2020 | Listing removed | $549,750$156/sqft |
Source: Realty Executives AdvantageLLC #170187015 Report a problem | ||
| 4/26/2019 | Listed for sale | $549,750+98.5%$156/sqft |
Source: Realty Executives AdvantageLLC #170187015 Report a problem | ||
| 7/30/1996 | Sold | $277,000$78/sqft |
Source: Public Record Report a problem | ||
Public tax history
| Year | Property taxes | Tax assessment |
|---|---|---|
| 2025 | $9,657 +4% | $255,890 |
| 2024 | $9,286 +4.5% | $255,890 |
| 2023 | $8,887 -2.3% | $255,890 |
| 2022 | $9,097 -0.8% | $255,890 |
| 2021 | $9,171 -2.8% | $255,890 -1.6% |
| 2020 | $9,433 -4.3% | $260,090 -1.7% |
| 2019 | $9,854 +2% | $264,530 |
| 2018 | $9,661 +3% | $264,530 |
| 2017 | $9,380 +3.8% | $264,530 |
| 2016 | $9,034 +3.5% | $264,530 -0.3% |
| 2015 | $8,728 +4.6% | $265,370 |
| 2014 | $8,346 +2.2% | $265,370 |
| 2013 | $8,163 -0.9% | $265,370 |
| 2012 | $8,234 +9.6% | $265,370 -4% |
| 2011 | $7,515 +2.3% | $276,290 |
| 2010 | $7,344 +0.4% | $276,290 |
| 2009 | $7,316 +2.4% | $276,290 |
| 2008 | $7,145 +2.6% | $276,290 |
| 2007 | $6,965 +2% | $276,290 |
| 2006 | $6,827 -13.6% | $276,290 +7.1% |
| 2005 | $7,902 +4.8% | $257,910 |
| 2004 | $7,539 +3.3% | $257,910 +0% |
| 2003 | $7,299 +7.1% | $257,900 +23% |
| 2001 | $6,815 +7.6% | $209,700 +0% |
| 1997 | $6,332 | $209,660 |
Find assessor info on the county website
Monthly payment
Est. payment
Payment breakdown
Explore the cost of this home by adjusting the details. Changes won't be saved.Climate risks
Neighborhood: 06447
Nearby schools
GreatSchools rating
- 8/10Elmer Thienes-Mary Hall Elementary SchoolGrades: PK-6Distance: 2.2 mi
- 7/10Rham Middle SchoolGrades: 7-8Distance: 5.6 mi
- 9/10Rham High SchoolGrades: 9-12Distance: 5.7 mi
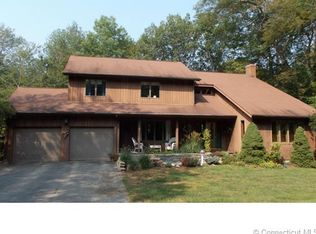
- $588,8004 bd3 ba2.7k sqft17 Eagle Rock Trl, Marlborough, CT 06447Off Market
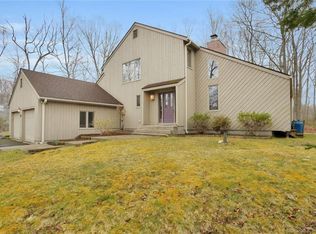
- $570,3003 bd3 ba2k sqft24 Eagle Rock Trl, Marlborough, CT 06447Off Market
- $634,0004 bd3 ba2.8k sqft14 Eagle Rock Trl, Marlborough, CT 06447Off Market
- $223,840-- bd-- ba4.3k sqft11 Eagle Rock Trl, Marlborough, CT 06447Off Market
- $515,3003 bd3 ba2.1k sqft35 Eagle Rock Trl, Marlborough, CT 06447Off Market
- $819,9004 bd3 ba3.8k sqft32 Eagle Rock Trl, Marlborough, CT 06447Off Market
- $404,2004 bd2 ba1.2k sqft112 Stage Harbor Rd, Marlborough, CT 06447Off Market
- $613,6004 bd3 ba2.3k sqft26 Laurel Ln, Marlborough, CT 06447Off Market
A local agent can set up tours, give advice and negotiate with sellers.
Similar homes
- $675,0004 bd3 ba3.1k sqft39 Chapman Road, Marlborough, CT 06447For Sale
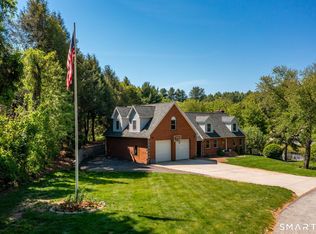
 MLS ID #24176551, Kevin D. Rockoff, Rockoff Realty. Smart MLS
 - $649,0003 bd3 ba2.4k sqft409 Jones Hollow Road, Marlborough, CT 06447For Sale
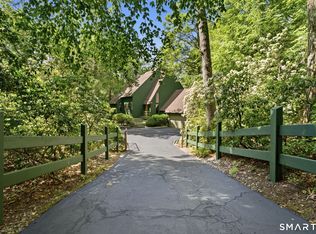 MLS ID #24186080, Amy P. Rio, Better Homes and Gardens Real Estate Executive Real Estate. Smart MLS
 - $489,9005 bd4 ba2.7k sqft62 South Stonybrook Drive, Marlborough, CT 06447For Sale
 MLS ID #24189173, Corinne C. Machowski, William Raveis Real Estate. Smart MLS
 - $799,9004 bd3 ba3.1k sqft161 North Main Street, Marlborough, CT 06447For Sale
 MLS ID #24163263, Karlyn Cyr, Berkshire Hathaway NE Prop.. Smart MLS
 - $599,9003 bd3 ba3.4k sqft8 Pond View Road, Bolton, CT 06043For SaleMLS ID #24184469, Carol M. Cavalieri, William Raveis Real Estate. Smart MLS
- $569,0003 bd4 ba3.2k sqft75 Millstream Road, Hebron, CT 06231For SaleMLS ID #24189092, Sarah Fox, Berkshire Hathaway NE Prop.. Smart MLS
- $569,9004 bd3 ba2.2k sqft40 Windmill Road, Ellington, CT 06029For SaleMLS ID #24192758, Pam Moriarty, Coldwell Banker Realty. Smart MLS
- $599,9005 bd4 ba2.6k sqft11 Brookside Court, East Hampton, CT 06424For SaleMLS ID #24189321, Pamela A. Savejs, Century 21 AllPoints Realty. Smart MLS
- $599,0005 bd3 ba2.6k sqft59 Tufts Drive, Manchester, CT 06042For SaleMLS ID #24193240, Kevin D. Rockoff, Rockoff Realty. Smart MLS
- $599,9003 bd3 ba2.4k sqft91 Whippoorwill Hollow Road, East Hampton, CT 06424For SaleMLS ID #24184583, Lynn P. Minnick, Carl Guild & Associates. Smart MLS
- $625,0003 bd3 ba3k sqft87 Tarragon Drive, East Hampton, CT 06424For SaleMLS ID #24188383, Jacek Mikolajczyk, Berkshire Hathaway NE Prop.. Smart MLS
- $684,9004 bd3 ba2.9k sqft37 Valerie Drive, Bolton, CT 06043For SaleMLS ID #24187472, Wendy Secore, Better Homes and Gardens Real Estate Executive Real Estate. Smart MLS
- $599,4503 bd3 ba2.7k sqft11 Mara Trail, South Windsor, CT 06074For SaleMLS ID #24191781, Kyle R. Civittolo, KC Realty. Smart MLS
- $599,9004 bd4 ba2.8k sqft25 Doria Lane, South Windsor, CT 06074For SaleMLS ID #24165130, Divya Kataria, Berkshire Hathaway NE Prop.. Smart MLS
- $599,9004 bd4 ba2.7k sqft101 Collier Road, Wethersfield, CT 06109For SaleMLS ID #24175203, Mirella L. D'Antonio, William Raveis Real Estate. Smart MLS
- $599,9004 bd4 ba2.7k sqft16 Sunview Drive, East Windsor, CT 06016For SaleMLS ID #24181894, Alexandria L. O'Brien, RE/MAX Professional Associates. Smart MLS
- $520,0003 bd3 ba1.8k sqft12 Villa Louisa Road, Bolton, CT 06043For SaleMLS ID #24190936, Anna Sogliuzzo, Berkshire Hathaway NE Prop.. Smart MLS
- $700,0004 bd3 ba2.8k sqft539 Hopewell Road, Glastonbury, CT 06073For SaleMLS ID #24178336, Kadji Anderson, Berkshire Hathaway NE Prop.. Smart MLS
- $649,9004 bd4 ba2.6k sqft76 Thimble Rock Road, Middletown, CT 06457For SaleMLS ID #24183475, Carl J. Guild, Carl Guild & Associates. Smart MLS
- $649,9004 bd3 ba2.2k sqft285 Long Hill Drive, Glastonbury, CT 06033For SaleMLS ID #24190052, Yola Feery, Berkshire Hathaway NE Prop.. Smart MLS
