You will be WOW'd by this spacious East-facing 4-bedroom, 2.5-bath colonial on Edinburg Lane in the Kingswood Station community of East Brunswick! You are greeted at the entryway with fabulous professional landscaping with great curb appeal. Offering a modern layout with a separate living room, formal dining room, and a family room complete with a fireplace. Hardwood flooring runs throughout the home, with tile flooring in the kitchen, which has been nicely updated with modern finishes. The perfect space to craft a meal and hold get-togethers, the centerpiece of the home. The primary bedroom includes a newer en-suite bathroom, with double sinks, a beautiful shower cabin, and a large walk-in closet. Three additional ample-sized bedrooms share a full bath on the second floor. A large unfinished basement provides ample room for storage or future customization, and the attached 2-car garage adds everyday convenience. The east-facing entry brings in bright morning light. Retreat to the backyard to enjoy the private space and relax on the solid wood deck featuring a retractable awning. The inground sprinkler system helps keep that lawn green during the summer months! Situated in a highly sought-after community with a pool and clubhouse, this home offers easy access to Route 18, Route 1, and the NJ Turnpike, with nearby shopping, dining, and parks throughout East Brunswick. Don't miss out and book your showing today!
Under contract
$925,000
25 Edinburg Ln, East Brunswick, NJ 08816
4beds
2,461sqft
:
Get pre-qualified$5,963/mo
Single Family Residence
Built in 1996
10,018 Square Feet Lot
$902,300 Zestimate®
$376/sqft
$72/mo HOA
What's special
Double sinksModern layoutLarge walk-in closetFormal dining roomBeautiful shower cabinThree additional ample-sized bedrooms
- 28 days |
- 1,897 |
- 91 |
Likely to sell faster than
Zillow last checked:
Listing updated:
Listed by:
CHRISTOPHER HARASIM,
RE/MAX FIRST REALTY, INC. 732-257-3500
Source: All Jersey MLS,MLS#: 2700493R
Facts & features
Interior
Bedrooms & bathrooms
- Bedrooms: 4
- Bathrooms: 3
- Full bathrooms: 2
- 1/2 bathrooms: 1
Primary bedroom
- Features: Two Sinks, Full Bath, Walk-In Closet(s)
Bathroom
- Features: Stall Shower, Two Sinks
Dining room
- Features: Formal Dining Room
Kitchen
- Features: Granite/Corian Countertops, Kitchen Island, Eat-in Kitchen, Separate Dining Area
Basement
- Area: 0
Heating
- Forced Air
Cooling
- Central Air
Appliances
- Included: Dishwasher, Disposal, Dryer, Gas Range/Oven, Microwave, Refrigerator, Washer, Gas Water Heater
Features
- Cathedral Ceiling(s), Entrance Foyer, Kitchen, Bath Half, Living Room, Dining Room, Family Room, 4 Bedrooms, Bath Main, Bath Second, Attic
- Flooring: Ceramic Tile, Wood
- Basement: Full, Storage Space, Utility Room
- Has fireplace: No
Interior area
- Total structure area: 2,461
- Total interior livable area: 2,461 sqft
Video & virtual tour
Property
Parking
- Total spaces: 2
- Parking features: 2 Car Width, Garage, Attached, Driveway
- Attached garage spaces: 2
- Has uncovered spaces: Yes
- Details: Oversized Vehicles Restricted
Features
- Levels: Two
- Stories: 2
- Patio & porch: Deck
- Exterior features: Deck, Yard
- Pool features: Outdoor Pool
Lot
- Size: 10,018 Square Feet
- Dimensions: 100.00 x 0.00
- Features: Near Shopping, Level, Near Public Transit
Details
- Parcel number: 04003210300053
- Zoning: VG2
Construction
Type & style
- Home type: SingleFamily
- Architectural style: Colonial
- Property subtype: Single Family Residence
Materials
- Roof: Asphalt
Condition
- Year built: 1996
Utilities & green energy
- Gas: Natural Gas
- Sewer: Public Sewer
- Water: Public
- Utilities for property: Cable Connected, Electricity Connected, Natural Gas Connected
Green energy
- Energy generation: Solar
Community & HOA
Community
- Features: Clubhouse, Outdoor Pool, Playground, Tennis Court(s)
HOA
- Has HOA: Yes
- Services included: Common Area Maintenance
- HOA fee: $215 quarterly
Location
- Region: East Brunswick
Financial & listing details
- Price per square foot: $376/sqft
- Tax assessed value: $146,800
- Annual tax amount: $18,441
- Date on market: 7/9/2026
- Ownership: Fee Simple
- Electric utility on property: Yes
Estimated market value
$902,300
$848,000 - $956,000
$4,629/mo
Price history
| Date | Event | Price |
|---|---|---|
| 7/23/2026 | Contingent | $925,000$376/sqft |
Source:  All Jersey MLS #2700493R Report a problem All Jersey MLS #2700493R Report a problem | ||
| 7/9/2026 | Listed for sale | $925,000+72.9%$376/sqft |
Source: All Jersey MLS #2700493R Report a problem | ||
| 12/13/2019 | Sold | $535,000-2.7%$217/sqft |
Source: Public Record Report a problem | ||
| 11/6/2019 | Pending sale | $549,900$223/sqft |
Source: RE/MAX FIRST REALTY, INC. #2001000 Report a problem | ||
| 8/6/2019 | Price change | $549,900-3.4%$223/sqft |
Source: RE/MAX FIRST REALTY, INC. #2001000 Report a problem | ||
| 7/16/2019 | Listed for sale | $569,000+104.9%$231/sqft |
Source: RE/MAX FIRST REALTY, INC. #2001000 Report a problem | ||
| 5/13/1996 | Sold | $277,748$113/sqft |
Source: Public Record Report a problem | ||
Public tax history
| Year | Property taxes | Tax assessment |
|---|---|---|
| 2025 | $17,355 | $146,800 |
| 2024 | $17,355 +2.8% | $146,800 |
| 2023 | $16,885 +0.3% | $146,800 |
| 2022 | $16,828 +2.9% | $146,800 |
| 2021 | $16,349 | $146,800 |
| 2020 | -- | $146,800 |
| 2019 | $16,320 | $146,800 |
| 2018 | $16,320 +3.7% | $146,800 |
| 2017 | $15,734 +2.4% | $146,800 |
| 2016 | $15,363 +2.2% | $146,800 |
| 2015 | $15,031 +3.8% | $146,800 |
| 2014 | $14,483 +3.3% | $146,800 |
| 2013 | $14,024 +2.1% | $146,800 |
| 2012 | $13,738 +5.2% | $146,800 |
| 2011 | $13,056 +0.7% | $146,800 |
| 2010 | $12,960 +3.4% | $146,800 |
| 2009 | $12,535 | $146,800 |
| 2008 | -- | $146,800 |
| 2007 | -- | $146,800 |
| 2006 | -- | $146,800 |
| 2005 | -- | $146,800 |
| 2004 | -- | $146,800 |
| 2003 | -- | $146,800 |
| 2002 | -- | $146,800 |
| 2001 | -- | $146,800 |
Find assessor info on the county website
Monthly payment
Est. payment
Payment breakdown
Explore the cost of this home by adjusting the details. Changes won't be saved.Climate risks
Neighborhood: 08816
Nearby schools
GreatSchools rating
- 9/10Warnsdorfer Elementary SchoolGrades: K-4Distance: 1.8 mi
- 6/10Churchill Junior High SchoolGrades: 7-9Distance: 4.5 mi
- 9/10East Brunswick High SchoolGrades: 10-12Distance: 3 mi
- $805,500-- bd-- ba2.4k sqft23 Edinburg Ln, East Brunswick, NJ 08816Off Market
- $806,5004 bd3 ba2.1k sqft18 Edinburg Ln, East Brunswick, NJ 08816Off Market
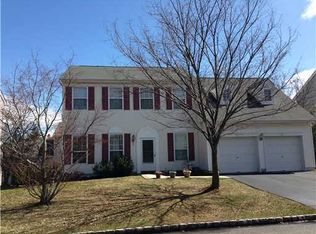
- $821,300-- bd-- ba2.4k sqft27 Edinburg Ln, East Brunswick, NJ 08816Off Market
- $774,700-- bd-- ba2.4k sqft16 Edinburg Ln, East Brunswick, NJ 08816Off Market
- $735,400-- bd-- ba2.1k sqft20 Edinburg Ln, East Brunswick, NJ 08816Off Market
- $748,300-- bd-- ba2.4k sqft14 Edinburg Ln, East Brunswick, NJ 08816Off Market
- $697,300-- bd-- ba1.8k sqft23 Hyde Park Dr, East Brunswick, NJ 08816Off Market
- $850,0004 bd3 ba2.5k sqft21 Edinburg Ln, East Brunswick, NJ 08816Sold
A local agent can set up tours, give advice and negotiate with sellers.
A local lender can help you make sure your offer is ready when you are.
Similar homes
- $925,0004 bd3 ba2.4k sqft2 Devon Dr, East Brunswick, NJ 08816For Sale
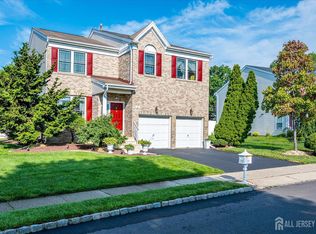
 MLS ID #2700539R, MARY W. SABA. All Jersey MLS
 - $879,9005 bd3 ba2.3k sqft25 Hudson Rd, East Brunswick, NJ 08816For Sale
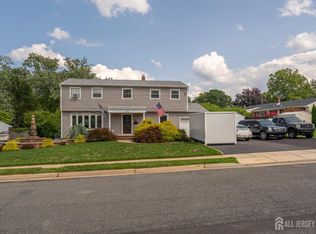 MLS ID #2701462R, DIANNE POLO. All Jersey MLS
 - $689,0003 bd3 ba1.9k sqft5 Ardmore Pl, East Brunswick, NJ 08816For Sale
 MLS ID #2616438R, PALLAVI GANDHI. All Jersey MLS
 - $1,100,0004 bd4 ba2.8k sqft41 Addington Ct, East Brunswick, NJ 08816For Sale
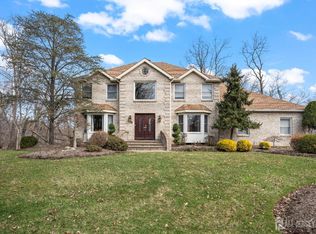 MLS ID #2618271R, JANE MUELLER. All Jersey MLS
 - $739,9004 bd2 ba2k sqft3 Packard Rd, East Brunswick, NJ 08816For SaleMLS ID #2616419R, YEVGENIYA PODOLYAKINA. All Jersey MLS
- $925,0004 bd3 ba2.5k sqft5 Johnson St, Old Bridge, NJ 08857For SaleMLS ID #2701666R, CHRISTOPHER HARASIM. All Jersey MLS
- $899,0004 bd3 ba2.7k sqft26 Carter Dr, Old Bridge, NJ 08857For SaleMLS ID #2612567R, RENEE DIPIERRO. All Jersey MLS
- $889,0004 bd3 ba2.1k sqft20 Cambridge Ct, Princeton, NJ 08540For Sale
 MLS ID #NJSO2005886, Mandy Yao, Coldwell Banker Residential Brokerage-Princeton Jct. Bright MLS
 - $699,0003 bd2 ba1.7k sqft5 Camelot Dr, East Brunswick, NJ 08816For SaleMLS ID #2617969R, TAYLOR C. LUCYK. All Jersey MLS
- $850,0004 bd3 ba2.3k sqft21 Heritage Dr, South River, NJ 08882For SaleMLS ID #2701318R, ROBERT G. BORNSTEIN. All Jersey MLS
- $615,0003 bd3 ba1.3k sqft3 Dorchester Dr, East Brunswick, NJ 08816For SaleMLS ID #2616929R, PALLAVI GANDHI. All Jersey MLS
- $835,9004 bd4 ba3.6k sqft3 Romero Ct, Monroe Township, NJ 08831For SaleMLS ID #2618127R, DENISE M. BADALAMENTI. All Jersey MLS
- $960,0004 bd3 ba2.2k sqft14 Revere Rd, Monmouth Junction, NJ 08852For SaleMLS ID #2615137R, RICHARD J. ABRAMS. All Jersey MLS
- $749,9994 bd3 ba1.9k sqft46 Lynn Ct, North Brunswick, NJ 08902For SaleMLS ID #2701493R, MUNA ATIEH. All Jersey MLS
- $889,0004 bd4 ba2.1k sqft41 Calvert Ave W, Edison, NJ 08820For SaleMLS ID #2701357R, NANCY STEINGART. All Jersey MLS
- $899,9994 bd3 ba2.6k sqft98 Remsen Ave, Avenel, NJ 07001For SaleMLS ID #2700482R. All Jersey MLS
- $899,0004 bd3 ba2.4k sqft78 Henderson Rd, Kendall Park, NJ 08824For SaleMLS ID #2617215R, SWAGATA CHOWDHURY. All Jersey MLS
- $879,0004 bd3 ba3.2k sqft1444 Masoma Rd, North Brunswick, NJ 08902For SaleMLS ID #2700036R, ANDREW ZASTKO. All Jersey MLS
- $794,0004 bd3 ba2.2k sqft14 Kilmer Dr, Manalapan, NJ 07726For SaleMLS ID #2701582R, JOSEPH GERBER. All Jersey MLS
- $999,9004 bd3 ba2.5k sqft4 Winchester Ct, Matawan, NJ 07747For SaleMLS ID #2617618R, CHRISTOPHER RYAN. All Jersey MLS
