Work is underway at 25 Ellery! Have you been quietly creating a wishlist of EVERYTHING you want in your next home? This new mini-estate on a preferred Greens Farms cul-de-sac is YOUR EVERYTHING! There will be no reason to leave home - 25 Ellery offers it all including a pool with spa and auto cover. The flow of this house is divine. Rooms are spacious, comfortable, and well-thought out for today's lifestyle. Windows are exquisitely oversized offering private views of the 1 acre property. Expect nothing but the best luxury amenities, finishes, allowances, and expert craftsmanship in true Coastal Luxury Homes' fashion. Entertaining deck off the amazing kitchen and family room. Designed with 7 total bedrooms (5 bdrms on flr 2, 1 bdrm on flr 3, 1 bdrm in LL) - the Primary suite with fireplace also has a balcony facing morning sunshine. Work from home options on every level. Workout at home in your state-of-the-art home gym located in the walkout lower level. Media/playroom/rec room to be customized to your whims. I can't wait to share the plans with you. This one is REALLY good.
Under contract
$5,926,000
25 Ellery Lane, Westport, CT 06880
7beds
7,806sqft
Single Family Residence
Built in 2026
1 Acres Lot
$-- Zestimate®
$759/sqft
$-- HOA
What's special
Primary suite with fireplaceExpert craftsmanshipLuxury amenities
- 414 days |
- 48 |
- 2 |
Zillow last checked:
Listing updated:
Listed by:
Jaclyn Picarillo (203)981-5012,
Higgins Group Bedford Square 203-226-0300
Source: Smart MLS,MLS#: 24100505
Facts & features
Interior
Bedrooms & bathrooms
- Bedrooms: 7
- Bathrooms: 9
- Full bathrooms: 6
- 1/2 bathrooms: 3
Primary bedroom
- Level: Upper
Bedroom
- Level: Lower
Bedroom
- Level: Upper
Bedroom
- Level: Upper
Bedroom
- Level: Upper
Bedroom
- Level: Upper
Bedroom
- Level: Upper
Dining room
- Level: Main
Family room
- Level: Main
Great room
- Level: Lower
Kitchen
- Level: Main
Living room
- Level: Main
Office
- Level: Upper
Other
- Level: Lower
Heating
- Hydro Air, Zoned, Natural Gas
Cooling
- Central Air
Appliances
- Included: Allowance, Gas Water Heater, Water Heater
- Laundry: Upper Level
Features
- Doors: French Doors
- Basement: Full,Heated,Cooled,Interior Entry,Walk-Out Access,Liveable Space
- Attic: Heated,Partially Finished,Floored,Walk-up
- Number of fireplaces: 2
Interior area
- Total structure area: 7,806
- Total interior livable area: 7,806 sqft
- Finished area above ground: 6,068
- Finished area below ground: 1,738
Property
Parking
- Total spaces: 3
- Parking features: Attached
- Attached garage spaces: 3
Features
- Patio & porch: Terrace, Wrap Around, Deck
- Exterior features: Rain Gutters, Lighting, Balcony, Underground Sprinkler
- Has private pool: Yes
- Pool features: Gunite, Heated, Pool/Spa Combo, In Ground
- Waterfront features: Beach Access, Water Community
Lot
- Size: 1 Acres
- Features: Wetlands, Cul-De-Sac, Cleared, Landscaped
Details
- Parcel number: 999999999
- Zoning: AA
Construction
Type & style
- Home type: SingleFamily
- Architectural style: Georgian Colonial,Modern
- Property subtype: Single Family Residence
Materials
- Clapboard, Other
- Foundation: Concrete Perimeter
- Roof: Shingle,Other
Condition
- Under Construction
- New construction: Yes
- Year built: 2026
Details
- Warranty included: Yes
Utilities & green energy
- Sewer: Public Sewer
- Water: Public
- Utilities for property: Underground Utilities
Community & HOA
Community
- Features: Golf, Health Club, Library, Park, Pool, Public Rec Facilities, Shopping/Mall, Tennis Court(s)
- Security: Security System
- Subdivision: Greens Farms
HOA
- Has HOA: No
Location
- Region: Westport
Financial & listing details
- Price per square foot: $759/sqft
- Tax assessed value: $560,300
- Annual tax amount: $10,567
- Date on market: 6/2/2025
Estimated market value
Not available
Estimated sales range
Not available
Not available
Price history
| Date | Event | Price |
|---|---|---|
| 4/20/2026 | Pending sale | $5,926,000$759/sqft |
Source:  Smart MLS #24100505 Report a problem Smart MLS #24100505 Report a problem | ||
| 1/16/2026 | Price change | $5,926,000+8%$759/sqft |
Source: Smart MLS #24100505 Report a problem | ||
| 6/2/2025 | Listed for sale | $5,485,686+631.4%$703/sqft |
Source: Smart MLS #24100505 Report a problem | ||
| 11/8/2024 | Sold | $750,000+600.9%$96/sqft |
Source: Public Record Report a problem | ||
| 7/27/2006 | Sold | $107,000-76%$14/sqft |
Source: Public Record Report a problem | ||
| 9/29/1987 | Sold | $445,000$57/sqft |
Source: Public Record Report a problem | ||
Public tax history
| Year | Property taxes | Tax assessment |
|---|---|---|
| 2025 | $10,567 +1.3% | $560,300 |
| 2024 | $10,433 +1.5% | $560,300 |
| 2023 | $10,282 +1.6% | $560,300 |
| 2022 | $10,125 | $560,300 |
| 2021 | $10,125 -5.2% | $560,300 -12.4% |
| 2020 | $10,686 -0.9% | $639,500 |
| 2019 | $10,782 | $639,500 |
| 2018 | $10,782 | $639,500 |
| 2017 | $10,782 | $639,500 |
| 2016 | $10,782 | $639,500 |
Find assessor info on the county website
Monthly payment
Est. payment
Payment breakdown
Explore the cost of this home by adjusting the details. Changes won't be saved.Climate risks
Neighborhood: Greens Farms
Nearby schools
GreatSchools rating
- 10/10Green's Farms SchoolGrades: K-5Distance: 0.8 mi
- 9/10Bedford Middle SchoolGrades: 6-8Distance: 1.8 mi
- 10/10Staples High SchoolGrades: 9-12Distance: 1.6 mi
Schools provided by the listing agent
- Elementary: Greens Farms
- Middle: Bedford
- High: Staples
Source: Smart MLS. This data may not be complete. We recommend contacting the local school district to confirm school assignments for this home.
- $1,919,0004 bd3 ba2.9k sqft27 Ellery Ln, Westport, CT 06880Off Market
- $2,154,3004 bd2 ba2.5k sqft23 Ellery Ln, Westport, CT 06880Off Market
- $2,183,9004 bd2 ba2.6k sqft24 Ellery Ln, Westport, CT 06880Off Market
- $3,268,2006 bd4 ba4.4k sqft26 Ellery Ln, Westport, CT 06880Off Market
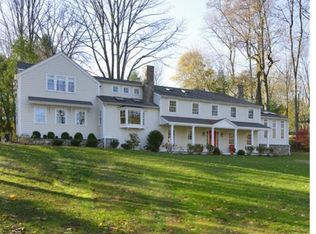
- $3,495,8005 bd4 ba2.6k sqft22 Ellery Ln, Westport, CT 06880Off Market
- $2,059,0004 bd4 ba3.1k sqft29 Ellery Ln, Westport, CT 06880Off Market
- $2,967,4006 bd5 ba4k sqft21 Ellery Ln, Westport, CT 06880Off Market
- $2,258,4004 bd3 ba2.9k sqft28 Ellery Ln, Westport, CT 06880Off Market
A local agent can set up tours, give advice and negotiate with sellers.
Similar homes
- $5,999,9997 bd8 ba8.7k sqft13 Edgemarth Hill Road, Westport, CT 06880For Sale

 MLS ID #24183173, Douglas Bross, Coldwell Banker Realty. Smart MLS
 - $5,925,0006 bd9 ba6.5k sqft3 Stony Point West, Westport, CT 06880For Sale
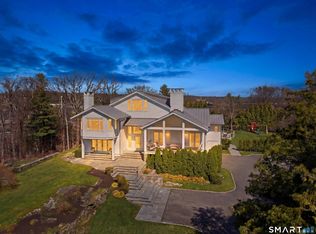 MLS ID #24163899, Debra Shaughnessy, Coldwell Banker Realty. Smart MLS
 - $5,499,0006 bd8 ba7.7k sqft359 Greens Farms Road, Westport, CT 06880For Sale
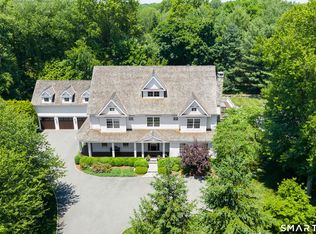 MLS ID #24184039, Judy Michaelis, Coldwell Banker Realty. Smart MLS
 - $5,650,0007 bd9 ba8.7k sqft8 Pleasant Valley Lane, Westport, CT 06880For Sale
 MLS ID #24172635, Douglas Bross, Coldwell Banker Realty. Smart MLS
 - $5,990,0006 bd7 ba6.9k sqft10 Mary Jane Lane, Westport, CT 06880New ConstructionMLS ID #24147970, Danna Rogers, Higgins Group Bedford Square. Smart MLS
- $5,199,0006 bd7 ba7.3k sqft36 Maple Avenue South, Westport, CT 06880For SaleMLS ID #24165045, Kelly Loucas, Compass Connecticut, LLC. Smart MLS
- $6,995,8266 bd10 ba8.4k sqft24 Edgemarth Hill Road, Westport, CT 06880New ConstructionMLS ID #24127459, Jaclyn Picarillo, Higgins Group Bedford Square. Smart MLS
- $4,795,0006 bd8 ba8.1k sqft2 Windy Hill Road, Westport, CT 06880For SaleMLS ID #24182984, Jacob Bivona, Keller Williams Prestige Prop.. Smart MLS
- $5,199,0006 bd8 ba8.9k sqft4 Sycamore Drive, Westport, CT 06880For SaleMLS ID #24177071, Maryann Levanti, Higgins Group Bedford Square. Smart MLS
- $6,895,0006 bd9 ba9.5k sqft8 Loretta Court, Westport, CT 06880For SaleMLS ID #24156057, Lianne Owen, Coldwell Banker Realty. Smart MLS
- $4,799,0005 bd6 ba7.5k sqft11 Wake Robin Road, Westport, CT 06880For SaleMLS ID #24167814, Judi Lake, The Riverside Realty Group. Smart MLS
- $3,550,0006 bd7 ba6.7k sqft9 North Ridge Road, Westport, CT 06880For SaleMLS ID #24191286, Susan Lieberman, The Riverside Realty Group. Smart MLS
- $6,999,9996 bd9 ba10k sqft32 Narrow Rocks Road, Westport, CT 06880New ConstructionMLS ID #24145296, Judy Michaelis, Coldwell Banker Realty. Smart MLS
- $7,350,0006 bd7 ba6.5k sqft69 Beachside Avenue, Westport, CT 06880For SaleMLS ID #24152219, John Raus, Berkshire Hathaway NE Prop.. Smart MLS
- $5,500,0005 bd6 ba9.4k sqft1 Twin Oaks Lane, Westport, CT 06880New ConstructionMLS ID #24171432, Zuzana Dankova, HomeSmart Homes and Estates. Smart MLS
- $4,050,0006 bd9 ba9.5k sqft278 North Avenue, Westport, CT 06880For SaleMLS ID #24174753, Cyd Hamer, William Pitt Sotheby's Int'l. Smart MLS
- $7,926,0006 bd7 ba7.2k sqftClapboard Hill Road #(New Build), Westport, CT 06880New ConstructionMLS ID #24177287, Brett Lieberman, The Riverside Realty Group. Smart MLS
- $4,495,0006 bd7 ba6.6k sqft21 Lockwood Circle, Westport, CT 06880For SaleMLS ID #24158946, Douglas Bross, Coldwell Banker Realty. Smart MLS
- $4,450,0006 bd8 ba8.3k sqft159 Easton Road, Westport, CT 06880For SaleMLS ID #24145772, Maryann Levanti, Higgins Group Bedford Square. Smart MLS
- $8,450,0006 bd8 ba9.8k sqft10 Beltas Farm Lane, Westport, CT 06880For SaleMLS ID #24190641, Linda Skolnick, Coldwell Banker Realty. Smart MLS
