Welcome to this beautifully maintained 4-bedroom, 2.5-bath residence, perfectly situated on a large, professionally landscaped property within a highly sought-after community. Offering an exceptional blend of comfort, privacy, and outdoor living, this inviting home is designed for both everyday enjoyment and effortless entertaining. Step inside to discover sun-filled living spaces, an open-concept chef’s kitchen, and thoughtfully designed interiors that combine style and functionality. The spacious primary suite serves as a private retreat, featuring a luxurious bath and generous walk-in closet, while the home's modern layout provides comfortable living for owners and guests alike. Outside, your own backyard oasis awaits. Enjoy summer days by the inground pool, rinse off in the outdoor shower, harvest fresh produce from the vegetable garden, gather eggs from the chicken coop, and savor fruit from the charming mini orchard. Surrounded by nature and offering exceptional privacy, this property delivers a truly unique lifestyle. Located within a quiet one-way-in, one-way-out community, this special home offers a rare sense of tranquility while remaining conveniently close to local amenities. A wonderful opportunity to enjoy the best of indoor and outdoor living.
Pending
$959,000
25 Esplanade Drive, East Patchogue, NY 11772
4beds
2,611sqft
Single Family Residence, Residential
Built in 1999
0.7 Acres Lot
$-- Zestimate®
$367/sqft
$-- HOA
What's special
- 74 days |
- 91 |
- 2 |
Zillow last checked:
Listing updated:
Listed by:
Rice Realty Group Inc 631-624-1200,
Anthony Frabizio 631-766-9983,
David J. Rice 631-624-1200,
Rice Realty Group Inc
Source: OneKey® MLS as distributed by MLS GRID,MLS#: 1008856
Facts & features
Interior
Bedrooms & bathrooms
- Bedrooms: 4
- Bathrooms: 3
- Full bathrooms: 2
- 1/2 bathrooms: 1
Heating
- Ducts
Cooling
- Central Air
Appliances
- Included: Cooktop, Dishwasher, Dryer, Electric Oven, Microwave, Oven, Range, Refrigerator, Washer
Features
- Cathedral Ceiling(s), Ceiling Fan(s), Chandelier, Chefs Kitchen, Crown Molding, Double Vanity, Dry Bar, Eat-in Kitchen, Entrance Foyer, Formal Dining, Granite Counters, High Ceilings, His and Hers Closets, Kitchen Island, Natural Woodwork, Open Floorplan, Open Kitchen, Primary Bathroom, Recessed Lighting, Soaking Tub, Stone Counters, Storage, Tray Ceiling(s), Walk-In Closet(s)
- Basement: Bilco Door(s),Full,Storage Space,Unfinished
- Attic: Partial
- Number of fireplaces: 1
Interior area
- Total structure area: 2,611
- Total interior livable area: 2,611 sqft
Property
Parking
- Total spaces: 2
- Parking features: Driveway, Garage, On Street
- Garage spaces: 2
- Has uncovered spaces: Yes
Features
- Patio & porch: Covered, Patio
- Has private pool: Yes
- Pool features: In Ground
- Fencing: Back Yard
Lot
- Size: 0.7 Acres
- Features: Back Yard, Cul-De-Sac, Front Yard, Garden, Landscaped, Level, Near Golf Course, Near School, Near Shops, Private, Sprinklers In Front
- Residential vegetation: Partially Wooded
Details
- Parcel number: 0200982800200028000
- Special conditions: None
Construction
Type & style
- Home type: SingleFamily
- Architectural style: Colonial
- Property subtype: Single Family Residence, Residential
- Attached to another structure: Yes
Materials
- Frame, Vinyl Siding
Condition
- Year built: 1999
Utilities & green energy
- Sewer: Cesspool
- Water: Public
- Utilities for property: Cable Connected, Electricity Connected, Underground Utilities, Water Connected
Community & HOA
HOA
- Has HOA: No
Location
- Region: East Patchogue
Financial & listing details
- Price per square foot: $367/sqft
- Tax assessed value: $4,540
- Annual tax amount: $18,002
- Date on market: 6/6/2026
- Cumulative days on market: 71 days
- Listing agreement: Exclusive Right To Sell
- Electric utility on property: Yes
Estimated market value
Not available
Estimated sales range
Not available
Not available
Price history
| Date | Event | Price |
|---|---|---|
| 7/14/2026 | Pending sale | $959,000$367/sqft |
Source:  OneKey® MLS as distributed by MLS GRID #1008856 Report a problem OneKey® MLS as distributed by MLS GRID #1008856 Report a problem | ||
| 6/5/2026 | Listed for sale | $959,000+66.8%$367/sqft |
Source: OneKey® MLS as distributed by MLS GRID #1008856 Report a problem | ||
| 10/10/2018 | Sold | $575,000-4%$220/sqft |
Source: OneKey® MLS as distributed by MLS GRID #L3039322 Report a problem | ||
| 8/7/2018 | Price change | $599,000-1.6%$229/sqft |
Source: Marylou Swan Realty Corp #3039322 Report a problem | ||
| 7/24/2018 | Price change | $609,000-1.6%$233/sqft |
Source: Marylou Swan Realty Corp #3039322 Report a problem | ||
| 6/13/2018 | Listed for sale | $619,000+121.5%$237/sqft |
Source: Marylou Swan Realty Corp #3039322 Report a problem | ||
| 8/4/1999 | Sold | $279,500$107/sqft |
Source: Public Record Report a problem | ||
Public tax history
| Year | Property taxes | Tax assessment |
|---|---|---|
| 2025 | -- | $4,350 -4.2% |
| 2024 | -- | $4,540 |
| 2023 | -- | $4,540 |
| 2022 | -- | $4,540 |
| 2021 | -- | $4,540 -12% |
| 2020 | -- | $5,160 |
| 2019 | -- | $5,160 |
| 2018 | -- | $5,160 |
| 2017 | $18,145 | $5,160 |
| 2016 | -- | $5,160 |
| 2015 | -- | $5,160 |
| 2014 | -- | $5,160 |
| 2013 | -- | $5,160 |
| 2012 | -- | $5,160 |
| 2011 | -- | $5,160 |
| 2010 | -- | $5,160 |
| 2009 | -- | $5,160 |
| 2008 | -- | $5,160 |
| 2007 | $13,443 +20.9% | $5,160 |
| 2005 | $11,121 +3.8% | $5,160 |
| 2004 | $10,719 +8.2% | $5,160 |
| 2003 | $9,908 -1.9% | $5,160 |
| 2002 | $10,098 +11.5% | $5,160 |
| 2001 | $9,054 | $5,160 |
Find assessor info on the county website
Monthly payment
Climate risks
Neighborhood: 11772
Nearby schools
GreatSchools rating
- 4/10Verne W Critz Elementary SchoolGrades: K-3Distance: 0.8 mi
- 2/10Bellport Middle SchoolGrades: 6-8Distance: 1.6 mi
- 4/10Bellport Senior High SchoolGrades: 9-12Distance: 3 mi
Schools provided by the listing agent
- Elementary: Verne W Critz Elementary School
- Middle: Bellport Middle School
- High: Bellport Senior High School
Source: OneKey® MLS as distributed by MLS GRID. This data may not be complete. We recommend contacting the local school district to confirm school assignments for this home.
- $925,8004 bd3 ba-- sqft23 Esplanade Dr, East Patchogue, NY 11772Off Market

- $976,4004 bd4 ba3.5k sqft27 Esplanade Dr, East Patchogue, NY 11772Off Market
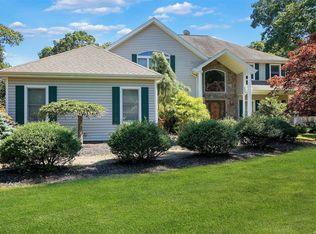
- $---- bd-- ba-- sqft27 Esplanade Dr, Patchogue, NY 11772Off Market
- $879,500-- bd-- ba-- sqft24 Esplanade Dr, East Patchogue, NY 11772Off Market
- $658,900-- bd-- ba-- sqft156 Bayview Ave, East Patchogue, NY 11772Off Market
- $1,125,3005 bd3 ba4k sqft2 Valencia Ct, East Patchogue, NY 11772Off Market
- $16,667-- bd-- ba-- sqftCorriere Pl, Patchogue, NY 11772Off Market
- $418,6002 bd1 ba650 sqft160 Bayview Ave, East patchogue, NY 11772Off Market
A local agent can set up tours, give advice and negotiate with sellers.
Similar homes
- $899,9994 bd3 ba2.7k sqft11 Horstead Court, Yaphank, NY 11980For Sale

 MLS ID #1037150, Robin Piazza, Listing by: Signature Premier Properties. OneKey® MLS as distributed by MLS GRID
 - $599,9903 bd2 ba1.3k sqft49 Regent Street, Patchogue, NY 11772For Sale
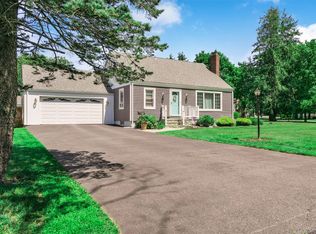 MLS ID #1038098, Jonathan P. Galeno, Listing by: Rice Realty Group Inc. OneKey® MLS as distributed by MLS GRID
 - $998,0004 bd4 ba3.1k sqft5 Reinhardt Court, Blue Point, NY 11715For Sale
 MLS ID #1036280, Frank Mirando, Listing by: BH&G R E Realty Connect. OneKey® MLS as distributed by MLS GRID
 - $925,0004 bd3 ba2.7k sqft4 Saybrook Court, Port Jefferson Station, NY 11776For Sale
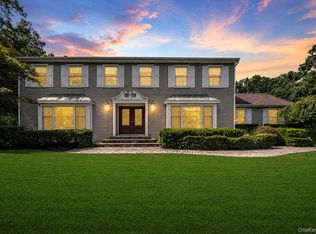 MLS ID #1032268, Cynthia M. Durand, Listing by: BH&G R E Realty Connect. OneKey® MLS as distributed by MLS GRID
 - $849,9995 bd5 ba2.4k sqft9 Mulligan Drive, Medford, NY 11763For SaleMLS ID #1012093, Sebastian Matute, Listing by: OverSouth LLC. OneKey® MLS as distributed by MLS GRID
- $949,9994 bd3 ba2.6k sqft2 Jane Street, Miller Place, NY 11764For SaleMLS ID #1030898, JoAnn Klein, Listing by: Howard Hanna Coach. OneKey® MLS as distributed by MLS GRID
- $875,0004 bd3 ba3.3k sqft48 Peachtree Court, Holtsville, NY 11742For SaleMLS ID #1037232, Briana Murphy, Listing by: Douglas Elliman Real Estate. OneKey® MLS as distributed by MLS GRID
- $1,150,0004 bd3 ba3.1k sqft52 Elmhurst Avenue, Medford, NY 11763For SaleMLS ID #1014732, Annette Mina, Listing by: Douglas Elliman Real Estate. OneKey® MLS as distributed by MLS GRID
- $799,9504 bd3 ba2k sqft14 Southaven Drive, Brookhaven, NY 11719For SaleMLS ID #1032898, Julius Radino, Listing by: Rice Realty Group Inc. OneKey® MLS as distributed by MLS GRID
- $939,0004 bd3 ba2.4k sqft135 Oakwood Road, Port Jefferson, NY 11777For SaleMLS ID #1021854, Theresa S. Ottomano HFR, Listing by: Coldwell Banker American Homes. OneKey® MLS as distributed by MLS GRID
- $949,0005 bd3 ba3.2k sqft287 Dayton Avenue, Manorville, NY 11949For SaleMLS ID #981965, Katelyn A. Montrony, Listing by: EXP Realty. OneKey® MLS as distributed by MLS GRID
- $899,9994 bd3 ba2.4k sqft93 Chestnut Street, Mount Sinai, NY 11766For SaleMLS ID #1027854, Beth Hayde, Listing by: Real Broker NY LLC. OneKey® MLS as distributed by MLS GRID
- $999,9904 bd4 ba2.7k sqft62 Ridgefield Dr, Shoreham, NY 11786For SaleMLS ID #1031722, Kyle M. Kelly PSA, Listing by: Real Broker NY LLC. OneKey® MLS as distributed by MLS GRID
- $1,249,0004 bd2 ba2.2k sqft22 S Gillette Avenue, Bayport, NY 11705For SaleMLS ID #1029464, Christine A. Dougherty, Listing by: Signature Premier Properties. OneKey® MLS as distributed by MLS GRID
- $949,0004 bd2 ba2.8k sqft83 Village Line Road, Babylon, NY 11702For SaleMLS ID #919627, Maureen T. Racioppi CBR, Listing by: RE/MAX Best. OneKey® MLS as distributed by MLS GRID
- $999,0004 bd3 ba3k sqft2 Buckingham Meadow Road, East Setauket, NY 11733For SaleMLS ID #1029169, Jessica White, Listing by: Signature Premier Properties. OneKey® MLS as distributed by MLS GRID
- $959,9004 bd4 ba2.7k sqft117 Southfield Road, Baiting Hollow, NY 11933For SaleMLS ID #1009184, Isaac D. Israel, Listing by: Richmond Realty Corp. OneKey® MLS as distributed by MLS GRID
- $899,9994 bd3 ba2k sqft2553 Motor Parkway, Ronkonkoma, NY 11779For SaleMLS ID #1030366, Nicole Chimento, Listing by: Coldwell Banker American Homes. OneKey® MLS as distributed by MLS GRID
- $949,9005 bd3 ba2.7k sqft6 Marlon Lane, Hauppauge, NY 11788For SaleMLS ID #1027064, Michael J. Carroll, Listing by: RE/MAX Best. OneKey® MLS as distributed by MLS GRID
- $789,0004 bd3 ba2.1k sqft8 Old Orchard Court, Rocky Point, NY 11778For SaleMLS ID #1034101, Elizabeth Bernard GRI, Listing by: Coldwell Banker American Homes. OneKey® MLS as distributed by MLS GRID
