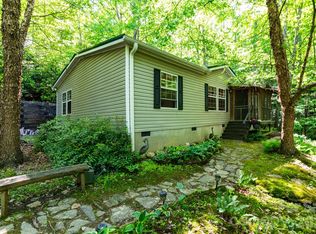
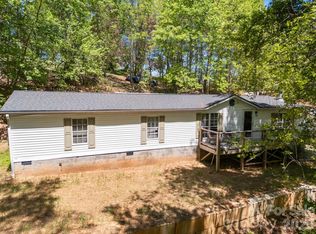
Buyers & Investors Alert!! Private Location off Whitaker Road in Cool Fairview! Affordable 2002 manufactured home that is ready for a few updates to make it your own! Or investors to flip --- has quick update/flip potential. Open Living & Kitchen Plan, Split Bedrooms with 2 full baths. Primary bath has a large garden tub & separate shower. Separate Utility space off the kitchen from back deck entrance. Washer & Dryer conveys. Newer windows & Hot Water heater. Electric HVAC for heat & AC Large detached Carport for tandem vehicles or RV. Carport has Water & Electric. Cleared back yard area. NO HOA discovered! Open Use (buyer to confirm) & nestled between nice subdivisions, but not in formal subdivision. Cute storage shed & 2 decks. Located in the Fairview countryside but approx. 5-6 miles to Charlotte Hwy & about 6-7 mlles to Fairview Food Lion, Library, Fairview Elementary & Post Office! Easy, commutable distances to I-40, Asheville, Fletcher, Arden & I26,
Under contract-no show
Price cut: $10K (6/9)
$239,900
25 Glenn Lance Ln, Fairview, NC 28730
3beds
1,269sqft
Manufactured Home
Built in 2002
1.14 Acres Lot
$235,000 Zestimate®
$189/sqft
$-- HOA
What's special
Washer and dryer conveysNewer windowsCute storage shed
- 64 days |
- 148 |
- 1 |
Zillow last checked:
Listing updated:
Listed by:
Cheryl Reavis cherylmtnconnect@gmail.com,
Epique Inc.,
Laura Dahl,
Epique Inc.
Source: Canopy MLS as distributed by MLS GRID,MLS#: 4384407
Facts & features
Interior
Bedrooms & bathrooms
- Bedrooms: 3
- Bathrooms: 2
- Full bathrooms: 2
- Main level bedrooms: 3
Kitchen
- Features: Breakfast Bar, None
- Level: Main
Living room
- Features: Split BR Plan
- Level: Main
Heating
- Heat Pump
Cooling
- Heat Pump
Appliances
- Included: Electric Range, Electric Water Heater, Refrigerator, Washer/Dryer
- Laundry: Utility Room
Features
- None
- Flooring: Carpet, Linoleum
- Windows: Insulated Windows
- Has basement: No
Interior area
- Total structure area: 1,269
- Total interior livable area: 1,269 sqft
- Finished area above ground: 1,269
- Finished area below ground: 0
Property
Parking
- Total spaces: 6
- Parking features: Detached Carport, Driveway
- Carport spaces: 2
- Uncovered spaces: 4
Features
- Levels: One
- Stories: 1
- Patio & porch: Deck
- Exterior features: Fire Pit
Lot
- Size: 1.14 Acres
- Features: Hilly, Private
Details
- Additional structures: Outbuilding
- Parcel number: 969636382000000
- Zoning: OU
- Special conditions: Standard
- Horse amenities: None
Construction
Type & style
- Home type: MobileManufactured
- Property subtype: Manufactured Home
Materials
- Vinyl
- Foundation: Crawl Space
- Roof: Composition
Condition
- New construction: No
- Year built: 2002
Details
- Builder model: PFS Corp
Utilities & green energy
- Sewer: Septic Installed
- Water: Well
- Utilities for property: Cable Available, Electricity Connected
Community & HOA
Community
- Subdivision: None
Location
- Region: Fairview
Financial & listing details
- Price per square foot: $189/sqft
- Tax assessed value: $95,100
- Annual tax amount: $672
- Date on market: 5/21/2026
- Cumulative days on market: 64 days
- Listing terms: Cash,Conventional,Other - See Remarks
- Electric utility on property: Yes
- Road surface type: Gravel
Estimated market value
$235,000
$223,000 - $247,000
$1,603/mo
Price history
| Date | Event | Price |
|---|---|---|
| 6/16/2026 | Pending sale | $239,900$189/sqft |
Source:  Canopy MLS as distributed by MLS GRID #4384407 Report a problem Canopy MLS as distributed by MLS GRID #4384407 Report a problem | ||
| 6/9/2026 | Price change | $239,900-4%$189/sqft |
Source: Canopy MLS as distributed by MLS GRID #4384407 Report a problem | ||
| 5/21/2026 | Listed for sale | $249,900+194%$197/sqft |
Source: Canopy MLS as distributed by MLS GRID #4384407 Report a problem | ||
| 3/11/2005 | Sold | $85,000+183.3%$67/sqft |
Source: Public Record Report a problem | ||
| 6/25/2001 | Sold | $30,000$24/sqft |
Source: Public Record Report a problem | ||
Public tax history
| Year | Property taxes | Tax assessment |
|---|---|---|
| 2025 | $672 +4.3% | $95,100 |
| 2024 | $644 +5.4% | $95,100 |
| 2023 | $612 +1.6% | $95,100 |
| 2022 | $602 | $95,100 |
| 2021 | $602 -3.7% | $95,100 +2.6% |
| 2020 | $625 | $92,700 |
| 2019 | $625 | $92,700 |
| 2018 | $625 +4.7% | $92,700 -3% |
| 2017 | $597 | $95,600 |
| 2016 | $597 -11.9% | $95,600 |
| 2015 | $678 | $95,600 |
| 2014 | $678 | $95,600 |
| 2013 | -- | $95,600 +1.1% |
| 2012 | -- | $94,600 |
| 2011 | -- | $94,600 |
| 2010 | -- | $94,600 |
| 2009 | -- | $94,600 |
Find assessor info on the county website
Monthly payment
Climate risks
Neighborhood: 28730
Getting around
0 / 100
Car-DependentNearby schools
GreatSchools rating
- 8/10Fairview ElementaryGrades: K-5Distance: 1.7 mi
- 7/10Cane Creek MiddleGrades: 6-8Distance: 4.5 mi
- 8/10A C Reynolds HighGrades: PK,9-12Distance: 5.3 mi
Schools provided by the listing agent
- Elementary: Fairview
- Middle: Cane Creek
- High: AC Reynolds
Source: Canopy MLS as distributed by MLS GRID. This data may not be complete. We recommend contacting the local school district to confirm school assignments for this home.
- $527,2003 bd3 ba2.4k sqft32 Gollum Dr, Fairview, NC 28730Off Market
- $187,900-- bd-- ba1.2k sqft14 Jacoby Ln, Fairview, NC 28730Off Market
- $352,2003 bd2 ba1.2k sqft8 Jacoby Ln, Fairview, NC 28730Off Market
- $583,3003 bd3 ba2.2k sqft34 Gollum Dr, Fairview, NC 28730Off Market
- $255,3002 bd2 ba1.6k sqft6 Jacoby Ln, Fairview, NC 28730Off Market
- $577,6003 bd3 ba2k sqft24 Gollum Dr, Fairview, NC 28730Off Market
- $670,9003 bd4 ba3.3k sqft28 Gollum Dr, Fairview, NC 28730Off Market
- $267,3003 bd2 ba1.1k sqft36 Glenn Lance Ln, Fairview, NC 28730Off Market
A local agent can set up tours, give advice and negotiate with sellers.
A local lender can help you make sure your offer is ready when you are.
Similar homes
- $235,0003 bd2 ba1.2k sqft7 Warblers Nest, Swannanoa, NC 28778For Sale

 MLS ID #4403339, Kevin Toups, NextHome Partners. Canopy MLS as distributed by MLS GRID
 - $275,0003 bd2 ba1.3k sqft159 Marcellina Dr, Fairview, NC 28730For Sale
 MLS ID #4377799, Sophia Carliss, Cool Mountain Realty. Canopy MLS as distributed by MLS GRID
 - $250,0003 bd2 ba1.5k sqft25 Weaver Ln, Black Mountain, NC 28711For Sale
 MLS ID #4374835, Kevin Toups, NextHome Partners. Canopy MLS as distributed by MLS GRID
 - $259,0002 bd2 ba1k sqft229 Concord Rd, Asheville, NC 28803For Sale
 MLS ID #4399549, Maegan Carroll, Keller Williams Mtn Partners, LLC. Canopy MLS as distributed by MLS GRID
 - $239,0003 bd2 ba1.3k sqft10 Canyon Cv, Candler, NC 28715For SaleMLS ID #4400495, Lynda Rhodes, Mt. Valley Prop. of Asheville. Canopy MLS as distributed by MLS GRID
- $239,9003 bd2 ba1.1k sqft138 Buddy Ln, Lake Lure, NC 28720For SaleMLS ID #4387684, Sandra Messer, DRG Homes & Land. Canopy MLS as distributed by MLS GRID
- $250,0003 bd2 ba1.4k sqft177 E Poplar Dr, Hendersonville, NC 28792For SaleMLS ID #4387159, Bailey Vaughn, Nexus Realty LLC. Canopy MLS as distributed by MLS GRID
- $349,0002 bd2 ba1.2k sqft19 Timbers Edge Ln, Fairview, NC 28730For SaleMLS ID #4367798, Veena Bush, Howard Hanna Beverly-Hanks Asheville-Downtown. Canopy MLS as distributed by MLS GRID
- $249,0003 bd2 ba1.3k sqft9 Bent Twig Dr, Old Fort, NC 28762For SaleMLS ID #4380488, Carla Tompkins, EXP Realty LLC. Canopy MLS as distributed by MLS GRID
- $275,0003 bd2 ba1.5k sqft18 Moss Ln, Hendersonville, NC 28792For SaleMLS ID #4405486, Jen Hubbell, Keller Williams Mtn Partners, LLC. Canopy MLS as distributed by MLS GRID
- $225,0003 bd2 ba1.1k sqft131 Vinewood Cir, Asheville, NC 28806For SaleMLS ID #4387003, Jordan Fitzpatrick, The Main Brokerage, LLC. Canopy MLS as distributed by MLS GRID
- $245,0003 bd2 ba1.8k sqft305 Melanie Ln, Black Mountain, NC 28711For SaleMLS ID #4396902, Peter Lorenz, Keller Williams Professionals. Canopy MLS as distributed by MLS GRID
- $285,0003 bd2 ba1k sqft100 Stonewall Ave, Swannanoa, NC 28778For SaleMLS ID #4392544, Tonia Allen, Nest Realty Asheville. Canopy MLS as distributed by MLS GRID
- $325,0003 bd2 ba1.3k sqft403 Youngs Gap Rd, Fletcher, NC 28732For SaleMLS ID #4363719, Jackie Dirscherl, Mosaic Community Lifestyle Realty. Canopy MLS as distributed by MLS GRID
- $229,9502 bd1 ba853 sqft63 Sunnybrook Ln, Fletcher, NC 28732For SaleMLS ID #4388523, Ro Patton, EXP Realty LLC. Canopy MLS as distributed by MLS GRID
- $359,0002 bd1 ba1k sqft205 Old Fort Rd, Fairview, NC 28730For SaleMLS ID #4386603, Nathan Goddard, Casey Group Real Estate NC LLC. Canopy MLS as distributed by MLS GRID
- $269,0003 bd2 ba1.4k sqft8 Teal Ln, Candler, NC 28715For SaleMLS ID #4354092, Jesus Molina Blas, NextHome Partners. Canopy MLS as distributed by MLS GRID
- $284,0003 bd2 ba1.2k sqft405 Gray Ct, Asheville, NC 28806For SaleMLS ID #4382773, Jonathan Gonzalez, NextHome Partners. Canopy MLS as distributed by MLS GRID
- $279,0002 bd1 ba896 sqft1148 Charlotte Hwy, Fairview, NC 28730For SaleMLS ID #4372670, Benjamin Stivers, EXP Realty LLC. Canopy MLS as distributed by MLS GRID
- $250,0002 bd1 ba880 sqft135 Jordan Rd, Swannanoa, NC 28778For SaleMLS ID #4390954, Spencer Miller, LPT Realty, LLC. Canopy MLS as distributed by MLS GRID
