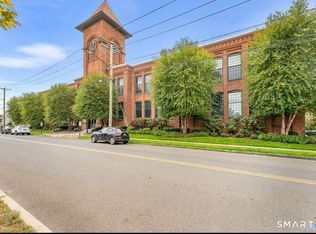
This impeccable and spacious (669 sq. ft.) condo is located at Clocktower Close, an architecturally grand, historic landmark building - formerly used as hat factory. Totally renovated, brand new kitchen with stylish white cabinets, sparkling subway wall tiles, upscale quartz countertops and stainless appliances. This freshly painted studio offers a large open LR/ Dining/Bedroom area with ceiling fan and windows overlooking the greenery. Generous size bathroom with designer tile accents, large shower and stunning high quality shower door ($1700!!). New efficient hot water heater, too. Laundry facilities located in the hallway. Two permitted parking spaces are included and underground garage parking may be available at extra cost. Within the last year, the owner invested approximately $25,000 for improvements. Amenities include: well-equipped renovated fitness center with saunas, billiard table with lounge area, conference room with wi-fi and fully equipped kitchen for hosting large gatherings. Tranquil gardens with old world character and a special brick garden room are perfect areas for reading, relaxation. Pet friendly building. This unique complex is only minutes away from endless shopping, an array of delicious restaurants, entertainment and medical facilities. Easy access to I-95, the Merritt Parkway, Metro North and public transportation. Every convenience is at your fingertips. A cosmopolitan lifestyle awaits!
For sale
$289,900
25 Grand Street #158, Norwalk, CT 06851
--beds
669sqft
Condominium, Apartment
Built in 1903
-- sqft lot
$-- Zestimate®
$433/sqft
$327/mo HOA
What's special
Two permitted parking spacesStylish white cabinetsUpscale quartz countertopsSpecial brick garden roomCeiling fanDesigner tile accentsStainless appliances
- 60 days
- 451
- 26
Zillow last checked:
Listing updated:
Listed by:
Jan Watson (203)912-7313,
William Raveis Real Estate 203-322-0200
Source: Smart MLS,MLS#: 24195918
Facts & features
Interior
Bedrooms & bathrooms
- Bathrooms: 1
- Full bathrooms: 1
Living room
- Features: Ceiling Fan(s), Combination Liv/Din Rm, Laminate Floor
- Level: Main
Heating
- Heat Pump, Forced Air, Electric
Cooling
- Central Air
Appliances
- Included: Electric Range, Refrigerator, Electric Water Heater, Water Heater
- Laundry: Coin Op Laundry
Features
- Wired for Data, Elevator
- Basement: Full
- Attic: None
- Has fireplace: No
Interior area
- Total structure area: 669
- Total interior livable area: 669 sqft
- Finished area above ground: 669
Property
Parking
- Total spaces: 1
- Parking features: Paved, Off Street, Driveway
- Has uncovered spaces: Yes
Features
- Stories: 1
- Waterfront features: Beach Access
Lot
- Features: Level
Details
- Parcel number: 228914
- Zoning: CN
Construction
Type & style
- Home type: Condo
- Property subtype: Condominium, Apartment
- Attached to another structure: Yes
Materials
- Brick
Condition
- New construction: No
- Year built: 1903
Utilities & green energy
- Sewer: Public Sewer
- Water: Public
Community & HOA
Community
- Features: Near Public Transport, Medical Facilities, Shopping/Mall
- Subdivision: Spring Hill
HOA
- Has HOA: Yes
- Amenities included: Clubhouse, Elevator(s), Exercise Room/Health Club, Recreation Facilities, Management
- Services included: Maintenance Grounds, Trash, Snow Removal, Water
- HOA fee: $327 monthly
Location
- Region: Norwalk
Financial & listing details
- Price per square foot: $433/sqft
- Tax assessed value: $154,430
- Annual tax amount: $3,495
- Date on market: 8/22/2026
Estimated market value
Not available
Estimated sales range
Not available
Not available
Price history
| Date | Event | Price |
|---|---|---|
| 8/22/2026 | Listed for sale | $289,900+13.7%$433/sqft |
Source:  Smart MLS #24195918 Report a problem | ||
| 6/20/2025 | Sold | $255,000-3.7%$381/sqft |
Source: Smart MLS #24088927 Report a problem | ||
| 6/11/2025 | Pending sale | $264,900$396/sqft |
Source: Smart MLS #24088927 Report a problem | ||
| 4/18/2025 | Listed for sale | $264,900+55.9%$396/sqft |
Source: Smart MLS #24088927 Report a problem | ||
| 6/8/2018 | Listing removed | $1,475$2/sqft |
Source: William Raveis Real Estate #170089561 Report a problem | ||
| 6/7/2018 | Listed for rent | $1,475-1.3%$2/sqft |
Source: William Raveis Real Estate #170089561 Report a problem | ||
| 6/7/2018 | Listing removed | $169,900$254/sqft |
Source: William Raveis Real Estate #170087821 Report a problem | ||
| 5/30/2018 | Listed for sale | $169,900+21.4%$254/sqft |
Source: William Raveis Real Estate #170087821 Report a problem | ||
| 11/29/2017 | Listing removed | $1,495$2/sqft |
Source: Owner Report a problem | ||
| 11/17/2017 | Listed for rent | $1,495$2/sqft |
Source: Owner Report a problem | ||
| 11/3/2014 | Sold | $140,000-5.4%$209/sqft |
Source: Smart MLS #99071885 Report a problem | ||
| 7/9/2014 | Listed for sale | $148,000+25.5%$221/sqft |
Source: Higgins Group Real Estate #99071885 Report a problem | ||
| 5/22/2013 | Sold | $117,900+2.6%$176/sqft |
Source: Smart MLS #99016258 Report a problem | ||
| 3/29/2013 | Listed for sale | $114,900-2.5%$172/sqft |
Source: Advantage Realty Group Advisors #99016258 Report a problem | ||
| 2/28/2013 | Sold | $117,900+2.6%$176/sqft |
Source: Agent Provided Report a problem | ||
| 2/6/2013 | Listed for sale | $114,900-45.3%$172/sqft |
Source: Advantage Realty Group Advisors #99016258 Report a problem | ||
| 11/14/2007 | Sold | $210,000$314/sqft |
Source: Public Record Report a problem | ||
Public tax history
| Year | Property taxes | Tax assessment |
|---|---|---|
| 2025 | $3,659 +1.6% | $154,430 |
| 2024 | $3,603 +27.2% | $154,430 +35.7% |
| 2023 | $2,832 +14.8% | $113,780 |
| 2022 | $2,467 +3.7% | $113,780 |
| 2021 | $2,379 -11.1% | $113,780 |
| 2020 | $2,677 +1.2% | $113,780 |
| 2019 | $2,646 -5.5% | $113,780 +5.1% |
| 2018 | $2,800 +3.7% | $108,230 |
| 2017 | $2,701 +9.2% | $108,230 |
| 2015 | $2,473 -8.7% | $108,230 |
| 2014 | $2,710 -10.2% | $108,230 -20.6% |
| 2013 | $3,017 +3.8% | $136,290 |
| 2012 | $2,907 +2.8% | $136,290 |
| 2011 | $2,827 +1.1% | $136,290 |
| 2010 | $2,795 +5.6% | $136,290 |
| 2009 | $2,647 +64.3% | $136,290 +90.1% |
| 2008 | $1,611 +3.9% | $71,680 +0.1% |
| 2007 | $1,551 | $71,610 |
Find assessor info on the county website
Monthly payment
Est. payment
Payment breakdown
Explore the cost of this home by adjusting the details. Changes won't be saved.Climate risks
Neighborhood: Wilton Avenue
Nearby schools
Schools provided by the listing agent
- Elementary: Silvermine
- Middle: West Rocks
- High: Norwalk
Source: Smart MLS. This data may not be complete. We recommend contacting the local school district to confirm school assignments for this home.


Similar homes
- $296,0001 bd1 ba654 sqftHighview East Condominiums, Norwalk, CT 06850For Sale
 MLS ID #24214740, Patricia Paz, Century 21 Scala Group. Smart MLS
- $250,0001 bd1 ba747 sqftVilla Condos, Norwalk, CT 06850For Sale
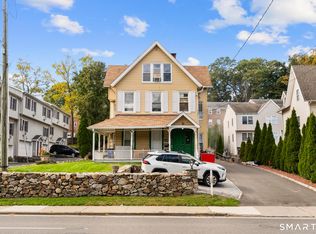 MLS ID #24215998, Fritz Africot, Robert C White & Company LLC. Smart MLS
- $299,0001 bd1 ba844 sqftLinden Terrace, Norwalk, CT 06851For Sale
 MLS ID #24205016, Dean Faroni, William Raveis Real Estate. Smart MLS
- $339,0002 bd1 ba990 sqftNor-West, Norwalk, CT 06851For Sale
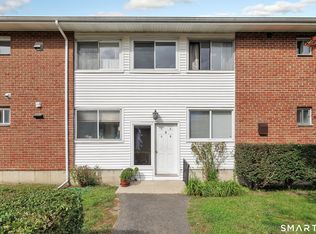 MLS ID #24213746, Dante Pio Mazzone, eXp Realty. Smart MLS
- $406,5001 bd2 ba997 sqftRolling Ridge, Norwalk, CT 06851For SaleMLS ID #24215304, Leigh Ann Lengyel, RE/MAX Heritage. Smart MLS
- $269,9002 bd1 ba704 sqftVan Zant Condominiums, Norwalk, CT 06855For SaleMLS ID #24205032, Charles Driza, Houlihan Lawrence. Smart MLS
- $260,0001 bd1 ba639 sqftHaviland Arms, Norwalk, CT 06854For SaleMLS ID #24212705, Bogdan C. Stefanide, KW Legacy Partners. Smart MLS
- $268,0001 bd1 ba554 sqftArch Hill Commons, Norwalk, CT 06850For SaleMLS ID #24192775, Paul Ferreira, RE/MAX Right Choice. Smart MLS
- $265,0002 bd1 ba704 sqftVan Zant Condominiums, Norwalk, CT 06855For SaleMLS ID #24196198, Sheryl Morrison, Keller Williams Prestige Prop.. Smart MLS
- $374,0002 bd1 ba990 sqftNor-West, Norwalk, CT 06851For SaleMLS ID #24209785, Diana Bayona, Keller Williams Realty. Smart MLS
- $232,0001 bd1 ba519 sqftSu San, Norwalk, CT 06851For SaleMLS ID #24191009, Derek Greene, Derek Greene. Smart MLS
- $229,000-- bd1 ba492 sqftKingsley Court, Norwalk, CT 06850For SaleMLS ID #24212711, Anthony Parenti, Berkshire Hathaway NE Prop.. Smart MLS
- $397,0001 bd2 ba950 sqftRolling Ridge, Norwalk, CT 06851For SaleMLS ID #24182889, Johnny P. Cardamone Sr, William Raveis Real Estate. Smart MLS
- $225,000-- bd1 ba462 sqftHaviland Arms, Norwalk, CT 06854For SaleMLS ID #24206157, Sivan Kerins, William Raveis Real Estate. Smart MLS
- $235,0001 bd1 ba612 sqftBen Franklin Gardens, Norwalk, CT 06854For SaleMLS ID #24199981, Paul Martillo, Century 21 AllPoints Realty. Smart MLS
- $229,000-- bd1 ba550 sqftWashington Street (83-85), Norwalk, CT 06854For SaleMLS ID #24208760, Chris O. Buswell, DBA Options Real Estate. Smart MLS
- $299,9002 bd1 ba708 sqftThird Fairlawn, Stamford, CT 06902For SaleMLS ID #24211592, Franki Delgado, Keller Williams Prestige Prop.. Smart MLS
- $225,0001 bd1 ba572 sqftThe Glenwood, Norwalk, CT 06854For SaleMLS ID #24187174, Lisa L. Jones, Higgins Group Bedford Square. Smart MLS
- $285,0002 bd1 ba875 sqftFountain Terrace, Stamford, CT 06902For SaleMLS ID #24185107, Glenn Marr, Marr Caruso Realty Group. Smart MLS
- $379,0001 bd1 ba780 sqftFillow Ridge, Norwalk, CT 06850For SaleMLS ID #24205173, Donna Karnes, Century 21 AllPoints Realty. Smart MLS
