Tucked away on a quiet dead-end street in North Sydney, 25 Haley Street offers a peaceful setting on a generous lot of over half an acre. This 1.5-storey home features a functional layout, with the main level offering a large porch area, an eat-in kitchen, a 4-piece bathroom, a bedroom, and a versatile office space currently being used as an additional bedroom. Upstairs, you'll find two more bedrooms, providing plenty of flexibility for family or guests. Several important updates have been completed in recent years, including a new furnace, a new oil tank in 2026, and an updated electrical panel. A heat pump system(2025) with four indoor heads provides additional heating and cooling throughout the home. Outside, the property features a paved driveway, a spacious backyard with plenty of room to enjoy, and a large shed for additional storage. With its generous lot size, quiet location, and practical updates, 25 Haley Street offers plenty of potential for its next owners.
For sale
C$179,900
25 Haley St, North Sydney, NS B2A 3L3
3beds
1,029sqft
Single Family Residence
Built in 1945
0.58 Acres Lot
$-- Zestimate®
C$175/sqft
C$-- HOA
What's special
Large porch areaEat-in kitchenVersatile office spaceNew furnaceUpdated electrical panelPaved driveway
- 2 days
- 41
- 4
Zillow last checked:
Listing updated:
Listed by:
Dave Ivey,
Royal Lepage Anchor Realty(North Sydney) Brokerage
Source: NSAR,MLS®#: 202627143 Originating MLS®#: Nova Scotia Association of REALTORS®
Facts & features
Interior
Bedrooms & bathrooms
- Bedrooms: 3
- Bathrooms: 1
- Full bathrooms: 1
- Main level bathrooms: 1
- Main level bedrooms: 1
Bedroom
- Level: Main
- Area: 71.37
- Dimensions: 8.11 x 8.8
Bedroom 1
- Level: Second
- Area: 115.5
- Dimensions: 7.5 x 15.4
Bedroom 2
- Level: Second
- Area: 115.5
- Dimensions: 15.4 x 7.5
Bathroom
- Level: Main
- Area: 48.66
- Dimensions: 8.11 x 6
Kitchen
- Level: Main
- Area: 138.88
- Dimensions: 12.5 x 11.11
Living room
- Level: Main
- Area: 142.78
- Dimensions: 11.8 x 12.1
Office
- Level: Main
- Area: 93.85
- Dimensions: 13.2 x 7.11
Heating
- Forced Air, Furnace, Heat Pump -Ductless
Features
- High Speed Internet, Master Downstairs
- Flooring: Laminate, Vinyl
- Basement: Crawl Space,Unfinished
Interior area
- Total structure area: 1,029
- Total interior livable area: 1,029 sqft
- Finished area above ground: 1,029
Property
Parking
- Parking features: Paved
- Details: Parking Details(Paved)
Features
- Levels: One and One Half
- Stories: 1
- Patio & porch: Porch
Lot
- Size: 0.58 Acres
- Features: Landscaped, 0.5 to 0.99 Acres
Details
- Additional structures: Shed(s)
- Parcel number: 15194657
- Zoning: UR2
- Other equipment: No Rental Equipment
Construction
Type & style
- Home type: SingleFamily
- Property subtype: Single Family Residence
Materials
- Vinyl Siding
- Roof: Asphalt
Condition
- New construction: No
- Year built: 1945
Utilities & green energy
- Gas: Oil
- Sewer: Municipal
- Water: Municipal
- Utilities for property: Cable Connected, Electricity Connected, Phone Connected
Community & HOA
Location
- Region: North Sydney
Financial & listing details
- Price per square foot: C$175/sqft
- Price range: C$179.9K - C$179.9K
- Date on market: 11/2/2026
- Inclusions: Generator Push Mower Ride On Mower (As Is)
- Exclusions: Personal Belongings
- Ownership: Freehold
- Electric utility on property: Yes
Price history
| Date | Event | Price |
|---|---|---|
| 11/2/2026 | Listed for sale | C$179,900C$175/sqft |
Source:  NSAR #202627143 Report a problem | ||
Public tax history
Tax history is unavailable.
Climate risks
Neighborhood: B2A
Nearby schools
GreatSchools rating
No schools nearby
We couldn't find any schools near this home.
Similar homes
- C$169,0003 bd2 ba864 sqft3 Cottage St, Sydney Mines, NS B1V 2N3For Sale
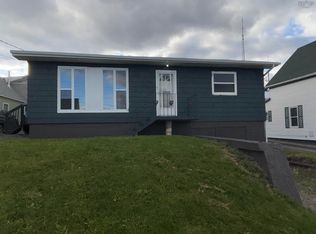 MLS ID #202627190, Dave Ivey, Royal Lepage Anchor Realty(North Sydney) Brokerage. NSAR
- C$184,9004 bd1 ba1.1k sqft40 Church St, Sydney Mines, NS B1V 2R9For Sale
 MLS ID #202626873, Cheryl Vickers, EXP Realty of Canada Inc. Brokerage. NSAR
- C$195,0003 bd2 ba1.1k sqft218 Pitt St, Sydney Mines, NS B1V 1S3For Sale
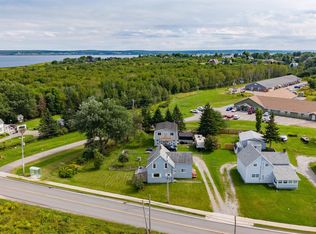 MLS ID #202621581, Eric Young, 3% Realty Nova Scotia Brokerage. NSAR
- C$209,0003 bd2 ba912 sqft7 Cartwright St, North Sydney, NS B2A 3G7For Sale
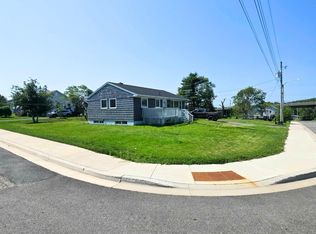 MLS ID #202619800, Cheryl Vickers, EXP Realty of Canada Inc. Brokerage. NSAR
