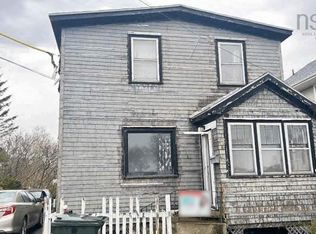
Opportunity awaits at 1038 George Street! Centrally located in Sydney, this spacious 5 bedroom, 2 bathroom home offers plenty of room, endless possibilities, and incredible potential for the right buyer. With a little love and personal touch, this property could be transformed into something truly special! The main level offers flexible living space, including a fifth bedroom that was previously used as a dining room. This versatile space could easily be converted back into a formal dining room, home office, cozy den, or even a convenient main floor laundry room. Upstairs, you'll find four generously sized bedrooms and a full bathroom, providing plenty of space for a growing family. Six newly installed heat pumps add comfort and efficiency throughout the home. Step outside to discover a large, private backyard with plenty of room for entertaining, gardening, or letting the kids run and play. The property also features two separate driveways, including one with access from Colby St., a quiet dead end street, offering added convenience and easy access to the property. With its generous outdoor space, there is plenty of room for an additional dwelling or income property, subject to municipal approvals. Location is another great feature! Situated along a bus route and just minutes from downtown Sydney, the Cape Breton Regional Hospital, and Hwy 125, this property offers convenient access to everything Sydney has to offer. Whether you're looking for a spacious family home, an investment opportunity, or a property you can make your own, 1038 George Street offers the space, location, and potential to bring your vision to life.
Under contract
C$169,000
1038 George St, Sydney, NS B1P 1M8
5beds
1,504sqft
Single Family Residence
Built in ----
8,542 Square Feet Lot
$-- Zestimate®
C$112/sqft
C$-- HOA
What's special
Flexible living space
- 38 days
- 38
- 0
Zillow last checked:
Listing updated:
Listed by:
Desneiges Campbell,
RE/MAX Park Place Inc. Brokerage
Source: NSAR,MLS®#: 202625823 Originating MLS®#: Nova Scotia Association of REALTORS®
Facts & features
Interior
Bedrooms & bathrooms
- Bedrooms: 5
- Bathrooms: 2
- Full bathrooms: 2
- Main level bathrooms: 1
- Main level bedrooms: 1
Bedroom
- Level: Main
- Area: 111.72
- Dimensions: 11.4 x 9.8
Bedroom 1
- Level: Second
- Area: 144.9
- Dimensions: 12.6 x 11.5
Bedroom 2
- Level: Second
- Area: 143.75
- Dimensions: 12.5 x 11.5
Bedroom 3
- Level: Second
- Area: 99.76
- Dimensions: 11.6 x 8.6
Bedroom 4
- Level: Second
- Area: 98.6
- Dimensions: 11.6 x 8.5
Bathroom
- Level: Main
- Area: 43.7
- Dimensions: 11.5 x 3.8
Bathroom 1
- Level: Second
- Area: 30.55
- Dimensions: 6.11 x 5
Family room
- Level: Main
- Area: 182.25
- Dimensions: 13.5 x 13.5
Kitchen
- Level: Main
- Area: 175
- Dimensions: 14 x 12.5
Heating
- Furnace, Heat Pump -Ductless
Appliances
- Included: Stove, Dishwasher, Refrigerator
Features
- High Speed Internet
- Flooring: Laminate
- Basement: Full,Unfinished
Interior area
- Total structure area: 1,504
- Total interior livable area: 1,504 sqft
- Finished area above ground: 1,504
Property
Parking
- Parking features: Dirt, Gravel, Multiple Driveways
- Has uncovered spaces: Yes
- Details: Parking Details(Two Entry Driveways George & Colby St.), Garage Details(Large Shed In Back Yard)
Features
- Levels: 2 Storey
- Stories: 2
Lot
- Size: 8,542 Square Feet
- Features: Cleared, Under 0.5 Acres, Near Public Transit
Details
- Additional structures: Shed(s)
- Parcel number: 15103161
- Zoning: UR2
- Other equipment: No Rental Equipment
Construction
Type & style
- Home type: SingleFamily
- Property subtype: Single Family Residence
Materials
- Wood Siding
- Roof: Asphalt
Condition
- New construction: No
Utilities & green energy
- Gas: Oil
- Sewer: Municipal
- Water: Municipal
- Utilities for property: Cable Connected, Electricity Connected, Phone Connected
Community & HOA
Community
- Features: Park, Playground, Recreation Center, School Bus Service, Shopping, Place of Worship
Location
- Region: Sydney
Financial & listing details
- Price per square foot: C$112/sqft
- Tax assessed value: C$110,000
- Price range: C$169K - C$169K
- Date on market: 10/14/2026
- Ownership: Freehold
- Electric utility on property: Yes
Price history
| Date | Event | Price |
|---|---|---|
| 11/15/2026 | Contingent | C$169,000C$112/sqft |
Source:  NSAR #202625823 Report a problem | ||
| 10/28/2026 | Listed for sale | C$169,000C$112/sqft |
Source: NSAR #202625823 Report a problem | ||
| 10/17/2026 | Contingent | C$169,000C$112/sqft |
Source: NSAR #202625823 Report a problem | ||
| 10/14/2026 | Listed for sale | C$169,000C$112/sqft |
Source: NSAR #202625823 Report a problem | ||
Public tax history
| Year | Property taxes | Tax assessment |
|---|---|---|
| 2019 | -- | C$72,600 |
Climate risks
Neighborhood: B1P
Nearby schools
GreatSchools rating
No schools nearby
We couldn't find any schools near this home.
Schools provided by the listing agent
- Elementary: Brookland Elementary School
- Middle: Sherwood Park Education Centre
- High: Sydney Academy
Source: NSAR. This data may not be complete. We recommend contacting the local school district to confirm school assignments for this home.
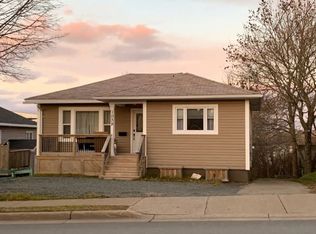
Similar homes
- C$165,0004 bd2 ba1.2k sqft214 Alexandra St, Sydney, NS B1S 2E9For Sale
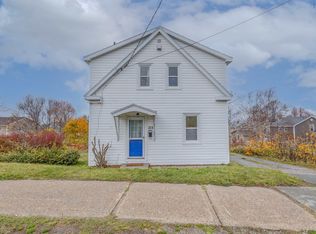 MLS ID #202623074, Heather Grant, Coldwell Banker Boardwalk Realty Brokerage. NSAR
- C$189,9005 bd2 ba1.4k sqft1162 George St, Sydney, NS B1P 1N2For Sale
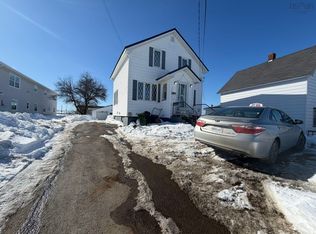 MLS ID #202602973, Sahil Sethi, Keller Williams Select Realty Brokerage. NSAR
- C$164,9004 bd2 ba1.1k sqft119 Victoria Rd, Sydney, NS B1P 2V5For Sale
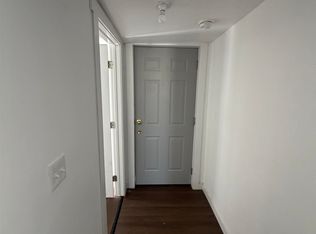 MLS ID #202617031, Yogesh Mehta, Keller Williams Select Realty Brokerage. NSAR
- C$169,0006 bd2 ba1.5k sqft80 Swan St, Sydney, NS B1N 2L8For Sale
 MLS ID #202612149, Micheline Chian, Exit Realty Metro Brokerage. NSAR
