
Tucked along beloved Helena Avenue, just steps from Wychwood Barns, situated in an enviable school district and the best stretch of St. Clair West, this joyful family home is a place to settle in and grow. Tall ceilings, a welcoming porch, sun-filled living spaces and a generous well-loved garden create an easy rhythm for everyday family life -- morning breakfasts, backyard play, and long evenings together. The second floor offers three comfortable bedrooms, while the top level is devoted to a spacious fourth bedroom with views over both the street and the yard -- perfect as a retreat, deluxe playroom, or teen hideaway. Downstairs, you'll find abundant storage, a home office, and a rare photographer's darkroom for creative pursuits. And tucked into the backyard, covered in ivy, is a bright, cheerful studio apartment straight out of a fairy tale! With skylights and glass doors that open onto the garden this accessory dwelling offers endless possibilities for extended family, guests, or growing imaginations. Full of character and oozing with charm, this is the family home you've been dreaming about! Please note: the private parking spot is behind the coach house.
For sale
C$1,599,000
25 Helena Ave, Toronto, ON M6G 2H3
5beds
3baths
Single Family Residence
Built in ----
2,800 Square Feet Lot
$-- Zestimate®
C$--/sqft
C$-- HOA
What's special
- 21 days |
- 78 |
- 3 |
Zillow last checked:
Listing updated:
Listed by:
SAGE REAL ESTATE LIMITED
Source: TRREB,MLS®#: C13466634 Originating MLS®#: Toronto Regional Real Estate Board
Originating MLS®#: Toronto Regional Real Estate BoardFacts & features
Interior
Bedrooms & bathrooms
- Bedrooms: 5
- Bathrooms: 3
Primary bedroom
- Level: Second
- Dimensions: 4.64 x 4.17
Bedroom 2
- Level: Second
- Dimensions: 2.99 x 4.01
Bedroom 3
- Level: Second
- Dimensions: 3.28 x 3.08
Bedroom 4
- Level: Third
- Dimensions: 4.61 x 6.31
Bathroom
- Level: Ground
- Dimensions: 1.8 x 1.51
Bathroom
- Level: Second
- Dimensions: 1.61 x 3.29
Bathroom
- Level: Main
- Dimensions: 1.38 x 1.73
Dining room
- Level: Main
- Dimensions: 3.69 x 4.39
Kitchen
- Level: Ground
- Dimensions: 3.63 x 4.91
Kitchen
- Level: Main
- Dimensions: 3.37 x 4.66
Living room
- Level: Main
- Dimensions: 3.09 x 4.75
Office
- Level: Ground
- Dimensions: 1.8 x 3.24
Other
- Level: Lower
- Dimensions: 8.55 x 4.44
Recreation
- Level: Ground
- Dimensions: 3.63 x 4.91
Sunroom
- Level: Main
- Dimensions: 3.37 x 2.24
Workshop
- Level: Lower
- Dimensions: 4.33 x 3.06
Heating
- Forced Air, Gas
Cooling
- Window Unit(s)
Features
- Flooring: Accessory Apartment
- Basement: Full
- Has fireplace: Yes
- Fireplace features: Living Room, Wood Burning Stove
Interior area
- Living area range: 1500-2000 null
Video & virtual tour
Property
Parking
- Total spaces: 1
- Parking features: Lane
- Has garage: Yes
Features
- Stories: 2.5
- Patio & porch: Porch, Deck
- Pool features: None
Lot
- Size: 2,800 Square Feet
- Features: Arts Centre, Park, Public Transit, Rec./Commun.Centre, School, Library
- Topography: Flat
Details
- Additional structures: Aux Residences
- Parcel number: 212610093
Construction
Type & style
- Home type: SingleFamily
- Property subtype: Single Family Residence
Materials
- Brick
- Foundation: Brick
- Roof: Asphalt Shingle
Utilities & green energy
- Sewer: Sewer
Community & HOA
Location
- Region: Toronto
Financial & listing details
- Annual tax amount: C$7,555
- Date on market: 6/19/2026
SAGE REAL ESTATE LIMITED
SAGE REAL ESTATE LIMITED
By pressing Contact Agent, you agree that the real estate professional identified above may call/text you about your search, which may involve use of automated means and pre-recorded/artificial voices. You don't need to consent as a condition of buying any property, goods, or services. Message/data rates may apply. You also agree to our Terms of Use. Zillow does not endorse any real estate professionals. We may share information about your recent and future site activity with your agent to help them understand what you're looking for in a home.
Price history
Price history is unavailable.
Public tax history
Tax history is unavailable.
Climate risks
Neighborhood: Wychwood
Nearby schools
GreatSchools rating
No schools nearby
We couldn't find any schools near this home.
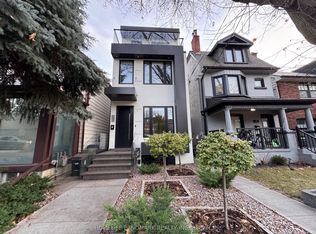
- C$3,299,9995 bd6 ba-- sqft44A Alcina Ave, Toronto, ON M6G2E8New Construction

- C$8,5004 bd4 ba-- sqft17 Hocken Ave, Toronto, ON M6G2K1For Rent
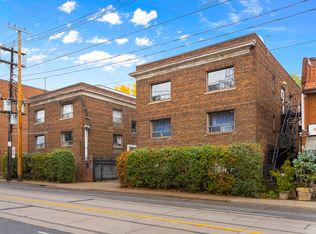
- C$--2 bd1 ba-- sqft1383 Bathurst St #501, Toronto, ON M5R3H8Off Market
- C$2,2002 bd1 ba-- sqft1383 Bathurst St #405, Toronto, ON M5R3H8For Rent
- C$2,5002 bd1 ba-- sqft1362 Bathurst St, Toronto, ON M5R3H7For Rent
- C$1,9501 bd1 ba-- sqft1375 Bathurst St UNIT B, Toronto, ON M5R3H8For Rent
- C$--3 bd1 ba1.1k sqft7 Ellsworth Ave #A, Toronto, ON M6G2K4Off Market
- C$1,9902 bd1 ba1k sqft7 Ellsworth Ave #C, Toronto, ON M6G2K4For Rent
Similar homes
- C$1,598,0004 bd3 ba-- sqft19 Walker Rd, Toronto, ON M2N 2K2For Sale
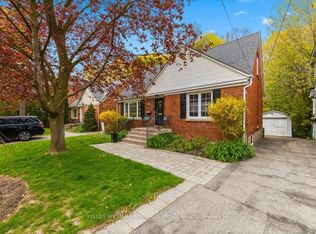 MLS ID #C13537492, KELLER WILLIAMS REFERRED URBAN REALTY. TRREB
 - C$1,749,0005 bd2 ba-- sqft4 Biggar Ave, Toronto, ON M6H 2N4For Sale
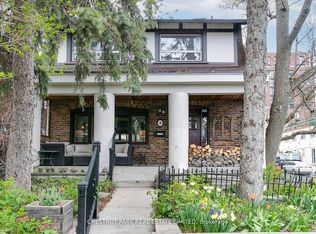 MLS ID #C13451946, CHESTNUT PARK REAL ESTATE LIMITED. TRREB
 - C$1,699,0006 bd4 ba-- sqft332 Delaware Ave, Toronto, ON M6H 2T8For Sale
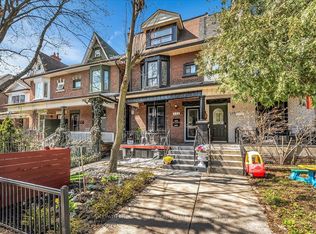 MLS ID #W13455128, BRIDLEPATH PROGRESSIVE REAL ESTATE INC.. TRREB
 - C$1,579,0004 bd2 ba-- sqft243 Woburn Ave, Toronto, ON M5M 1L1For Sale
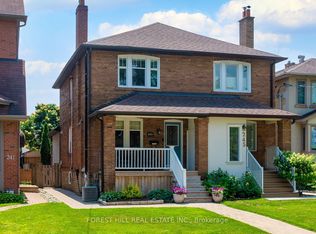 MLS ID #C13512116, FOREST HILL REAL ESTATE INC.. TRREB
 - C$1,595,0003 bd2 ba-- sqft6 Saint Raymond Hts, Toronto, ON M6G 4C2For SaleMLS ID #W13169286, ORION REALTY CORPORATION. TRREB
- C$1,475,0003 bd2 ba-- sqft90 Roselawn Ave, Toronto, ON M4R 1E6For SaleMLS ID #C13544764, ROYAL LEPAGE SIGNATURE REALTY. TRREB
- C$1,529,9003 bd3 ba-- sqft20 Pine Ave, Toronto, ON M4E 1L8For SaleMLS ID #E13536676, ROYAL LEPAGE ESTATE REALTY. TRREB
- C$1,199,0004 bd3 ba-- sqft425 Clinton St, Toronto, ON M6G 2Z1For SaleMLS ID #C13486296, RE/MAX REALTRON REALTY INC.. TRREB
- C$1,695,0004 bd2 ba-- sqft663 Brock Ave, Toronto, ON M6H 3P1For SaleMLS ID #W13208292, KELLER WILLIAMS REFERRED URBAN REALTY. TRREB
- C$1,599,9903 bd3 ba-- sqft48 Leopold St, Toronto, ON M6K 1J9For SaleMLS ID #W12960190, RE/MAX REALTY SPECIALISTS INC.. TRREB
- C$1,499,0003 bd2 ba-- sqft82 Abbott Ave, Toronto, ON M6P 1H6For SaleMLS ID #W13514550, REMAX YOUR COMMUNITY REALTY. TRREB
- C$1,995,0006 bd4 ba-- sqft39 Standish Ave, Toronto, ON M4W 3B2For SaleMLS ID #C13527750, ROYAL LEPAGE REAL ESTATE SERVICES HEAPS ESTRIN TEAM. TRREB
- C$1,849,9005 bd4 ba-- sqft213 Boulton Ave, Toronto, ON M4M 2J8For SaleMLS ID #E13484470, CENTURY 21 REGAL REALTY INC.. TRREB
- C$1,499,9005 bd3 ba-- sqft601 Pharmacy Ave, Toronto, ON M1L 3H1For SaleMLS ID #E13175990, ROYAL LEPAGE ESTATE REALTY. TRREB
- C$1,999,9006 bd4 ba-- sqft33 Lynnhaven Rd, Toronto, ON M6A 2K7For SaleMLS ID #C13519300, ROYAL LEPAGE REAL ESTATE SERVICES LTD.. TRREB
- C$1,149,0004 bd2 ba-- sqft47 Bellefair Ave, Toronto, ON M4L 3T7For SaleMLS ID #E13548692, NORTH 2 SOUTH REALTY. TRREB
- C$1,529,0004 bd4 ba-- sqft47 3rd St, Toronto, ON M8V 2X7For SaleMLS ID #W13494334, ROYAL LEPAGE REAL ESTATE SERVICES LTD.. TRREB
- C$1,149,0004 bd2 ba-- sqft33 Stag Hill Dr, Toronto, ON M4B 1K8For SaleMLS ID #E13538610, RE/MAX HALLMARK REALTY LTD.. TRREB
- C$1,749,0004 bd1 ba-- sqft59 Courcelette Rd, Toronto, ON M1N 2S9For SaleMLS ID #E13461654, RE/MAX HALLMARK REALTY LTD.. TRREB
- C$1,149,0003 bd1 ba-- sqft23 Brooklyn Ave, Toronto, ON M4M 2X4For SaleMLS ID #E13537170, RE/MAX HALLMARK ESTATE GROUP REALTY LTD.. TRREB
- Ontario
- Toronto Division
- Toronto
- M6G 2H3
- Wychwood
- 25 Helena Ave
Nearby cities
Nearby neighborhoods
Nearby zip codes
Other Toronto Topics
