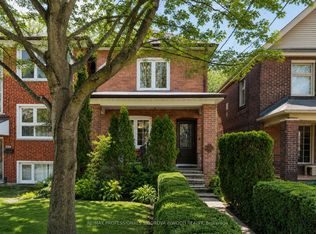
Very well kept High Park family home . deep lot 25X177 foot lot with lane access to huge 480 square foot garage , private back yard with rear access to home. Traditional split level side door and covered front porch . 2 piece powder room by recreational room . Millwork brings out the High Park Charm ! Gas fireplace in Living room ! Lennox Wall mounted air conditioning unit.
For sale
C$1,499,000
82 Abbott Ave, Toronto, ON M6P 1H6
3beds
2baths
Single Family Residence
Built in ----
4,425 Square Feet Lot
$-- Zestimate®
C$--/sqft
C$-- HOA
What's special
Covered front porch
- 10 days |
- 144 |
- 9 |
Zillow last checked:
Listing updated:
Listed by:
REMAX YOUR COMMUNITY REALTY
Source: TRREB,MLS®#: W13514550 Originating MLS®#: Toronto Regional Real Estate Board
Originating MLS®#: Toronto Regional Real Estate BoardFacts & features
Interior
Bedrooms & bathrooms
- Bedrooms: 3
- Bathrooms: 2
Primary bedroom
- Level: Second
- Dimensions: 3.95 x 3.75
Bedroom 2
- Level: Second
- Dimensions: 4.3 x 2.95
Bedroom 3
- Level: Second
- Dimensions: 3.15 x 2.95
Other
- Level: Basement
- Dimensions: 8.65 x 595
Dining room
- Level: Ground
- Dimensions: 3.54 x 3.54
Foyer
- Level: Ground
- Dimensions: 1.9 x 1.25
Kitchen
- Level: Ground
- Dimensions: 3.24 x 2.42
Laundry
- Level: Basement
- Dimensions: 4.95 x 3.15
Living room
- Level: Ground
- Dimensions: 5.2 x 3.94
Mud room
- Level: Ground
- Dimensions: 3.4 x 1.7
Mud room
- Level: Ground
- Dimensions: 1.89 x 1.5
Recreation
- Level: Ground
- Dimensions: 3.04 x 3.02
Heating
- Radiant, Gas
Cooling
- Wall Unit(s)
Appliances
- Included: Water Heater Owned
Features
- Sauna
- Basement: Development Potential,Full,Unfinished
- Has fireplace: Yes
Interior area
- Living area range: 1500-2000 null
Property
Parking
- Total spaces: 3
- Parking features: Garage
- Has garage: Yes
Features
- Stories: 2
- Pool features: None
Lot
- Size: 4,425 Square Feet
- Features: Rectangular Lot
Details
- Parcel number: 213530246
- Other equipment: Sump Pump
Construction
Type & style
- Home type: SingleFamily
- Property subtype: Single Family Residence
Materials
- Brick
- Foundation: Block
- Roof: Asphalt Shingle
Utilities & green energy
- Sewer: Sewer
Community & HOA
Location
- Region: Toronto
Financial & listing details
- Annual tax amount: C$7,267
- Date on market: 7/2/2026
REMAX YOUR COMMUNITY REALTY
REMAX YOUR COMMUNITY REALTY
By pressing Contact Agent, you agree that the real estate professional identified above may call/text you about your search, which may involve use of automated means and pre-recorded/artificial voices. You don't need to consent as a condition of buying any property, goods, or services. Message/data rates may apply. You also agree to our Terms of Use. Zillow does not endorse any real estate professionals. We may share information about your recent and future site activity with your agent to help them understand what you're looking for in a home.
Price history
Price history is unavailable.
Public tax history
Tax history is unavailable.
Climate risks
Neighborhood: High Park North
Nearby schools
GreatSchools rating
No schools nearby
We couldn't find any schools near this home.
- C$1,6501 bd1 ba-- sqft668 Indian Rd #BASEMENT, Toronto, ON M6P2C9For Rent
- C$--1 bd1 ba1k sqft638 Indian Rd, Toronto, ON M6P2C6Off Market
- C$--3 bd1 ba1.2k sqft638 Indian Rd #4, Toronto, ON M6P2C6Off Market
- C$--2 bd1 ba975 sqft624 Indian Rd #BASEMENT, Toronto, ON M6P2C6Off Market
- C$--2 bd1 ba930 sqft689 Indian Rd #2, Toronto, ON M6P2E1Off Market
- C$1,8502 bd1 ba-- sqft49 Jerome St, Toronto, ON M6P1H8For Rent
- C$--2 bd2 ba1.1k sqft76 Kenneth Ave #2, Toronto, ON M6P1J3Off Market
- C$1,300-- bd1 ba-- sqft172 Indian Road Cres, Toronto, ON M6P2G3For Rent
Similar homes
- C$1,390,0003 bd2 ba-- sqft408 Glenlake Ave, Toronto, ON M6P 1G7For SaleMLS ID #W13528328, RE/MAX PROFESSIONALS SIDOROVA INWOOD REALTY. TRREB
- C$1,475,0003 bd2 ba-- sqft90 Roselawn Ave, Toronto, ON M4R 1E6For Sale
 MLS ID #C13544764, ROYAL LEPAGE SIGNATURE REALTY. TRREB
 - C$1,495,0003 bd2 ba-- sqft232 Belsize Dr, Toronto, ON M4S 1M4For Sale
 MLS ID #C13532778, HARVEY KALLES REAL ESTATE LTD.. TRREB
 - C$1,475,0003 bd2 ba-- sqft11 Winfield Ave, Toronto, ON M6S 2J7For Sale
 MLS ID #W13144054, RE/MAX PROFESSIONALS SIDOROVA INWOOD REALTY. TRREB
 - C$1,589,0004 bd3 ba-- sqft41 Waterford Dr, Toronto, ON M9R 2N5For SaleMLS ID #W13503958, SUTTON GROUP-ADMIRAL REALTY INC.. TRREB
- C$1,695,0004 bd2 ba-- sqft663 Brock Ave, Toronto, ON M6H 3P1For SaleMLS ID #W13208292, KELLER WILLIAMS REFERRED URBAN REALTY. TRREB
- C$1,249,9004 bd3 ba-- sqft150 Osler St, Toronto, ON M6N 2Y8For SaleMLS ID #W13431880, ROYAL LEPAGE TERREQUITY REALTY. TRREB
- C$1,299,9003 bd2 ba-- sqft1107 Royal York Rd, Toronto, ON M8X 2G8For SaleMLS ID #W13485332, ROYAL LEPAGE REAL ESTATE SERVICES LTD.. TRREB
- C$1,598,0004 bd3 ba-- sqft19 Walker Rd, Toronto, ON M2N 2K2For SaleMLS ID #C13537492, KELLER WILLIAMS REFERRED URBAN REALTY. TRREB
- C$1,599,9903 bd3 ba-- sqft48 Leopold St, Toronto, ON M6K 1J9For SaleMLS ID #W12960190, RE/MAX REALTY SPECIALISTS INC.. TRREB
- C$1,479,0006 bd5 ba-- sqft8 Lockheed Blvd, Toronto, ON M9P 2H6For SaleMLS ID #W13157644, SUTTON GROUP OLD MILL REALTY INC.. TRREB
- C$1,570,0004 bd4 ba-- sqft35 Shadwick Dr, Toronto, ON M9R 2V6For SaleMLS ID #W13476056, SOTHEBY'S INTERNATIONAL REALTY CANADA. TRREB
- C$1,575,0003 bd2 ba-- sqft221 Booth Ave, Toronto, ON M4M 2M6For SaleMLS ID #E13452568, SOTHEBY'S INTERNATIONAL REALTY CANADA. TRREB
- C$2,199,0005 bd3 ba-- sqft(Undisclosed Address), Toronto, ON M9B 4Z5For SaleMLS ID #W13550022, CENTURY 21 INNOVATIVE REALTY INC.. TRREB
- C$1,240,0005 bd3 ba-- sqft213 Laughton Ave, Toronto, ON M6N 2X7For SaleMLS ID #W13226400, ICI SOURCE REAL ASSET SERVICES INC.. TRREB
- C$1,429,0004 bd3 ba-- sqft27 Shadwick Dr, Toronto, ON M9R 2V6For SaleMLS ID #W13454174, ROYAL LEPAGE TERREQUITY REALTY. TRREB
- C$1,950,0005 bd5 ba-- sqft13 Evelyn Cres, Toronto, ON M6P 3C8For SaleMLS ID #W13492998, RE/MAX PROFESSIONALS SIDOROVA INWOOD REALTY. TRREB
- C$1,099,0003 bd2 ba-- sqft4 Kimbourne Ave, Toronto, ON M4J 4J2For SaleMLS ID #E13546408, ROYAL LEPAGE SIGNATURE REALTY. TRREB
- C$1,829,0004 bd2 ba-- sqft26 McNairn Ave, Toronto, ON M5M 2H5For SaleMLS ID #C13543108, RE/MAX HALLMARK REALTY LTD.. TRREB
- C$1,579,0004 bd2 ba-- sqft1548 Wembury Rd, Mississauga, ON L5J 2L9For SaleMLS ID #W13545590, RE/MAX ESCARPMENT REALTY INC.. TRREB
- Ontario
- Toronto Division
- Toronto
- M6P 1H6
- High Park North
- 82 Abbott Ave
Nearby cities
Nearby neighborhoods
Nearby zip codes
Other Toronto Topics
