
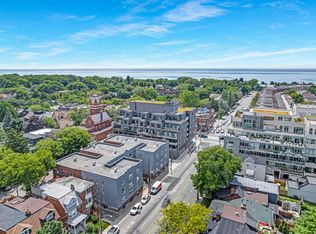
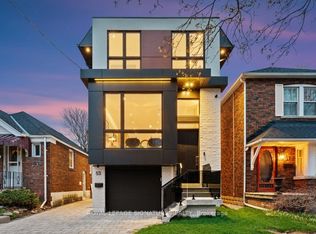
Fantastic detached Prime Beach custom completely rebuilt gorgeous home with large private drive and steps to Queen and Woodbine and the Boardwalk! Immaculate complete modern renovation. Stunning designer kitchen featuring quartz countertops, luxury fixtures, custom-crafted finishes throughout, incredible millwork and craftsmanship with designer stone, tiling and flooring throughout. This space is perfect for effortless entertaining! Fab walk-out family room with expansive views of the gorgeous outdoor space. This home is next level! The luxurious primary suite offers a private retreat designed for comfort and relaxation. Bright and spacious with generous storage space and a beautifully spa-inspired ensuite bath for luxury and relaxation, and walk out to a private patio, the perfect place to unwind. Vaulted ceilings in all bedrooms, this is a must see! Exceptional attention to detail and sophisticated design, this fantastic home is the perfect balance of style and function, a rare opportunity not to be missed! Too many details to list, this is an absolute must see to appreciate!
For sale
C$2,149,900
25 Herbert Ave, Toronto, ON M4L 3P8
4beds
4baths
Single Family Residence
Built in ----
2,921 Square Feet Lot
$-- Zestimate®
C$--/sqft
C$-- HOA
What's special
Large private driveImmaculate complete modern renovationStunning designer kitchenQuartz countertopsLuxury fixturesCustom-crafted finishes throughoutIncredible millwork and craftsmanship
- 18 hours |
- 33 |
- 1 |
Zillow last checked:
Listing updated:
Listed by:
ROYAL LEPAGE ESTATE REALTY
Source: TRREB,MLS®#: E13530314 Originating MLS®#: Toronto Regional Real Estate Board
Originating MLS®#: Toronto Regional Real Estate BoardFacts & features
Interior
Bedrooms & bathrooms
- Bedrooms: 4
- Bathrooms: 4
Primary bedroom
- Level: Second
- Dimensions: 4.65 x 3.59
Bedroom 2
- Level: Second
- Dimensions: 4.62 x 2.79
Bedroom 3
- Level: Second
- Dimensions: 3.53 x 2.65
Bedroom 4
- Level: Lower
- Dimensions: 4.53 x 2.8
Bathroom
- Level: Ground
- Dimensions: 1.52 x 0.88
Bathroom
- Level: Second
- Dimensions: 2.63 x 2.41
Bathroom
- Level: Second
- Dimensions: 2.9 x 2.65
Bathroom
- Level: Lower
- Dimensions: 2.88 x 2.72
Family room
- Level: Main
- Dimensions: 4.55 x 3.99
Family room
- Level: Lower
- Dimensions: 8.71 x 4.06
Kitchen
- Level: Main
- Dimensions: 4.55 x 4.11
Living room
- Level: Main
- Dimensions: 5.28 x 3.32
Heating
- Forced Air, Gas
Cooling
- Central Air
Features
- Central Vacuum, Floor Drain, In-Law Capability
- Basement: Finished
- Has fireplace: Yes
Interior area
- Living area range: 1500-2000 null
Video & virtual tour
Property
Parking
- Total spaces: 2
Features
- Stories: 2
- Pool features: None
Lot
- Size: 2,921 Square Feet
Details
- Parcel number: 210030274
- Other equipment: Air Exchanger
Construction
Type & style
- Home type: SingleFamily
- Property subtype: Single Family Residence
Materials
- Stucco (Plaster)
- Foundation: Block
- Roof: Shingle
Utilities & green energy
- Sewer: None
Community & HOA
Location
- Region: Toronto
Financial & listing details
- Annual tax amount: C$10,535
- Date on market: 7/7/2026
ROYAL LEPAGE ESTATE REALTY
ROYAL LEPAGE ESTATE REALTY
By pressing Contact Agent, you agree that the real estate professional identified above may call/text you about your search, which may involve use of automated means and pre-recorded/artificial voices. You don't need to consent as a condition of buying any property, goods, or services. Message/data rates may apply. You also agree to our Terms of Use. Zillow does not endorse any real estate professionals. We may share information about your recent and future site activity with your agent to help them understand what you're looking for in a home.
Price history
Price history is unavailable.
Public tax history
Tax history is unavailable.
Climate risks
Neighborhood: The Beaches
Nearby schools
GreatSchools rating
No schools nearby
We couldn't find any schools near this home.



- Ontario
- Toronto Division
- Toronto
- M4L 3P8
- The Beaches
- 25 Herbert Ave
Nearby cities
Nearby neighborhoods
Nearby zip codes
Other Toronto Topics
