This Larksville home has more to offer than you might expect from the street. With approximately 1,779 square feet of living space, the floor plan includes a first-floor primary bedroom with a beautifully remodeled, oversized en suite bath, plus a second updated full bath conveniently located on the main level.The modern kitchen provides an updated feel while replacement windows throughout the years bring in plenty of natural light. Downstairs, the huge, dry basement offers an impressive amount of additional space for storage, a workshop, hobbies or future possibilities.Outside, the fully fenced yard leads to one of the property's standout features--a large detached garage with a loft offering even more storage or workspace. The garage is not currently accessible by a driveway and has not been used for vehicle parking, but the property does offer a concrete parking pad with room for approximately 2-3 vehicles.Located on a quiet neighborhood street, the home has also benefited from practical improvements over the years, including replacement windows and roof sections replaced in approximately 2010 and 2018.A home with a first-floor primary suite, two main-level baths, a substantial basement, fenced yard, off-street parking and an oversized garage/loft is a combination that's hard to find. All information is approximate not warranted or guaranteed.
Pending
$229,000
25 Howard St, Larksville, PA 18704
3beds
1,779sqft
Residential, Single Family Residence
Built in 1900
7,405 Square Feet Lot
$233,900 Zestimate®
$129/sqft
$-- HOA
What's special
First-floor primary bedroomFully fenced yard
- 28 days
- 769
- 41
Zillow last checked:
Listing updated:
Listed by:
Joanne L. Rezzino,
C21 Jack Ruddy Real Estate 570-344-6724
Source: GSBR as distributed by MLS GRID,MLS#: SC264434
Facts & features
Interior
Bedrooms & bathrooms
- Bedrooms: 3
- Bathrooms: 2
- Full bathrooms: 2
Rooms
- Room types: Bathroom 2, Master Bedroom, Master Bathroom, Office, Living Room, Laundry, Kitchen, Dining Room, Bedroom 3, Bedroom 2
Primary bedroom
- Description: And Walk In Closet 9.5 X 6
- Area: 179.8 Square Feet
- Dimensions: 12.4 x 14.5
Bedroom 2
- Area: 179.01 Square Feet
- Dimensions: 15.3 x 11.7
Bedroom 3
- Area: 120 Square Feet
- Dimensions: 12 x 10
Primary bathroom
- Area: 86.52 Square Feet
- Dimensions: 10.3 x 8.4
Bathroom 2
- Area: 130.72 Square Feet
- Dimensions: 15.2 x 8.6
Dining room
- Area: 175.68 Square Feet
- Dimensions: 12.2 x 14.4
Kitchen
- Area: 249.55 Square Feet
- Dimensions: 16.1 x 15.5
Laundry
- Area: 63.88 Square Feet
- Dimensions: 7.3 x 8.75
Living room
- Area: 227.92 Square Feet
- Dimensions: 15.4 x 14.8
Office
- Area: 91 Square Feet
- Dimensions: 13 x 7
Heating
- Baseboard, Natural Gas, Electric
Cooling
- Window Unit(s)
Appliances
- Included: Bar Fridge, Washer, Refrigerator, Microwave, Gas Oven, Dryer, Dishwasher, Built-In Gas Range
- Laundry: Laundry Room, Main Level
Features
- Built-in Features, Walk-In Closet(s), Master Downstairs, Granite Counters, Kitchen Island, Entrance Foyer, Double Vanity, Eat-in Kitchen
- Flooring: Varies
- Windows: Double Pane Windows
- Basement: Concrete
- Attic: Attic Storage,Partially Floored,Walk Up
- Common walls with other units/homes: No Common Walls
Interior area
- Total structure area: 1,779
- Total interior livable area: 1,779 sqft
- Finished area above ground: 1,779
- Finished area below ground: 0
Property
Parking
- Total spaces: 3
- Parking features: Concrete, Parking Pad, On Street, Off Street
- Uncovered spaces: 3
Features
- Stories: 2
- Patio & porch: Front Porch, Side Porch
- Exterior features: Private Yard, Storage
- Fencing: Full
- Frontage length: 50.00
Lot
- Size: 7,405 Square Feet
- Dimensions: 50 x 150
- Features: Back Yard, Level
Details
- Parcel number: 38H8S2 002035000
- Zoning: R1
- Zoning description: Residential
Construction
Type & style
- Home type: SingleFamily
- Architectural style: Traditional
- Property subtype: Residential, Single Family Residence
Materials
- Aluminum Siding
- Foundation: Block, Permanent, Concrete Perimeter
- Roof: Asphalt,Shingle
Condition
- Updated/Remodeled
- New construction: No
- Year built: 1900
Utilities & green energy
- Electric: 200+ Amp Service
- Sewer: Public Sewer
- Water: Public
- Utilities for property: Cable Available, Water Connected, Sewer Connected, Natural Gas Connected, Electricity Connected
Community & HOA
Location
- Region: Larksville
Financial & listing details
- Price per square foot: $129/sqft
- Tax assessed value: $89,300
- Annual tax amount: $2,673
- Date on market: 9/6/2026
- Cumulative days on market: 25 days
- Listing terms: Cash,VA Loan,FHA,Conventional
- Inclusions: Washer, Dryer, Refrigerator, Beverage Refrigerator, Dishwasher, Stove, Microwave (window air conditioners)
- Electric utility on property: Yes
- Road surface type: Paved
Estimated market value
$233,900
$222,000 - $246,000
$1,759/mo
Price history
| Date | Event | Price |
|---|---|---|
| 9/12/2026 | Pending sale | $229,000$129/sqft |
Source:  GSBR as distributed by MLS GRID #SC264434 Report a problem GSBR as distributed by MLS GRID #SC264434 Report a problem | ||
| 9/6/2026 | Listed for sale | $229,000$129/sqft |
Source: GSBR as distributed by MLS GRID #SC264434 Report a problem | ||
Public tax history
| Year | Property taxes | Tax assessment |
|---|---|---|
| 2023 | $2,557 +3% | $89,300 |
| 2022 | $2,483 | $89,300 |
| 2021 | $2,483 +8.5% | $89,300 |
| 2020 | $2,288 | $89,300 |
| 2019 | $2,288 +3.1% | $89,300 |
| 2018 | $2,220 | $89,300 |
| 2017 | -- | $89,300 |
| 2016 | -- | $89,300 |
| 2015 | $1,733 | $89,300 |
| 2014 | $1,733 | $89,300 |
| 2013 | -- | $89,300 |
| 2012 | -- | $89,300 |
| 2011 | -- | $89,300 |
| 2010 | -- | $89,300 |
| 2009 | -- | $89,300 +3782.6% |
| 2008 | -- | $2,300 |
| 2007 | -- | $2,300 |
| 2006 | -- | $2,300 |
| 2005 | -- | $2,300 |
| 2004 | -- | $2,300 |
| 2003 | -- | $2,300 |
| 2002 | -- | $2,300 |
| 2000 | -- | $2,300 |
Find assessor info on the county website
Monthly payment
Est. payment
Payment breakdown
Explore the cost of this home by adjusting the details. Changes won't be saved.Climate risks
Neighborhood: 18704
Similar homes
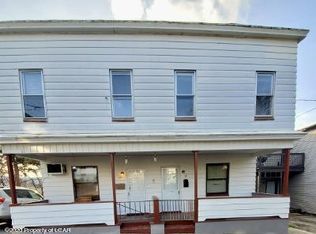
- $279,9992 bd2 ba1.8k sqft27 2nd St, Larksville, PA 18651For Sale
 MLS ID #26-5114, Melissa Van Wert, Abstract Realty Group. Luzerne County AOR
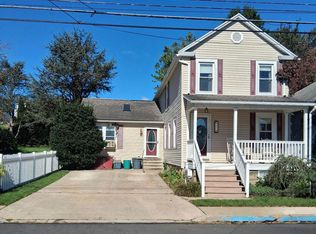
 - $229,9003 bd1 ba1.3k sqft122 Noyes Ave, Swoyersville, PA 18704For Sale
 MLS ID #26-3358, Willford Balmaceda, Avanti Real Estate Group. Luzerne County AOR
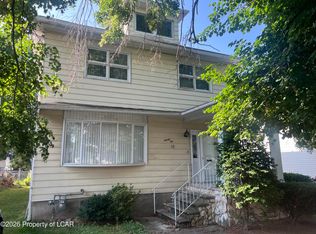
 - $245,9003 bd3 ba1.8k sqft92 2nd Ave, Kingston, PA 18704For Sale
 MLS ID #26-3160, Ron Wilson/JenineFinarelli Team, Century 21 Signature Properties. Luzerne County AOR
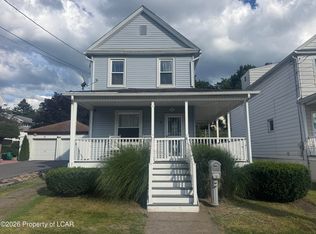
 - $239,0003 bd2 ba1.3k sqft40 Rose Ave, Wilkes Barre, PA 18705For Sale
 MLS ID #26-4806, Jayson Brown, RPA Real Estate. Luzerne County AOR
 - $205,0003 bd1 ba1.4k sqft293 Lyndwood Ave, Hanover Township, PA 18706For Sale
 MLS ID #SC263252, Roger G. Sherwood, Real of Pennsylvania. GSBR as distributed by MLS GRID
 - $189,9003 bd1 ba1.5k sqft9 Price St, Plains, PA 18705For SaleMLS ID #SC263468, George A Semian, Coldwell Banker Town & Country Properties. GSBR as distributed by MLS GRID
- $229,0003 bd2 ba1.7k sqft335 N Main St, Old Forge, PA 18518For SaleMLS ID #SC264323, William Pregmon, Berkshire Hathaway Home Services Preferred Properties. GSBR as distributed by MLS GRID
