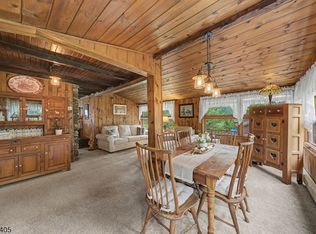
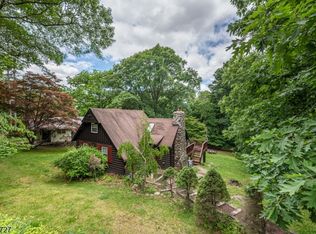
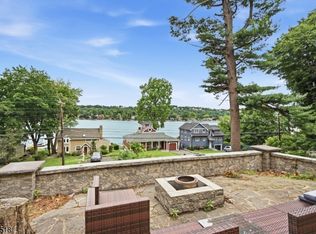
Lake Mohawk Gem! This original Arthur Crane 3-BR, 1.5-bath home features seasonal lake views and an unbeatable location just a short walk to the country club, beaches, and local dining. Inside, the home's kitchen and main bath are beautifully updated, perfectly complementing its classic architectural details. HW floors run throughout, while vaulted ceilings create an open, airy feel filled with natural light. A stunning stone fireplace anchors the living space, adding warmth and rustic charm. A versatile loft enhances the home's unique architecture and can easily serve as a guest bedroom or private office. A walkout basement provides additional flexible living or recreation space, complete with laundry room, workroom, and storage. Outside, the terraced yard offers multiple outdoor entertaining areas, ideal for gatherings, relaxing, or simply enjoying the peaceful surroundings. The property also includes private parking for 3 cars--a premium in LM! Vacation where you live in this tranquil lake community--between the water and the town surrounding it, there's plenty to do in LM. Start your day swimming or enjoying the view on a boat or kayak--back on land, take a walk/jog on the bridal path and head to the boardwalk. Enjoy a delicious meal at the country club, or any of the other restaurants on the plaza. Lake Mohawk Pool, Golf and Tennis clubs are optional. 2-BR septic. Natural Gas & Public Water. SQFT per tax records.
Under contract
$449,000
25 Indian Trl, Sparta Twp., NJ 07871
3beds
1,070sqft
Single Family Residence
Built in 1938
0.25 Acres Lot
$-- Zestimate®
$420/sqft
$216/mo HOA
What's special
Classic architectural detailsHw floors run throughoutSeasonal lake views
- 140 days
- 93
- 0
Likely to sell faster than
Zillow last checked:
Listing updated:
Listed by:
Jeannette Burke 973-670-1960,
Realty Executives Exceptional
Source: GSMLS,MLS#: 4028927
Facts & features
Interior
Bedrooms & bathrooms
- Bedrooms: 3
- Bathrooms: 2
- Full bathrooms: 1
- 1/2 bathrooms: 1
Primary bedroom
- Description: 1st Floor
Bedroom 1
- Level: First
Bedroom 2
- Level: First
Bedroom 3
- Level: First
Primary bathroom
- Features: Stall Shower
Dining room
- Features: Formal Dining Room
- Level: First
Kitchen
- Features: Separate Dining Area
- Level: First
Living room
- Level: First
Basement
- Features: Laundry Room, Powder Room, Rec Room, Walkout, Workshop
Heating
- 1 Unit, Forced Air, Natural Gas
Cooling
- 1 Unit, Central Air
Appliances
- Included: Carbon Monoxide Detector, Gas Cooktop, Dishwasher, Dryer, Microwave, Range/Oven-Gas, Refrigerator, Washer, Electric Water Heater
- Laundry: Laundry Room, In Basement
Features
- Cathedral Ceiling(s), High Ceilings, Storage Room, Workshop
- Flooring: Carpet, Wood
- Basement: Yes,Partially Finished,Walk-Out Access
- Number of fireplaces: 1
- Fireplace features: Living Room, Wood Burning
Interior area
- Total structure area: 1,070
- Total interior livable area: 1,070 sqft
Property
Parking
- Total spaces: 3
- Parking features: Asphalt
- Uncovered spaces: 3
Features
- Patio & porch: Patio
- Has private pool: Yes
- Pool features: Outdoor Pool, Association, In Ground
- Has view: Yes
- View description: Lake/Water View
- Has water view: Yes
- Water view: Lake/Water View
- Waterfront features: Lake Privileges
Lot
- Size: 0.25 Acres
- Dimensions: 100 x 100 LMCC
Details
- Parcel number: 2818050130000000110000
- Zoning description: Residential
Construction
Type & style
- Home type: SingleFamily
- Architectural style: Lakestyle,Ranch
- Property subtype: Single Family Residence
Materials
- Wood Siding
- Roof: Asphalt Shingle
Condition
- Year built: 1938
- Major remodel year: 2021
Utilities & green energy
- Gas: Gas-Natural
- Sewer: Septic Tank
- Water: Public
- Utilities for property: Electricity Connected, Natural Gas Connected, Cable Available, Fiber Optic Available
Community & HOA
Community
- Features: Boats - Gas Powered Allowed, Clubhouse, Playground, Tennis Court(s)
- Security: Carbon Monoxide Detector(s), Smoke Detector(s), Carbon Monoxide Detector
- Application fee: $5,500
- Subdivision: Lake Mohawk
HOA
- Has HOA: Yes
- Services included: Maintenance-Common Area
- HOA fee: $2,589 annually
Location
- Region: Sparta
Financial & listing details
- Price per square foot: $420/sqft
- Tax assessed value: $247,700
- Annual tax amount: $9,085
- Date on market: 5/20/2026
- Ownership type: Fee Simple
- Electric utility on property: Yes
Estimated market value
Not available
Estimated sales range
Not available
Not available
Price history
| Date | Event | Price |
|---|---|---|
| 6/11/2026 | Pending sale | $449,000$420/sqft |
Source:  GSMLS #4028927 Report a problem GSMLS #4028927 Report a problem | ||
| 5/20/2026 | Listed for sale | $449,000$420/sqft |
Source: GSMLS #4028927 Report a problem | ||
| 5/15/2026 | Listing removed | $449,000$420/sqft |
Source: GSMLS #4022153 Report a problem | ||
| 5/14/2026 | Pending sale | $449,000$420/sqft |
Source: GSMLS #4022153 Report a problem | ||
| 4/25/2026 | Listed for sale | $449,000+201.3%$420/sqft |
Source: GSMLS #4022153 Report a problem | ||
| 6/19/1996 | Sold | $149,000$139/sqft |
Source: Public Record Report a problem | ||
Public tax history
| Year | Property taxes | Tax assessment |
|---|---|---|
| 2026 | $9,086 | $247,700 |
| 2025 | $9,086 +2.2% | $247,700 |
| 2024 | $8,890 +3% | $247,700 |
| 2023 | $8,635 +2.5% | $247,700 |
| 2022 | $8,427 +1.6% | $247,700 |
| 2021 | $8,293 +1.1% | $247,700 |
| 2020 | $8,204 +2.2% | $247,700 |
| 2019 | $8,030 +1.2% | $247,700 |
| 2018 | $7,931 +2.4% | $247,700 |
| 2017 | $7,746 +8.6% | $247,700 |
| 2016 | $7,132 +1.6% | $247,700 +35.1% |
| 2015 | $7,017 +2.2% | $183,400 |
| 2014 | $6,868 +2.5% | $183,400 |
| 2013 | $6,701 +4% | $183,400 |
| 2012 | $6,445 +7.4% | $183,400 |
| 2011 | $5,999 +4.7% | $183,400 |
| 2010 | $5,729 +4.7% | $183,400 |
| 2009 | $5,473 | $183,400 |
| 2008 | -- | $183,400 |
| 2007 | -- | $183,400 |
| 2006 | -- | $183,400 |
| 2005 | -- | $183,400 |
| 2004 | -- | $183,400 |
| 2003 | -- | $183,400 |
| 2002 | -- | $183,400 +100% |
| 2001 | -- | $91,700 |
Find assessor info on the county website
Monthly payment
Est. payment
Payment breakdown
Explore the cost of this home by adjusting the details. Changes won't be saved.Climate risks
Neighborhood: Lake Mohawk
Similar homes
- $439,0003 bd1 ba1.2k sqft50 Hunters Ln, Sparta Twp., NJ 07871For Sale
 MLS ID #4056576, Rachel Deanna Milito, Star Real Estate Agency. GSMLS
 - $499,0002 bd2 ba1.4k sqft21 Shawnee Trl, Sparta Twp., NJ 07871For Sale
 MLS ID #4046115, Candace Sullivan, Re/Max Select. GSMLS
 - $399,0002 bd1 ba900 sqft78 Woodlawn Rd, Sparta Twp., NJ 07871For Sale
 MLS ID #4035438, Mariah Levy, Keller Williams Integrity. GSMLS
 - $609,0003 bd2 ba1.3k sqft255 E Shore Trl, Sparta Twp., NJ 07871For Sale
 MLS ID #4039543, Jade Cicala, Coldwell Banker Realty. GSMLS
 - $425,0003 bd1 ba1.1k sqft431 Newport Bridge Road, Pine Island, NY 10969For Sale
 MLS ID #1049369, Giovanni Lasalandra, Listing by: BHG Real Estate Green Team. OneKey® MLS as distributed by MLS GRID
