Welcome to this well-maintained Colonial-style home offering 3+ bedrooms (3 bedroom septic) and 2-1/2 bathrooms on 1.19 beautifully landscaped acres in Madison Heights. This lovely home has approximately 2,952 square feet of comfortable living space with thoughtful updates throughout.
On the main level, you'll find a renovated eat-in kitchen complete with new stainless appliances and island, a separate formal dining room, and a dedicated home office or study. A standout feature is the expansive bonus room above the attached two-car garage, showcasing a wood-burning fireplace and surround sound system -- an ideal space for entertaining, relaxing, or a media room. A convenient half bath with laundry completes the first floor.
The second floor features a spacious primary suite with a private en-suite bathroom, two additional bedrooms, a full guest bathroom, and a cozy office nook perfect for remote work or study space.
Step outside to enjoy the recently updated rear deck overlooking beautiful backyard gardens, a charming small pond, fire pit and peaceful outdoor living space. The finished basement completes the home and provides comfortable living space. Enjoy 4 seasons of fun within a short drive to enjoy lakes, snowmobile trails, golf course, skiing and so much more!
Active
Price cut: $24K (9/16)
$565,000
25 Jefferson Court, Naples, ME 04055
4beds
2,952sqft
Single Family Residence
Built in 1995
1.19 Acres Lot
$561,600 Zestimate®
$191/sqft
$31/mo HOA
What's special
Wood-burning fireplaceCharming small pondFull guest bathroomFire pitBeautiful backyard gardensRecently updated rear deckPeaceful outdoor living space
- 141 days
- 338
- 23
Zillow last checked:
Listing updated:
Listed by:
Pine Tree Realty of Maine
Source: Maine Listings,MLS#: 1663464
Facts & features
Interior
Bedrooms & bathrooms
- Bedrooms: 4
- Bathrooms: 3
- Full bathrooms: 2
- 1/2 bathrooms: 1
Primary bedroom
- Features: Closet, Full Bath
- Level: Second
Bedroom 2
- Features: Closet
- Level: Second
Bedroom 3
- Features: Closet
- Level: Second
Bonus room
- Level: Basement
Dining room
- Features: Dining Area
- Level: First
Great room
- Features: Vaulted Ceiling(s), Wood Burning Fireplace
- Level: First
Kitchen
- Features: Eat-in Kitchen, Kitchen Island
- Level: First
Living room
- Level: First
Office
- Level: Second
Heating
- Baseboard, Hot Water
Cooling
- Wall Unit(s)
Appliances
- Included: Dishwasher, Dryer, Microwave, Electric Range, Refrigerator, Washer
Features
- Attic, Bathtub, Pantry, Shower, Storage, Walk-In Closet(s), Primary Bedroom w/Bath
- Flooring: Laminate, Wood, Ceramic Tile, Luxury Vinyl
- Basement: Interior Entry,Walk-Out Access,Finished,Full
- Number of fireplaces: 1
Interior area
- Total structure area: 2,952
- Total interior livable area: 2,952 sqft
- Finished area above ground: 2,952
- Finished area below ground: 0
Video & virtual tour
Property
Parking
- Total spaces: 2
- Parking features: Gravel, 5 - 10 Spaces, Garage Door Opener
- Garage spaces: 2
Features
- Levels: Multi/Split
- Patio & porch: Deck
- Has spa: Yes
Lot
- Size: 1.19 Acres
- Features: Near Country Club, Near Golf Course, Near Public Beach, Near Shopping, Near Town, Neighborhood, Rural, Open Lot, Landscaped
Details
- Zoning: Residential
- Other equipment: Internet Access Available
Construction
Type & style
- Home type: SingleFamily
- Architectural style: Colonial
- Property subtype: Single Family Residence
Materials
- Wood Frame, Vinyl Siding
- Foundation: Poured Concrete
- Roof: Shingle
Condition
- Year built: 1995
Utilities & green energy
- Electric: Circuit Breakers
- Sewer: Septic Design Available, Septic Tank
- Water: Private, Well
Community & HOA
Community
- Subdivision: Madison Heights
HOA
- Has HOA: Yes
- HOA fee: $375 annually
Location
- Region: Naples
Financial & listing details
- Price per square foot: $191/sqft
- Annual tax amount: $3,486
- Date on market: 5/22/2026
- Road surface type: Paved
Estimated market value
$561,600
$534,000 - $590,000
$3,960/mo
Price history
| Date | Event | Price |
|---|---|---|
| 9/16/2026 | Price change | $565,000-4.1%$191/sqft |
Source:  Maine Listings #1663464 Report a problem Maine Listings #1663464 Report a problem | ||
| 7/27/2026 | Price change | $589,000-1.8%$200/sqft |
Source: Maine Listings #1663464 Report a problem | ||
| 6/16/2026 | Price change | $599,900-4.8%$203/sqft |
Source: Maine Listings #1663464 Report a problem | ||
| 5/22/2026 | Listed for sale | $629,900$213/sqft |
Source: Maine Listings #1663464 Report a problem | ||
Public tax history
Tax history is unavailable.
Monthly payment
Est. payment
Payment breakdown
Explore the cost of this home by adjusting the details. Changes won't be saved.Climate risks
Neighborhood: 04055
Similar homes
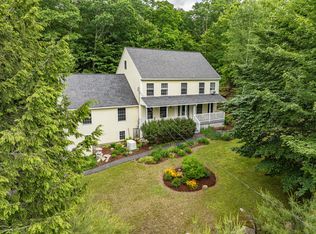
- $540,0003 bd3 ba2k sqft22 Eisenhower Court, Naples, ME 04055Active

 MLS ID #1663756, The Maine Real Estate Group. Maine Listings
 - $559,0004 bd2 ba1.5k sqft11 Rabbit Lane, Naples, ME 04055Active
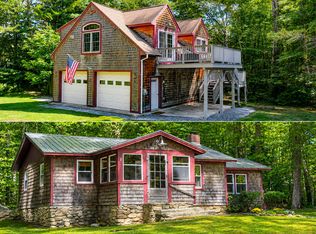 MLS ID #1678778, Chalmers Realty. Maine Listings
 - $549,0003 bd3 ba1.7k sqft10 Quincy Adams Court, Naples, ME 04055Active
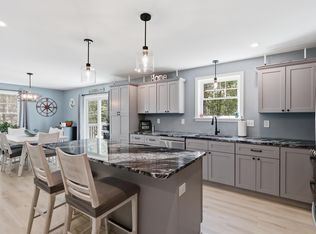 MLS ID #1674920, Elevate Maine Realty. Maine Listings
 - $449,9004 bd2 ba1.9k sqft535 Harrison Road, Naples, ME 04055Active
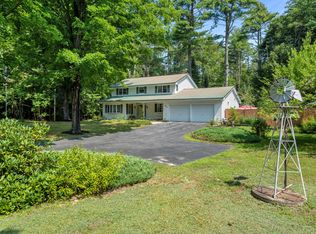 MLS ID #1677076, Maine Real Estate Experts. Maine Listings
 - $445,0003 bd3 ba1.7k sqft37 Turcotte Drive, Naples, ME 04055ActiveMLS ID #1681556, Meservier & Associates. Maine Listings
- $795,0003 bd2 ba2.2k sqft36 Bentwood Street, Naples, ME 04055ActiveMLS ID #1683281, Pine Tree Realty of Maine. Maine Listings
- $550,0004 bd2 ba2.4k sqft100 Scribner Hill Road, Otisfield, ME 04270ActiveMLS ID #1683487, Fontaine Family-The Real Estate Leader. Maine Listings
- $575,0004 bd3 ba2.6k sqft5 Moore Street, Bridgton, ME 04009ActiveMLS ID #1679804, Meservier & Associates. Maine Listings
- $583,5003 bd4 ba2.4k sqft2 Aspen Ridge, Raymond, ME 04071ActiveMLS ID #1683531, Keller Williams Realty. Maine Listings
- $639,0003 bd3 ba2.3k sqft14 Lancelot Road #14, Naples, ME 04055ActiveMLS ID #1672691, Sunset Lakes Real Estate. Maine Listings
- $549,0003 bd3 ba1.7k sqft152 Leach Hill Road, Casco, ME 04015ActiveMLS ID #1680555, Oberg Insurance & Real Estate Agency, Inc.. Maine Listings
- $392,0003 bd1 ba1.4k sqft156 Roosevelt Trail, Naples, ME 04055ActiveMLS ID #1683160, The Atlantic Real Estate Network. Maine Listings
- $399,9003 bd1 ba1.6k sqft16 Mill Lane, Naples, ME 04055ActiveMLS ID #1671160, Pine Tree Realty of Maine. Maine Listings
- $574,9003 bd3 ba2.7k sqft18 Wings Way, Casco, ME 04015ActiveMLS ID #1674850, The Atlantic Real Estate Network. Maine Listings
- $564,9953 bd3 ba1.8k sqft52 Alice Road, Casco, ME 04015ActiveMLS ID #1664058, Benchmark Real Estate. Maine Listings
- $635,0003 bd2 ba2.3k sqft10 Bear Point Road, Harrison, ME 04040ActiveMLS ID #1669569, Regency Realty Group. Maine Listings
- $537,0004 bd3 ba2.6k sqft57 Town Farm Road, Harrison, ME 04040ActiveMLS ID #1669055, Chalmers Realty. Maine Listings
- $625,0004 bd3 ba2.3k sqft152 Thompson Lake Shores Road, Casco, ME 04015ActiveMLS ID #1673172, EXP Realty. Maine Listings
- $560,0005 bd6 ba4.4k sqft34 Middle Ridge Road, Bridgton, ME 04009ActiveMLS ID #1663474, Century 21 North East. Maine Listings
- $595,0005 bd3 ba2k sqft6 Medawisla Run, Raymond, ME 04071ActiveMLS ID #1676567, Allied Real Estate. Maine Listings
