25 Kayleigh Lyn Lane is nestled on a cul-de-sac in a charming neighborhood of just 11 homes, conveniently located off County Street. This beautifully maintained 3-bedroom, 2.5-bath Colonial offers a bright, open floor plan, hardwood floors throughout the first and second levels, and a two-car garage. The spacious kitchen features granite countertops, stainless steel appliances, and a large center island, opening seamlessly to the inviting family room with a gas fireplace. A formal dining room with elegant wainscoting completes the first floor. Upstairs, the generous primary suite offers a walk-in closet and private bath with double vanity and an oversized tiled shower. Two additional bedrooms and a full bath complete the second level. The finished lower-level bonus room provides flexible space, perfect for a home office, exercise room, playroom, or additional family room. Additional highlights include central air conditioning, gas heat, vinyl windows, a low-maintenance exterior, and city water and sewer. A wonderful opportunity to enjoy comfortable living in a desirable neighborhood setting!
Under contract
$819,000
25 Kayleigh Lyn Ln, Attleboro, MA 02703
3beds
2,394sqft
Single Family Residence
Built in 2021
0.66 Acres Lot
$838,400 Zestimate®
$342/sqft
$-- HOA
What's special
Central air conditioningOversized tiled showerGas heatTwo-car garageGranite countertopsGenerous primary suiteStainless steel appliances
- 10 days
- 755
- 50
Zillow last checked:
Listing updated:
Listed by:
Vicki Henriques 508-922-3653,
Curb Appeal Realty 508-922-3653,
Robyn Rodden 508-728-3112
Source: MLS PIN,MLS#: 73595772
Facts & features
Interior
Bedrooms & bathrooms
- Bedrooms: 3
- Bathrooms: 3
- Full bathrooms: 2
- 1/2 bathrooms: 1
Primary bedroom
- Features: Bathroom - Full, Walk-In Closet(s), Flooring - Hardwood, Attic Access
- Level: Second
Bedroom 2
- Features: Closet, Flooring - Hardwood
- Level: Second
Bedroom 3
- Features: Closet, Flooring - Hardwood
- Level: Second
Bathroom 1
- Features: Bathroom - Half, Flooring - Stone/Ceramic Tile
- Level: First
Bathroom 2
- Features: Bathroom - Full, Bathroom - With Tub & Shower, Flooring - Stone/Ceramic Tile
- Level: Second
Bathroom 3
- Features: Bathroom - Full, Bathroom - Tiled With Shower Stall, Flooring - Stone/Ceramic Tile, Countertops - Stone/Granite/Solid, Double Vanity
- Level: Second
Dining room
- Features: Flooring - Hardwood, Wainscoting, Crown Molding
- Level: First
Kitchen
- Features: Flooring - Hardwood, Dining Area, Pantry, Countertops - Stone/Granite/Solid, Kitchen Island, Open Floorplan, Slider, Crown Molding
- Level: First
Living room
- Features: Closet, Flooring - Hardwood, Open Floorplan, Crown Molding
- Level: Main,First
Heating
- Forced Air, Propane
Cooling
- Central Air
Appliances
- Included: Water Heater, Dishwasher, Disposal, Microwave, Refrigerator, Washer, Dryer
- Laundry: Flooring - Stone/Ceramic Tile, Pantry, Main Level, First Floor, Electric Dryer Hookup, Washer Hookup
Features
- Closet, Bonus Room
- Flooring: Tile, Hardwood, Flooring - Vinyl
- Basement: Partially Finished,Interior Entry,Garage Access
- Number of fireplaces: 1
- Fireplace features: Living Room
Interior area
- Total structure area: 2,394
- Total interior livable area: 2,394 sqft
- Finished area above ground: 2,094
- Finished area below ground: 300
Property
Parking
- Total spaces: 6
- Parking features: Under, Paved Drive, Off Street
- Attached garage spaces: 2
- Uncovered spaces: 4
Features
- Patio & porch: Porch, Deck
- Exterior features: Porch, Deck, Sprinkler System, Fenced Yard
- Fencing: Fenced
Lot
- Size: 0.66 Acres
Details
- Parcel number: M:0143 B:0000 L:0005XX,5121124
- Zoning: R
Construction
Type & style
- Home type: SingleFamily
- Architectural style: Colonial
- Property subtype: Single Family Residence
Materials
- Frame
- Foundation: Concrete Perimeter
- Roof: Shingle
Condition
- Year built: 2021
Utilities & green energy
- Sewer: Public Sewer
- Water: Public
- Utilities for property: for Gas Oven, for Electric Dryer, Washer Hookup
Community & HOA
HOA
- Has HOA: No
Location
- Region: Attleboro
Financial & listing details
- Price per square foot: $342/sqft
- Tax assessed value: $757,200
- Annual tax amount: $9,238
- Date on market: 10/27/2026
- Listing terms: Contract
Estimated market value
$838,400
$780,000 - $897,000
$4,081/mo
Price history
| Date | Event | Price |
|---|---|---|
| 10/30/2026 | Contingent | $819,000$342/sqft |
Source: MLS PIN #73595772 Report a problem | ||
| 10/28/2026 | Listed for sale | $819,000+530%$342/sqft |
Source: MLS PIN #73595772 Report a problem | ||
| 1/12/2021 | Sold | $130,000$54/sqft |
Source: Public Record Report a problem | ||
Public tax history
| Year | Property taxes | Tax assessment |
|---|---|---|
| 2025 | $9,017 +3.5% | $718,500 +5% |
| 2024 | $8,715 +11.7% | $684,600 +20.1% |
| 2023 | $7,801 +10.1% | $569,800 +16.2% |
| 2022 | $7,085 +277.9% | $490,300 +287% |
| 2021 | $1,875 | $126,700 |
Find assessor info on the county website
Monthly payment
Est. payment
Payment breakdown
Explore the cost of this home by adjusting the details. Changes won't be saved.Climate risks
Neighborhood: 02703
Similar homes
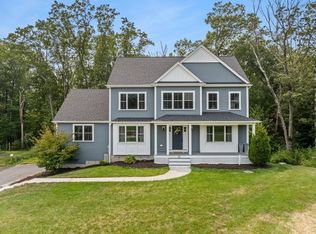
- $890,0004 bd3 ba2.6k sqft31 Kayleigh Lyn Ln, Attleboro, MA 02703For Sale
 MLS ID #73598387, Vicki Henriques, Curb Appeal Realty. MLS PIN
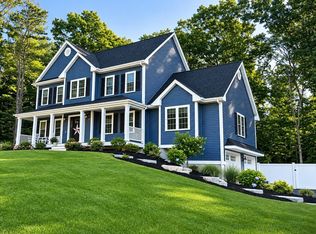
- $749,9004 bd3 ba3.4k sqft377 Read St, Attleboro, MA 02703For Sale
 MLS ID #73597906, Lori Seavey Realty Team, Keller Williams Elite. MLS PIN
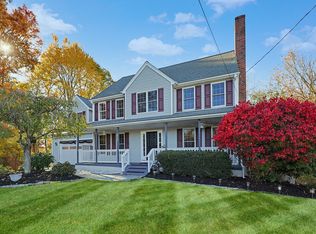
- $724,9004 bd3 ba2.4k sqft115 Cathedral Dr, Attleboro, MA 02703For Sale
 MLS ID #1427315, Ellen Connelly, RE/MAX Real Estate Center. StateWide MLS RI
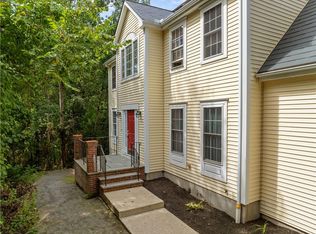
- $750,0003 bd2 ba2.3k sqft856 Newport Ave, Attleboro, MA 02703For Sale
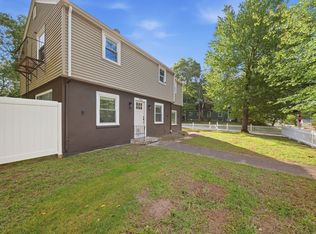 MLS ID #73583555, The Commonwealth Group, Coldwell Banker Realty - Waltham. MLS PIN
