Set back from Read Street on a private .93 acre lot, this 4-bedroom, 2.5-bath Colonial offers the kind of space, privacy and standout features that are increasingly hard to find. An inviting farmer’s porch sets the tone, while the fenced backyard opens to additional privacy beyond. Car enthusiasts, hobbyists and anyone craving serious garage space will immediately appreciate the incredible garage, a true standout feature of the property. Inside, the first floor offers a comfortable, easy flow. The beautifully updated kitchen features newer appliances and opens into the living room, creating a natural gathering space for everyday living. A separate family room with a fireplace stove adds warmth and character, while the dining room and half bath complete the main level. An open foyer and grand staircase lead upstairs to four bedrooms and two full bathrooms. The primary suite is a retreat of its own, featuring two walk-in closets and a spa-like bathroom with soaking tub, walk-in shower and dual vanity. The finished walk-out lower level adds even more flexible living space, perfect for entertaining, a game room, home gym, office or movie nights.With its private setting, fenced yard, exceptional garage, spacious floor plan and impressive primary suite, this home offers much more than the typical Colonial.
For sale
$749,900
377 Read St, Attleboro, MA 02703
4beds
3,414sqft
Single Family Residence
Built in 2004
0.93 Acres Lot
$743,500 Zestimate®
$220/sqft
$-- HOA
What's special
Incredible garageDining roomPrivate settingNewer appliancesBeautifully updated kitchenFenced backyardSpacious floor plan
- 4 days
- 1,636
- 152
Likely to sell faster than
Zillow last checked:
Listing updated:
Listed by:
Lori Seavey Realty Team 508-446-1258,
Keller Williams Elite 508-695-4545
Source: MLS PIN,MLS#: 73597906
Facts & features
Interior
Bedrooms & bathrooms
- Bedrooms: 4
- Bathrooms: 3
- Full bathrooms: 2
- 1/2 bathrooms: 1
Primary bedroom
- Features: Bathroom - Full, Closet, Flooring - Hardwood, Recessed Lighting
- Level: Second
- Area: 506
- Dimensions: 22 x 23
Bedroom 2
- Features: Ceiling Fan(s), Closet, Flooring - Hardwood, Lighting - Overhead
- Level: Second
- Area: 156
- Dimensions: 12 x 13
Bedroom 3
- Features: Closet, Flooring - Hardwood, Lighting - Overhead
- Level: Second
- Area: 156
- Dimensions: 12 x 13
Bedroom 4
- Features: Ceiling Fan(s), Closet, Lighting - Overhead
- Level: Second
- Area: 156
- Dimensions: 12 x 13
Primary bathroom
- Features: Yes
Bathroom 1
- Features: Bathroom - Half, Flooring - Stone/Ceramic Tile, Lighting - Overhead
- Level: First
- Area: 64
- Dimensions: 8 x 8
Bathroom 2
- Features: Bathroom - Full, Bathroom - Tiled With Tub & Shower, Closet, Flooring - Stone/Ceramic Tile
- Level: Second
- Area: 72
- Dimensions: 8 x 9
Bathroom 3
- Features: Bathroom - Full, Bathroom - Tiled With Tub & Shower, Closet, Flooring - Stone/Ceramic Tile, Lighting - Overhead
- Level: Second
- Area: 117
- Dimensions: 13 x 9
Dining room
- Features: Flooring - Hardwood, Lighting - Overhead
- Level: First
- Area: 156
- Dimensions: 12 x 13
Family room
- Features: Wood / Coal / Pellet Stove, Flooring - Hardwood, Lighting - Overhead
- Level: First
- Area: 168
- Dimensions: 12 x 14
Kitchen
- Features: Flooring - Hardwood, Peninsula, Lighting - Overhead
- Level: First
- Area: 143
- Dimensions: 11 x 13
Living room
- Features: Flooring - Hardwood, Exterior Access, Lighting - Overhead
- Level: Main,First
- Area: 247
- Dimensions: 19 x 13
Heating
- Baseboard, Oil
Cooling
- Central Air
Appliances
- Included: Water Heater, Range, Dishwasher, Microwave, Refrigerator, Washer, Dryer
- Laundry: First Floor
Features
- Lighting - Overhead, Bonus Room, Game Room
- Flooring: Tile, Hardwood, Laminate
- Basement: Full,Walk-Out Access
- Number of fireplaces: 1
Interior area
- Total structure area: 3,414
- Total interior livable area: 3,414 sqft
- Finished area above ground: 2,454
- Finished area below ground: 960
Video & virtual tour
Property
Parking
- Total spaces: 6
- Parking features: Attached, Oversized, Paved Drive, Off Street, Paved
- Attached garage spaces: 2
- Uncovered spaces: 4
Features
- Patio & porch: Porch, Deck - Wood
- Exterior features: Porch, Deck - Wood
Lot
- Size: 0.93 Acres
Details
- Parcel number: M:0071 B:0000 L:0025,2761116
- Zoning: R1
Construction
Type & style
- Home type: SingleFamily
- Architectural style: Colonial
- Property subtype: Single Family Residence
Materials
- Frame
- Foundation: Concrete Perimeter
- Roof: Shingle
Condition
- Year built: 2004
Utilities & green energy
- Electric: 200+ Amp Service
- Sewer: Private Sewer
- Water: Public
Community & HOA
Community
- Features: Public Transportation, Walk/Jog Trails, Highway Access, Public School
HOA
- Has HOA: No
Location
- Region: Attleboro
Financial & listing details
- Price per square foot: $220/sqft
- Tax assessed value: $647,900
- Annual tax amount: $7,904
- Date on market: 11/2/2026
- Exclusions: Pool Table, Pinball Machine & Refrigerator In Basement Are Staying As Gifts.
Estimated market value
$743,500
$706,000 - $781,000
$4,066/mo
Price history
| Date | Event | Price |
|---|---|---|
| 11/2/2026 | Listed for sale | $749,900+88.4%$220/sqft |
Source: MLS PIN #73597906 Report a problem | ||
| 3/11/2016 | Sold | $398,000-17.8%$117/sqft |
Source: Public Record Report a problem | ||
| 8/31/2004 | Sold | $484,435+142.2%$142/sqft |
Source: Public Record Report a problem | ||
| 3/7/2003 | Sold | $200,000$59/sqft |
Source: Public Record Report a problem | ||
Public tax history
| Year | Property taxes | Tax assessment |
|---|---|---|
| 2025 | $7,698 +3.1% | $613,400 +4.5% |
| 2024 | $7,470 +10.7% | $586,800 +19.1% |
| 2023 | $6,746 +5% | $492,800 +10.8% |
| 2022 | $6,424 +2% | $444,600 +4.4% |
| 2021 | $6,300 +4.4% | $425,700 +2.7% |
| 2020 | $6,034 +2.6% | $414,400 -0.2% |
| 2019 | $5,881 +4.1% | $415,300 +9% |
| 2018 | $5,648 +1.9% | $381,100 |
| 2017 | $5,545 -3.5% | $381,100 -1.8% |
| 2016 | $5,749 +3.4% | $387,900 +2.6% |
| 2015 | $5,562 +1.5% | $378,100 +2.5% |
| 2014 | $5,480 +3.6% | $369,000 -3.2% |
| 2013 | $5,292 +6.3% | $381,300 -1.3% |
| 2012 | $4,977 +5.5% | $386,400 -0.1% |
| 2011 | $4,717 +4.5% | $386,600 -4% |
| 2010 | $4,512 +3.5% | $402,900 -6.8% |
| 2009 | $4,361 +2.2% | $432,200 -4.4% |
| 2008 | $4,269 +1.5% | $452,200 +4% |
| 2007 | $4,205 -1.2% | $434,800 -0.5% |
| 2006 | $4,254 +6.1% | $436,800 +9.9% |
| 2005 | $4,011 | $397,500 |
Find assessor info on the county website
Monthly payment
Est. payment
Payment breakdown
Explore the cost of this home by adjusting the details. Changes won't be saved.Climate risks
Neighborhood: 02703
Nearby schools
Schools provided by the listing agent
- Elementary: Peter Thatcher
- Middle: Coehlo
Source: MLS PIN. This data may not be complete. We recommend contacting the local school district to confirm school assignments for this home.


Similar homes
- $890,0004 bd3 ba2.6k sqft31 Kayleigh Lyn Ln, Attleboro, MA 02703For Sale
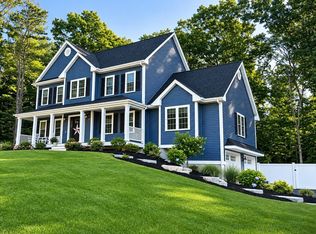 MLS ID #73598387, Vicki Henriques, Curb Appeal Realty. MLS PIN
- $719,9004 bd4 ba3.4k sqft579 Newport Ave, Attleboro, MA 02703For Sale
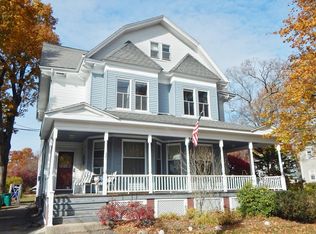 MLS ID #73598449, Jason Hargrove, Hargrove & Associates Real Estate, LLC. MLS PIN
- $724,9004 bd3 ba2.4k sqft115 Cathedral Dr, Attleboro, MA 02703For Sale
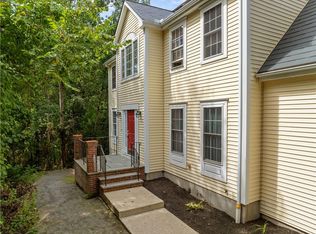
 MLS ID #1427315, Ellen Connelly, RE/MAX Real Estate Center. StateWide MLS RI
- $599,0004 bd3 ba2.8k sqft97 Fairway Dr, Attleboro, MA 02703For Sale
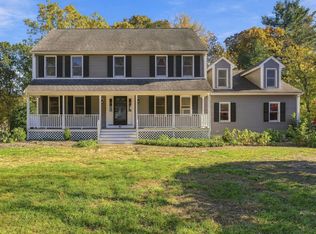 MLS ID #73594896, Corina Bonenfant, Keller Williams Elite. MLS PIN
