An exceptional opportunity to own a piece of Wolfeboro’s storied downtown, Unit 2 at the Bay Manor offers the rare combination of historic elegance, water views, and an address that places the very best of village life just beyond your door. Overlooking Wolfeboro Bay from the center of town, this beautifully maintained 930-square-foot residence is a sophisticated retreat where timeless New England character meets effortless modern living. Inside, beautiful original woodwork, period doors, and original hardware preserve the craftsmanship and architectural detail of the building’s history. The open-concept kitchen, living, and dining spaces are filled with natural light and framed by views of the bay, while a generous bedroom and separate office provide flexibility for quiet work or guests. Thoughtfully maintained inside and out, Bay Manor retains its historic character while offering modern comforts, including a distinctive slate roof, updated windows, and improved insulation. A shared porch overlooking downtown provides an enviable vantage point for summer evenings, holiday parades, and fireworks over the bay. Step outside and Wolfeboro unfolds at your doorstep, with boutique shopping, dining, the waterfront, and the energy of downtown just moments away. With dedicated parking and an extraordinary location, Bay Manor is a rare offering for those who appreciate historic architecture, beautiful surroundings, and the privilege of living at the center of it all.
Active under contract
Listed by: Wolfeboro Bay Real Estate, LLC • Sarah Blair • Off: 603-569-0101
$585,000
25 N Main Street #2, Wolfeboro, NH 03894
1beds
930sqft
Condominium
Built in 1890
-- sqft lot
$574,200 Zestimate®
$629/sqft
$-- HOA
What's special
- 52 days
- 43
- 0
Zillow last checked:
Listing updated:
Listed by:
Sarah Blair,
Wolfeboro Bay Real Estate, LLC Off:603-569-0101
Source: PrimeMLS,MLS#: 5110387
Facts & features
Interior
Bedrooms & bathrooms
- Bedrooms: 1
- Bathrooms: 1
- 3/4 bathrooms: 1
Heating
- Electric
Cooling
- Mini Split
Appliances
- Included: Dryer, Microwave, Refrigerator, Washer
Features
- Cathedral Ceiling(s), Kitchen/Dining, Kitchen/Family, Natural Light, Natural Woodwork, Walk-In Closet(s), Walk-in Pantry
- Flooring: Hardwood, Tile
- Windows: Window Treatments
- Basement: Walk-Out Access
Interior area
- Total structure area: 930
- Total interior livable area: 930 sqft
- Finished area above ground: 930
- Finished area below ground: 0
Property
Parking
- Parking features: Paved
Features
- Levels: One
- Stories: 1
- Exterior features: Deck
- Has view: Yes
- View description: Water
- Has water view: Yes
- Water view: Water
- Body of water: Lake Winnipesaukee
- Frontage length: Road frontage: 83
Lot
- Size: 10,019 Square Feet
- Features: Landscaped, Level, Neighbor Business, Sidewalks, Street Lights, Views, Walking Trails, In Town, Near Shopping
Details
- Parcel number: WOLFM00217B000034L000002
- Zoning description: VILLAG
- Special conditions: Standard
- Other equipment: Sprinkler System
Construction
Type & style
- Home type: Condo
- Architectural style: Antique
- Property subtype: Condominium
Materials
- Vinyl Exterior
- Foundation: Brick
- Roof: Slate
Condition
- New construction: No
- Year built: 1890
Utilities & green energy
- Electric: 200+ Amp Service, Circuit Breakers
- Sewer: Public Sewer
- Utilities for property: Cable Available, Phone Available, Fiber Optic Internt Avail
Community & HOA
Community
- Security: Carbon Monoxide Detector(s), Hardwired Smoke Detector
HOA
- Has HOA: Yes
- Amenities included: Maintenance Structure, Master Insurance, Landscaping, Snow Removal, Trash Removal
- Services included: Hot Water, Maintenance Grounds, Plowing, Sewer, Trash, Water, Condo Association Fee, HOA Fee
- Additional fee info: Fee: $1154
Location
- Region: Wolfeboro
Financial & listing details
- Price per square foot: $629/sqft
- Tax assessed value: $234,700
- Annual tax amount: $3,812
- Date on market: 9/17/2026
Estimated market value
$574,200
$545,000 - $603,000
$1,932/mo
Price history
| Date | Event | Price |
|---|---|---|
| 9/21/2026 | Listed for sale | $585,000+28.6%$629/sqft |
Source:  PrimeMLS #5110387 Report a problem | ||
| 5/26/2022 | Sold | $455,000+6.1%$489/sqft |
Source: PrimeMLS #4897266 Report a problem | ||
| 2/22/2022 | Contingent | $429,000$461/sqft |
Source: PrimeMLS #4897266 Report a problem | ||
| 2/7/2022 | Listed for sale | $429,000$461/sqft |
Source: PrimeMLS #4897266 Report a problem | ||
Public tax history
| Year | Property taxes | Tax assessment |
|---|---|---|
| 2024 | $3,732 +8.2% | $234,700 |
| 2023 | $3,448 +11.1% | $234,700 |
| 2022 | $3,103 +1.6% | $234,700 |
| 2020 | $3,053 -8% | $234,700 +12.1% |
| 2019 | $3,317 +0.2% | $209,400 |
| 2018 | $3,309 +5.5% | $209,400 |
| 2017 | $3,137 +2.4% | $209,400 |
| 2016 | $3,064 +8.3% | $209,400 +3.3% |
| 2015 | $2,829 +36.3% | $202,800 +27.1% |
| 2014 | $2,075 +1.4% | $159,500 |
| 2013 | $2,046 +1.5% | $159,500 |
| 2012 | $2,016 +3.6% | $159,500 |
| 2011 | $1,946 +10.5% | $159,500 |
| 2010 | $1,761 +1.2% | $159,500 -2.7% |
| 2009 | $1,740 | $164,000 |
Find assessor info on the county website
Monthly payment
Est. payment
Payment breakdown
Explore the cost of this home by adjusting the details. Changes won't be saved.Climate risks
Neighborhood: 03894
Nearby schools
Schools provided by the listing agent
- Elementary: Carpenter Elementary
- Middle: Kingswood Regional Middle
- High: Kingswood Regional High School
- District: Governor Wentworth Regional
Source: PrimeMLS. This data may not be complete. We recommend contacting the local school district to confirm school assignments for this home.


Similar homes
- $459,9002 bd1 ba1.1k sqft29 Pine Street, Wolfeboro, NH 03894Active
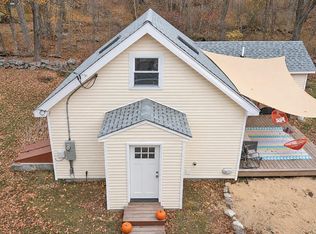 MLS ID #5116910, Megan E Sylvia. PrimeMLS
- $795,0002 bd2 ba1.3k sqft68 Railroad Avenue #3, Wolfeboro, NH 03894-0771Active
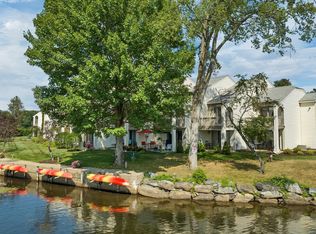 MLS ID #5079552, Candy Sharp. PrimeMLS
- $433,0003 bd1 ba1k sqft10 Pine Hill Road, Wolfeboro, NH 03894Active
 MLS ID #5114740, Joshua Johnson. PrimeMLS
- $415,0003 bd1 ba960 sqft18 Anagance Lane, Wolfeboro, NH 03894Active
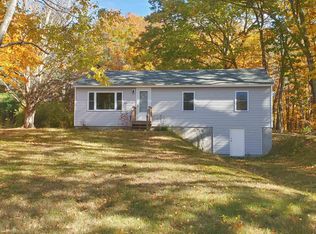 MLS ID #5115219, Nicholas Repp. PrimeMLS
