Enjoy resort-style pool, tennis, fitness center, clubhouse & pickleball amenities. One-level living at its finest! Stunning extended Lehigh model in sought-after Trotters Pointe, Tinton Falls' premier 55+ community. This upgraded 2BR/2BA home features an expanded floor plan with approximately 3-foot bump-outs in the family room and primary suite, plus an extended 2-car garage. Highlights include engineered hardwood floors, custom cabinetry, crown molding, an oversized kitchen island, and a spa-like primary bath with radiant heated floors & a rain shower. Smart-home upgrades include a whole-house generator, surge protection, and motorized awnings with Hunter Douglas shades. Entertain on the oversized, raised patio with retractable awnings.
For sale
Price cut: $50K (7/10)
$1,199,000
25 Northcrest Drive, Tinton Falls, NJ 07724
2beds
2,072sqft
:
Get pre-qualified$8,019/mo
Adult Community
Built in 2018
6,534 Square Feet Lot
$1,176,500 Zestimate®
$579/sqft
$375/mo HOA
What's special
One-level livingResort-style poolCrown moldingOversized kitchen islandCustom cabinetryEngineered hardwood floors
- 43 days |
- 1,031 |
- 51 |
Zillow last checked:
Listing updated:
Listed by:
Katherine Raftery 732-273-0048,
NextHome Peninsula Realty Group
Source: MoreMLS,MLS#: 22618816
Facts & features
Interior
Bedrooms & bathrooms
- Bedrooms: 2
- Bathrooms: 2
- Full bathrooms: 2
Heating
- Natural Gas, Forced Air
Cooling
- Central Air
Features
- Dec Molding, Recessed Lighting
- Basement: None
- Number of fireplaces: 1
Interior area
- Total structure area: 2,072
- Total interior livable area: 2,072 sqft
Property
Parking
- Total spaces: 2
- Parking features: Double Wide Drive, Driveway
- Attached garage spaces: 2
- Has uncovered spaces: Yes
Features
- Stories: 1
- Exterior features: Lighting
- Pool features: Community, Heated, In Ground
Lot
- Size: 6,534 Square Feet
Details
- Parcel number: 49000760200050
- Zoning description: Residential
Construction
Type & style
- Home type: SingleFamily
- Property subtype: Adult Community
Materials
- Brick
Condition
- New construction: No
- Year built: 2018
Utilities & green energy
- Sewer: Public Sewer
Community & HOA
Community
- Senior community: Yes
- Subdivision: Regency@Trotters Pointe
HOA
- Has HOA: Yes
- Services included: Trash, Common Area, Lawn Maintenance, Pool, Snow Removal
- HOA fee: $375 monthly
Location
- Region: Tinton Falls
Financial & listing details
- Price per square foot: $579/sqft
- Tax assessed value: $1,135,400
- Annual tax amount: $16,225
- Date on market: 6/26/2026
- Inclusions: Outdoor Lighting, Wall Oven, Window Treatments, Blinds/Shades, Counter Top Range, Dishwasher, Dryer, Light Fixtures, Microwave, Stove, Stove Hood, Screens, Garbage Disposal, Garage Door Opener, Gas Cooking, Generator, Humidifier
- Exclusions: Refrigerator is excluded. Dining room chandelier is excluded.
Estimated market value
$1,176,500
$1.12M - $1.24M
$3,904/mo
Price history
| Date | Event | Price |
|---|---|---|
| 7/10/2026 | Price change | $1,199,000-4%$579/sqft |
Source:  MoreMLS #22618816 Report a problem MoreMLS #22618816 Report a problem | ||
| 6/22/2026 | Listed for sale | $1,249,000+76.5%$603/sqft |
Source:  NextHome #22618816 Report a problem NextHome #22618816 Report a problem | ||
| 5/11/2018 | Sold | $707,667-13.5%$342/sqft |
Source: MoreMLS #21735105 Report a problem | ||
| 11/12/2015 | Sold | $818,000$395/sqft |
Source: Public Record Report a problem | ||
Public tax history
| Year | Property taxes | Tax assessment |
|---|---|---|
| 2025 | $15,850 +17.5% | $1,135,400 +17.5% |
| 2024 | $13,495 +5.6% | $966,700 +15.4% |
| 2023 | $12,780 -0.2% | $837,500 +8.1% |
| 2022 | $12,801 -9.4% | $774,900 +5.6% |
| 2021 | $14,131 +1.3% | $733,700 +3.2% |
| 2020 | $13,954 +1.1% | $711,100 +1.5% |
| 2019 | $13,802 +731.6% | $700,500 +729% |
| 2018 | $1,660 | $84,500 +4.3% |
| 2017 | -- | $81,000 |
Find assessor info on the county website
Monthly payment
Est. payment
Payment breakdown
Explore the cost of this home by adjusting the details. Changes won't be saved.Climate risks
Neighborhood: Macedonia
Nearby schools
GreatSchools rating
- NAMahala F. Atchinson Elementary SchoolGrades: PK-2Distance: 1.4 mi
- 7/10Tinton Falls Middle SchoolGrades: 6-8Distance: 0.4 mi
- 4/10Monmouth Regional High SchoolGrades: 9-12Distance: 0.8 mi
Schools provided by the listing agent
- Middle: Tinton Falls
Source: MoreMLS. This data may not be complete. We recommend contacting the local school district to confirm school assignments for this home.
- $1,404,6004 bd3 ba3k sqft37 Northcrest Dr, Tinton Falls, NJ 07724Off Market

- $960,2003 bd3 ba2.7k sqft109 Sunset Dr, Tinton Falls, NJ 07724Off Market

- $999,9994 bd3 ba3k sqft39 Northcrest Dr, Tinton Falls, NJ 07724Sold

- $1,457,500-- bd-- ba-- sqft19 Morgan Ct, Tinton Falls, NJ 07724Off Market
- $1,392,300-- bd-- ba-- sqft17 Morgan Ct, Tinton Falls, NJ 07724Off Market
- $1,268,900-- bd-- ba-- sqft15 Morgan Ct, Tinton Falls, NJ 07724Off Market
- $1,265,600-- bd-- ba-- sqft13 Morgan Ct, Tinton Falls, NJ 07724Off Market
- $1,218,2002 bd2 ba-- sqft11 Morgan Ct, Tinton Falls, NJ 07724Off Market
A local agent can set up tours, give advice and negotiate with sellers.
A local lender can help you make sure your offer is ready when you are.
Similar homes
- $1,199,0004 bd5 ba2.9k sqft20 Kronenberg Street, Tinton Falls, NJ 07724For Sale

 MLS ID #22617342, Todd Tretsky, eRealty Advisors, Inc.. MoreMLS
 - $1,399,0004 bd3 ba2.6k sqft57 Redfield Road, Lincroft, NJ 07738For Sale
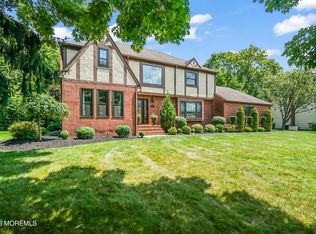 MLS ID #22623620, Denise Ripnick, Weichert Realtors-Rumson. MoreMLS
 - $975,0004 bd3 ba2.5k sqft4 Alpine Trail, Tinton Falls, NJ 07712For Sale
 MLS ID #22621519, Samantha Vallone, Natale Realtors. MoreMLS
 - $1,475,0004 bd3 ba2.2k sqft47 Monroe Avenue, Little Silver, NJ 07739For Sale
 MLS ID #22623767, Mary Lou Mannino, Berkshire Hathaway HomeServices Fox & Roach - Rumson. MoreMLS
 - $1,190,0003 bd3 ba2.7k sqft188 Campbell Court, Shrewsbury Boro, NJ 07702For SaleMLS ID #22608264, Ellen Silver, EXP Realty. MoreMLS
- $1,190,0005 bd5 ba3k sqft250 Bennett Road, Freehold, NJ 07728For SaleMLS ID #22620469, Brian Portilla, Coldwell Banker Realty. MoreMLS
- $969,0003 bd4 ba2.4k sqft56 Eckert Drive #4204, Lincroft, NJ 07738For SaleMLS ID #22621879, Christopher Rizzolo, Melrose Realty, LLC. MoreMLS
- $1,155,9904 bd3 ba2.9k sqft28 Tee Place, Neptune Township, NJ 07753New ConstructionMoreMLS
- $1,365,0004 bd3 ba2.7k sqft16 Springhouse Road, Ocean Twp, NJ 07712For SaleMLS ID #22622532, Pascale Coppola, Heritage House Sotheby's International Realty. MoreMLS
- $1,299,0004 bd3 ba2.4k sqft289 Cranberry Road, Farmingdale, NJ 07727For SaleMLS ID #22620785, Eleanor P Murphy, Better Homes and Gardens Real Estate Murphy & Co.. MoreMLS
- $1,199,0005 bd3 ba2.8k sqft35 Manor Drive, Marlboro, NJ 07746For SaleMLS ID #22615857, Michael Viktorenko, Coldwell Banker Realty. MoreMLS
- $1,275,0004 bd3 ba2.4k sqft46 Powell Avenue, Atlantic Highlands, NJ 07716For SaleMLS ID #22622572, David Wood, Weichert Realtors-Morristown. MoreMLS
- $1,150,0005 bd3 ba3k sqft5 Brookside Cir, Marlboro, NJ 07746For Sale
 MLS ID #2701279R, ERIKA COVE. All Jersey MLS
 - $1,229,9904 bd3 ba3k sqft10 Nicole Court, Freehold, NJ 07728For SaleMLS ID #22619056, Edith Rubinson, C21/ Action Plus Realty. MoreMLS
- $1,099,9994 bd3 ba2.3k sqft71 Compton Street, Belford, NJ 07718For SaleMLS ID #22622378, Carley Scarantino, Imperial Realty Properties. MoreMLS
- $949,9004 bd3 ba2.4k sqft45 The Trail, Middletown, NJ 07748For SaleMLS ID #22622670, Hope Raymond, C21 Thomson & Co.. MoreMLS
- $819,9004 bd3 ba2.1k sqft19 Vanderveer Road, Freehold, NJ 07728For SaleMLS ID #22623771, Dennis Carcel, EXP Realty. MoreMLS
- $1,549,0003 bd4 ba3.1k sqft114 Eagle Way, Eatontown, NJ 07724New ConstructionMLS ID #22623026, Pascale Coppola, Heritage House Sotheby's International Realty. MoreMLS
- $1,225,0004 bd3 ba3k sqft49 Pasture Drive, Farmingdale, NJ 07727For SaleMLS ID #22614390, Audrey Callahan, NextHome Realty Premier Properties. MoreMLS
- $1,260,0004 bd4 ba2.9k sqft16 Angel Court, Howell, NJ 07731For SaleMLS ID #22622943, Nicole Carrera, Diane Turton, Realtors-Spring Lake. MoreMLS
