An exceptional Chestnut Hill residence where everyday living feels like a private getaway. Set on a level 0.87 acre property surrounded by professionally landscaped grounds, this sophisticated home offers the perfect setting for grand entertaining. Spend summer days beside the heated pool & spa, unwind on the expansive bluestone patio or gather with friends in the beautifully designed outdoor spaces. A paver circular driveway & 3 car garage create an impressive arrival. Inside, 3 finished levels provide 6+ bedrooms, 6 full & 3 half baths, gracious & expansive rooms, exceptional chef's kitchen & secluded first flr primary suite w/ sitting room, fireplace, dressing room, WIC, luxurious en suite bath, generously sized private office & backyard access. The home seamlessly connects to the gorgeous exterior grounds, w/ expansive sliders across the back inviting in natural light & effortless indoor outdoor living. The second floor w/ J&J room & shared bath while additional bedrooms feature WICs & en suite baths. The lifestyle continues w/ dedicated theater, expansive rec room, gym, dance floor, home gym & abundant storage. Hardwood floors, custom millwork, Sonos sound, 3 zone central air, Pella windows, central vacuum & whole house generator add comfort & convenience. Resort like amenities, privacy & thoughtfully designed spaces make this home ideal for entertaining, relaxing & enjoying every season.
Under contract
$3,295,000
25 Notch Hill Dr, Livingston Twp., NJ 07039
6beds
--sqft
Single Family Residence
Built in 1971
0.87 Acres Lot
$3,195,300 Zestimate®
$--/sqft
$-- HOA
What's special
Heated pool and spaWhole house generatorProfessionally landscaped groundsCentral vacuumExpansive rec roomDedicated theaterHardwood floors
- 42 days
- 1,179
- 56
Likely to sell faster than
Zillow last checked:
Listing updated:
Listed by:
Saritte Harel 973-713-9464,
Keller Williams Realty
Source: GSMLS,MLS#: 4051530
Facts & features
Interior
Bedrooms & bathrooms
- Bedrooms: 6
- Bathrooms: 9
- Full bathrooms: 6
- 1/2 bathrooms: 3
Primary bedroom
- Description: 1st Floor, Dressing Room, Fireplace, Full Bath, Sitting Room, Walk-In Closet
Bedroom 1
- Level: First
- Area: 270
- Dimensions: 18 x 15
Bedroom 2
- Level: First
- Area: 132
- Dimensions: 12 x 11
Bedroom 3
- Level: Second
- Area: 195
- Dimensions: 15 x 13
Bedroom 4
- Level: Second
- Area: 195
- Dimensions: 15 x 13
Primary bathroom
- Features: Soaking Tub, Stall Shower
Dining room
- Features: Formal Dining Room
- Level: First
- Area: 238
- Dimensions: 17 x 14
Family room
- Level: First
- Area: 375
- Dimensions: 25 x 15
Kitchen
- Features: Breakfast Bar, Kitchen Island, Eat-in Kitchen, Pantry
- Level: First
- Area: 330
- Dimensions: 22 x 15
Living room
- Level: First
- Area: 374
- Dimensions: 22 x 17
Basement
- Features: BathOthr, Exercise, GarEnter, Laundry, RecRoom, Storage, Utility
Heating
- 3 Units, Zoned, Electric, Natural Gas
Cooling
- 3 Units, Central Air
Appliances
- Included: Carbon Monoxide Detector, Central Vacuum, Gas Cooktop, Dishwasher, Dryer, Free-Standing Freezer, Generator-Built-In, Microwave, Refrigerator, Wall Oven(s) - Electric, Washer, Wine Refrigerator
- Laundry: Level 1
Features
- Central Vacuum, Bedroom, Media Room, Office, Rec Room, In-Law Floorplan
- Flooring: Carpet, Stone, Wood
- Basement: Yes,Finished,Full,Sump Pump
- Number of fireplaces: 2
- Fireplace features: Bedroom 1, Family Room, Gas, Master Bedroom
Property
Parking
- Total spaces: 3
- Parking features: Circular Driveway, Paver Block
- Garage spaces: 3
Features
- Patio & porch: Patio
- Exterior features: Barbecue, Underground Lawn Sprinkler
- Has private pool: Yes
- Pool features: Heated
- Fencing: Privacy
Lot
- Size: 0.87 Acres
- Dimensions: 162 x 234
- Features: Cul-De-Sac, Level
Details
- Parcel number: 1610071000000000090000
- Other equipment: Generator-Built-In
Construction
Type & style
- Home type: SingleFamily
- Architectural style: Custom Home
- Property subtype: Single Family Residence
Materials
- Stucco
- Roof: Asphalt Shingle
Condition
- Year built: 1971
- Major remodel year: 2007
Utilities & green energy
- Gas: Gas-Natural
- Sewer: Public Sewer
- Water: Public
- Utilities for property: Electricity Connected, Natural Gas Connected
Community & HOA
Community
- Security: Carbon Monoxide Detector
- Subdivision: Chestnut Hill
Location
- Region: Livingston
Financial & listing details
- Tax assessed value: $1,726,900
- Annual tax amount: $43,707
- Date on market: 9/9/2026
- Exclusions: Blue Ray DVD Player, Basement Sound System, Gym Equipment
- Ownership type: Fee Simple
- Electric utility on property: Yes
Estimated market value
$3,195,300
$3.04M - $3.36M
Not available
Price history
| Date | Event | Price |
|---|---|---|
| 10/9/2026 | Pending sale | $3,295,000 |
Source:  GSMLS #4051530 Report a problem GSMLS #4051530 Report a problem | ||
| 9/9/2026 | Listed for sale | $3,295,000+321.9% |
Source: GSMLS #4051530 Report a problem | ||
| 11/12/1999 | Sold | $781,000 |
Source: Public Record Report a problem | ||
Public tax history
| Year | Property taxes | Tax assessment |
|---|---|---|
| 2025 | $43,708 +3.5% | $1,726,900 |
| 2024 | $42,240 +4.8% | $1,726,900 |
| 2023 | $40,289 +0.8% | $1,726,900 |
| 2022 | $39,960 -15.1% | $1,726,900 |
| 2021 | $47,060 +9% | $1,726,900 -16.7% |
| 2020 | $43,164 +300.2% | $2,072,200 +25.6% |
| 2019 | $10,787 | $1,650,000 |
| 2018 | $10,787 -73.9% | $1,650,000 |
| 2017 | $41,250 +1.5% | $1,650,000 |
| 2016 | $40,640 -9.9% | $1,650,000 |
| 2015 | $45,086 +3.9% | $1,650,000 -12.8% |
| 2014 | $43,384 +4% | $1,892,000 |
| 2013 | $41,700 +3% | $1,892,000 |
| 2012 | $40,470 +3.9% | $1,892,000 |
| 2011 | $38,956 +4.3% | $1,892,000 |
| 2010 | $37,348 +45.7% | $1,892,000 |
| 2009 | $25,629 +5% | $1,892,000 +990.5% |
| 2008 | $24,412 +8.7% | $173,500 |
| 2007 | $22,451 | $173,500 |
| 2006 | -- | $173,500 |
| 2005 | -- | $173,500 |
| 2004 | $21,306 | $173,500 |
| 2003 | -- | $173,500 |
| 2002 | -- | $173,500 |
| 2001 | -- | $173,500 |
Find assessor info on the county website
Monthly payment
Est. payment
Payment breakdown
Explore the cost of this home by adjusting the details. Changes won't be saved.Climate risks
Neighborhood: 07039
Nearby schools
Schools provided by the listing agent
- High: Livingston
Source: GSMLS. This data may not be complete. We recommend contacting the local school district to confirm school assignments for this home.
Similar homes
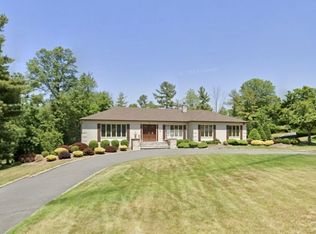
- $3,300,0006 bd7 ba7.5k sqft2 Hobson Drive, Livingston Twp., NJ 07039For Sale
 MLS ID #4053271, Stephanie Mallios, Compass New Jersey, Llc. GSMLS
 - $3,199,0006 bd8 ba-- sqft2 Wingate Dr, Livingston Twp., NJ 07039For Sale
 MLS ID #4039917, Danielle G. Genovese, Premiumone Realty. GSMLS
 - $4,195,0006 bd8 ba-- sqft14 Grasmere Ct, Livingston Twp., NJ 07039For Sale
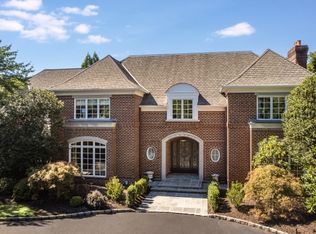 MLS ID #4052726, Shira Rost, Compass New Jersey, Llc. GSMLS
 - $3,990,0007 bd8 ba7.3k sqft20 Sylvan Way, Millburn Twp., NJ 07078For Sale
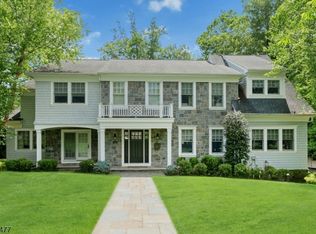 MLS ID #4037261, Elaine Lim, Prominent Properties Sir. GSMLS
