Welcome home to 25 Ocean Green Drive in the heart of Vanderhorst Plantation, just past the second gate. Situated across from the community pool and conveniently located near Boardwalk 29 Beach access, this open-concept home spans 2,764 square feet. This home features four bedrooms, including a first floor primary suite, plus three bedrooms upstairs and a sitting room with pull-out couch, TV, and pocket doors creating an extra sleeping area. Quartz countertops and updated kitchen appliances make meal preparation a pleasure. A shaded, oversized screened porch overlooking the 10th fairway of Turtle Point Golf course provides an ideal setting for relaxing or entertaining. Additional features include a two-car tandem garage and a second-floor outdoor porch. Conveniently located near Tomasso atTurtle Point, this well-appointed home offers accommodations for up to ten. At closing, the buyer shall pay a one-time fee equal to one-half of one percent (0.5%) of the purchase price to the Kiawah Island Community Association (KICA).
Pending
$2,550,000
25 Ocean Green Dr, Johns Island, SC 29455
4beds
2,764sqft
Single Family Residence
Built in 1998
6,969 Square Feet Lot
$2,421,900 Zestimate®
$923/sqft
$-- HOA
What's special
Open-concept homeTwo-car tandem garageFirst floor primary suiteUpdated kitchen appliancesFour bedroomsQuartz countertopsSecond-floor outdoor porch
- 37 days |
- 994 |
- 20 |
Zillow last checked:
Listing updated:
Listed by:
Akers Ellis Real Estate LLC
Source: CTMLS,MLS#: 26017355
Facts & features
Interior
Bedrooms & bathrooms
- Bedrooms: 4
- Bathrooms: 4
- Full bathrooms: 3
- 1/2 bathrooms: 1
Rooms
- Room types: Living/Dining Combo, Living/Dining Combo
Heating
- Heat Pump
Cooling
- Central Air
Features
- Ceiling - Smooth, Garden Tub/Shower, Kitchen Island, Walk-In Closet(s)
- Flooring: Carpet
- Doors: Some Storm Door(s)
- Windows: Storm Window(s)
- Has fireplace: Yes
- Fireplace features: Living Room
Interior area
- Total structure area: 2,764
- Total interior livable area: 2,764 sqft
Property
Parking
- Total spaces: 2
- Parking features: Garage, Garage Door Opener
- Garage spaces: 2
Features
- Levels: Three Or More
- Stories: 3
- Patio & porch: Patio, Front Porch, Screened
Lot
- Size: 6,969 Square Feet
- Features: 0 - .5 Acre
Details
- Parcel number: 2641300160
Construction
Type & style
- Home type: SingleFamily
- Architectural style: Traditional
- Property subtype: Single Family Residence
Materials
- Wood Siding
- Foundation: Pillar/Post/Pier
- Roof: Architectural
Condition
- New construction: No
- Year built: 1998
Utilities & green energy
- Sewer: Public Sewer
- Water: Public
- Utilities for property: Berkeley Elect Co-Op
Community & HOA
Community
- Features: Gated, Golf, Pool, Tennis Court(s), Trash, Walk/Jog Trails
- Subdivision: None
Location
- Region: Johns Island
Financial & listing details
- Price per square foot: $923/sqft
- Tax assessed value: $1,877,100
- Annual tax amount: $14,296
- Date on market: 6/15/2026
- Listing terms: Cash,Conventional
Estimated market value
$2,421,900
$2.30M - $2.54M
$4,213/mo
Price history
| Date | Event | Price |
|---|---|---|
| 7/18/2026 | Pending sale | $2,550,000$923/sqft |
Source:  CTMLS #26017355 Report a problem CTMLS #26017355 Report a problem | ||
| 6/15/2026 | Listed for sale | $2,550,000+20%$923/sqft |
Source: CTMLS #26017355 Report a problem | ||
| 3/15/2024 | Listing removed | -- |
Source: Owner Report a problem | ||
| 3/9/2024 | Listed for sale | $2,125,000-1.2%$769/sqft |
Source: Owner Report a problem | ||
| 8/1/2023 | Listing removed | -- |
Source: Owner Report a problem | ||
| 5/3/2023 | Listed for sale | $2,150,000+87%$778/sqft |
Source: Owner Report a problem | ||
| 3/24/2021 | Listing removed | -- |
Source: Owner Report a problem | ||
| 10/7/2016 | Listing removed | $1,150,000$416/sqft |
Source: Owner Report a problem | ||
| 3/23/2016 | Listed for sale | $1,150,000+48.4%$416/sqft |
Source: Owner Report a problem | ||
| 7/22/2014 | Sold | $775,000-11.4%$280/sqft |
Source: Public Record Report a problem | ||
| 5/17/2014 | Pending sale | $875,000$317/sqft |
Source: Kiawah Island Real Estate #a09d000000AoS3XAAV Report a problem | ||
| 2/5/2014 | Listed for sale | $875,000+9.4%$317/sqft |
Source: Kiawah Island Real Estate #a09d000000AoS3XAAV Report a problem | ||
| 7/19/2012 | Sold | $800,000-10.6%$289/sqft |
Source: Public Record Report a problem | ||
| 7/19/2012 | Price change | $895,000-4.7%$324/sqft |
Source: Kiawah Island Real Estate #4210025OG004 Report a problem | ||
| 3/7/2012 | Price change | $939,000-4.7%$340/sqft |
Source: Kiawah Island Real Estate #4210025OG003 Report a problem | ||
| 11/18/2011 | Listed for sale | $985,000+10.1%$356/sqft |
Source: Kiawah Island Real Estate #4210025OG003 Report a problem | ||
| 11/13/2009 | Sold | $895,000$324/sqft |
Source: Public Record Report a problem | ||
Public tax history
| Year | Property taxes | Tax assessment |
|---|---|---|
| 2025 | $14,296 +10.7% | $60,860 +15% |
| 2024 | $12,914 +3.6% | $52,920 |
| 2023 | $12,461 +3.9% | $52,920 |
| 2022 | $11,997 +1.2% | $52,920 |
| 2021 | $11,858 +1.4% | $52,920 |
| 2020 | $11,694 | $52,920 +13.8% |
| 2019 | $11,694 | $46,500 |
| 2017 | $11,694 +14.5% | $46,500 |
| 2016 | $10,210 +4.1% | $46,500 |
| 2015 | $9,811 +5.5% | $46,500 |
| 2014 | $9,297 | -- |
| 2011 | $9,297 -10.4% | -- |
| 2010 | $10,377 -8.6% | $53,700 -8.6% |
| 2009 | $11,358 +3.5% | $58,740 |
| 2008 | $10,976 +10.5% | $58,740 |
| 2006 | $9,936 +0.1% | $58,740 |
| 2005 | $9,922 +13.9% | $58,740 +34.3% |
| 2004 | $8,712 +1.4% | $43,740 |
| 2003 | $8,594 +4.5% | $43,740 |
| 2002 | $8,222 +94.7% | $43,740 +139.8% |
| 2000 | $4,223 | $18,240 |
Find assessor info on the county website
Monthly payment
Est. payment
Payment breakdown
Explore the cost of this home by adjusting the details. Changes won't be saved.Climate risks
Neighborhood: 29455
Nearby schools
GreatSchools rating
- 8/10Mt. Zion Elementary SchoolGrades: PK-5Distance: 5.3 mi
- 7/10Haut Gap Middle SchoolGrades: 6-8Distance: 7.8 mi
- 2/10St. Johns High SchoolGrades: 9-12Distance: 8.2 mi
Schools provided by the listing agent
- Elementary: Angel Oak ES 4K-1/Johns Island ES 2-5
- Middle: Haut Gap
- High: St. Johns
Source: CTMLS. This data may not be complete. We recommend contacting the local school district to confirm school assignments for this home.
- $1,909,9004 bd3 ba2.5k sqft24 Ocean Green Dr, Kiawah Island, SC 29455Off Market
- $2,127,7004 bd2 ba2.4k sqft26 Ocean Green Dr, Johns Island, SC 29455Off Market
- $2,300,6004 bd4 ba2.4k sqft23 Ocean Green Dr, Kiawah Island, SC 29455Off Market
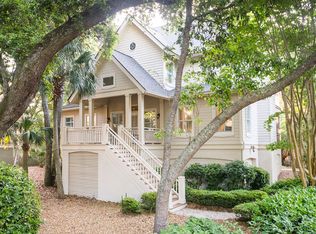
- $2,282,4003 bd3 ba2.4k sqft22 Ocean Green Dr, Kiawah Island, SC 29455Off Market

- $1,619,1003 bd3 ba2.1k sqft21 Ocean Green Dr, Kiawah Island, SC 29455Off Market
- $1,986,9004 bd3 ba2.3k sqft1 Ocean Green Dr, Johns Island, SC 29455Off Market
- $---- bd-- ba-- sqft20 Ocean Green Dr, Johns Island, SC 29455Off Market
- $1,325,0003 bd4 ba2.1k sqft20 Ocean Green Dr, Kiawah Island, SC 29455Sold
A local agent can set up tours, give advice and negotiate with sellers.
A local lender can help you make sure your offer is ready when you are.
Similar homes
- $2,199,9994 bd4 ba3.2k sqft260 Doral Open, Johns Island, SC 29455For Sale
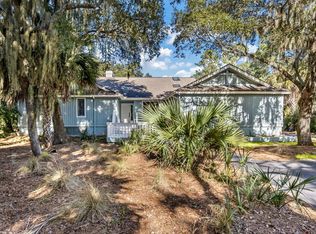
 MLS ID #26000753, Lawrence Rucinski. CTMLS
 - $2,850,0004 bd5 ba2.6k sqft252 Governors Dr, Kiawah Island, SC 29455For Sale
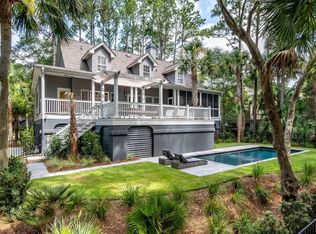 MLS ID #26014952, Pam Harrington. CTMLS
 - $2,195,0004 bd4 ba2.7k sqft575 Oyster Rake Dr, Johns Island, SC 29455For Sale
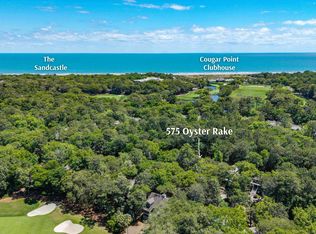 MLS ID #26013310, Pam Harrington. CTMLS
 - $1,825,0003 bd4 ba2.1k sqft16 Ocean Green Dr, Kiawah Island, SC 29455For Sale
 Kiawah Island Real Estate
 - $2,695,0004 bd5 ba3k sqft58 Surfwatch Dr, Kiawah Island, SC 29455For SaleKiawah Island Real Estate
- $2,895,0005 bd4 ba3.4k sqft370 Red Bay Rd, Johns Island, SC 29455For SaleKiawah Island Real Estate
- $2,545,0004 bd4 ba3.9k sqft2455 The Haul Over, Seabrook Island, SC 29455For SaleMLS ID #25003813, Marjorie Stephenson. CTMLS
- $1,995,0003 bd4 ba2.1k sqft284 Woodcock Ct, Johns Island, SC 29455For SaleKiawah Island Real Estate
- $1,550,0003 bd2 ba1.8k sqft2837 Baywood Dr, Johns Island, SC 29455For SaleMLS ID #26020867, Lisa Mcdaniel. CTMLS
- $1,895,0005 bd5 ba3.9k sqft2644 Bohicket Rd, Johns Island, SC 29455For SaleMLS ID #26013734, Jenny Siggelkow. CTMLS
- $1,779,0005 bd4 ba2.1k sqft1029 Scaup Ct, Johns Island, SC 29455For SaleMLS ID #26007958, Kathleen Dewitt. CTMLS
- $2,250,0004 bd3 ba1.7k sqft3634 Pompano Ct, Johns Island, SC 29455For SaleMLS ID #26014849, Megan Collins. CTMLS
- $1,999,0004 bd5 ba3.4k sqft2611 High Hammock Rd, Johns Island, SC 29455For SaleMLS ID #25023311, Stuart Rumph. CTMLS
- $1,675,0004 bd5 ba3.3k sqft3335 Coon Holw, Johns Island, SC 29455For SaleMLS ID #26018708, Chip Olsen. CTMLS
- $1,899,0004 bd4 ba3.9k sqft2410 The Haul Over, Seabrook Island, SC 29455For SaleMLS ID #26003887, Jack Wilson. CTMLS
- $1,499,0004 bd3 ba2k sqft597 Oyster Rake Dr, Kiawah Island, SC 29455For SaleMLS ID #26009930, Kelly Wilburn. CTMLS
- $1,495,0003 bd3 ba1.4k sqft4374 Sea Forest Dr, Kiawah Island, SC 29455For SaleMLS ID #26018903, Cammy Dennis. CTMLS
- $2,195,0003 bd4 ba2.2k sqft114 Bobcat Ln, Kiawah Island, SC 29455For SaleKiawah Island Real Estate
- $1,850,0003 bd3 ba1.6k sqft111 Surfscoter Ln, Johns Island, SC 29455For SaleKiawah Island Real Estate
- $3,195,0004 bd5 ba2.1k sqft1108 Diodia Ct, Johns Island, SC 29455For SaleMLS ID #26013869, Lauren Dion. CTMLS
