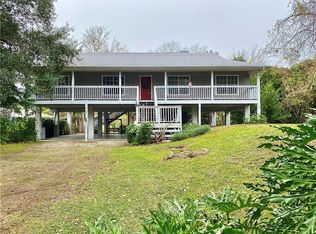
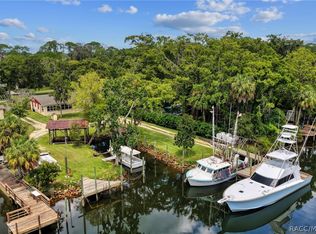
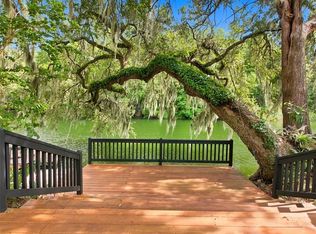
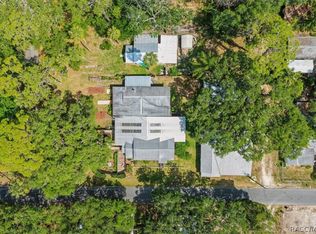
One or more photo(s) has been virtually staged. OWNER FINANCING AVAILABLE - 4.5% INTEREST AMORTIZED OVER 30 YR W/ 5 YR BALLOON PAYMENT & 25% DOWN. Exceptional 3-bed, 2-bath, waterfront stilt home offers the perfect blend of modern innovation & coastal authenticity only minutes from Crystal River. Over 4,000 total sqft, w/ 1,988 sqft of elevated living space, this thoughtfully designed residence was built w/ both comfort & resilience in mind. The main living level sits at an impressive 19' above elevation—2' above current base flood requirements, providing an added layer of peace of mind. From the foyer, you can ascend the beautiful wooden staircase or take the convenience of the elevator. 8' doors, luxury vinyl plank flooring, & expansive pocketing sliders, to the upper porch, fill the space w/ natural light while effortlessly bringing the outdoors in. The spacious kitchen features white shaker cabinetry, quartz countertops, a large center island, & 2 pantries, including a generous walk-in for exceptional storage. Soaring 13' ceilings wrapped in pine slats create a truly breathtaking architectural statement. The primary suite is a retreat of its own, complete w/ dual walk-in closets & a spa-inspired bath showcasing a massive multi-head shower—perfectly designed for both relaxation & practicality—along w/ dual vanities a luxurious jacuzzi tub & lighted, heated medicine cabinets. Smart home technology, allows you to control the front door lock, garage doors, security cameras, irrigation, & HVAC directly from your phone. The home is also equipped with high-speed fiber optic internet, city water w/ a pressure booster, & a brand-new septic system & drainfield. Built to 2025 FEMA code standards, the lower level incorporates flood-resistant materials, including Durock walls, composite doors & flood vents. The ground floor also sits nearly 3’ above the existing grade for additional peace of mind. A 4-car garage with 8' doors, along with an outdoor shower, provides ample space for vehicles, gear, and coastal living essentials. For boating enthusiasts, this property is nothing short of extraordinary. With nearly 190' of seawall capped in 4-ft-wide concrete w/ solar lighting, a private boat ramp, floating dock, boat whips, and a 5k lb lift w/ a new 2023 motor, you have direct DEEP WATER access to the pristine waters leading out to the Gulf, no more than 30 minutes by boat. It is, in every sense, a boater’s paradise. Additional features include a metal roof, tankless water heater, a leased propane tank for the existing gas range & pre piped for a gas dryer & outdoor kitchen w/ easy connections for a generator. A 237 sqft screened back porch with no-see-um mesh for year-round enjoyment. There is also a 576 sqft detached garage w/ water & electric to store all of your fishing gear. Located in a golf cart-friendly community. If you’ve been searching for a waterfront property that offers modern luxury, thoughtful construction, & the soul of Old Florida, this is a rare opportunity to have it all.
New construction
Price cut: $5K (8/13)
$1,170,000
25 Palm Dr, Yankeetown, FL 34498
3beds
1,988sqft
Single Family Residence
Built in 2026
0.38 Acres Lot
$-- Zestimate®
$589/sqft
$-- HOA
What's special
Floating dockLarge center islandBoat whipsMetal roofQuartz countertopsConvenience of the elevatorSmart home technology
- 168 days
- 279
- 12
Zillow last checked:
Listing updated:
Listed by:
Tina Champagne 352-804-4495,
Plantation Realty, Inc.
Source: Realtors Association of Citrus County,MLS#: 854628 Originating MLS: Realtors Association of Citrus County
Originating MLS: Realtors Association of Citrus CountyFacts & features
Interior
Bedrooms & bathrooms
- Bedrooms: 3
- Bathrooms: 2
- Full bathrooms: 2
Heating
- Heat Pump
Cooling
- Central Air, Electric
Appliances
- Included: Some Propane Appliances, Dryer, Dishwasher, Disposal, Gas Oven, Gas Range, Microwave, Refrigerator, Range Hood, Water Heater, Washer, Instant Hot Water
- Laundry: Laundry - Living Area
Features
- Bathtub, Dual Sinks, Elevator, High Ceilings, Jetted Tub, Primary Suite, Open Floorplan, Pantry, Stone Counters, Split Bedrooms, Separate Shower, Tub Shower, Upper Level Primary, Walk-In Closet(s), Wood Cabinets, Programmable Thermostat, Sliding Glass Door(s)
- Flooring: Luxury Vinyl Plank, Tile
- Doors: Sliding Doors
- Windows: Double Hung
Interior area
- Total structure area: 4,074
- Total interior livable area: 1,988 sqft
Video & virtual tour
Property
Parking
- Total spaces: 5
- Parking features: Attached, Boat, Concrete, Driveway, Detached, Garage, RV Access/Parking, Garage Door Opener
- Attached garage spaces: 5
- Has uncovered spaces: Yes
Features
- Patio & porch: Composite, Deck
- Exterior features: Deck, Sprinkler/Irrigation, Lighting, Rain Gutters, Concrete Driveway
- Pool features: None
- Has spa: Yes
- Fencing: Chain Link
- Has view: Yes
- View description: River
- Has water view: Yes
- Water view: River
- Waterfront features: Boat Dock/Slip, Boat Ramp/Lift Access, Gulf Access, River Access, Riprap, Sail Boat Access, Seawall, Water Access, Canal Access, Waterfront
- Frontage type: Canal,Waterfront
- Frontage length: 197,197
Lot
- Size: 0.38 Acres
- Features: Cul-De-Sac
Details
- Additional structures: Garage(s), Storage, Workshop
- Parcel number: 0820700500
- Zoning: R1
- Special conditions: Standard
Construction
Type & style
- Home type: SingleFamily
- Architectural style: Stilt
- Property subtype: Single Family Residence
Materials
- Block, Concrete, HardiPlank Type
- Foundation: Block, Pillar/Post/Pier, Slab
- Roof: Metal
Condition
- New Construction
- New construction: Yes
- Year built: 2026
Utilities & green energy
- Sewer: Septic Tank
- Water: Public
- Utilities for property: High Speed Internet Available
Community & HOA
Community
- Security: Security System, Smoke Detector(s)
- Subdivision: Waterway Est.
HOA
- Has HOA: No
Location
- Region: Yankeetown
Financial & listing details
- Price per square foot: $589/sqft
- Tax assessed value: $236,573
- Annual tax amount: $4,552
- Date on market: 5/7/2026
- Cumulative days on market: 168 days
- Listing terms: Cash,Owner May Carry,Other
- Road surface type: Paved
Estimated market value
Not available
Estimated sales range
Not available
Not available
Price history
| Date | Event | Price |
|---|---|---|
| 8/13/2026 | Price change | $1,170,000-0.4%$589/sqft |
Source:  Realtors Association of Citrus County #854628 Report a problem Realtors Association of Citrus County #854628 Report a problem | ||
| 5/7/2026 | Listed for sale | $1,175,000+122.1%$591/sqft |
Source: Realtors Association of Citrus County #854628 Report a problem | ||
| 4/22/2022 | Sold | $529,000$266/sqft |
Source: Realtors Association of Citrus County #808572 Report a problem | ||
| 2/23/2022 | Pending sale | $529,000$266/sqft |
Source: Realtors Association of Citrus County #808572 Report a problem | ||
| 2/21/2022 | Listed for sale | $529,000$266/sqft |
Source: Realtors Association of Citrus County #808572 Report a problem | ||
| 2/14/2022 | Pending sale | $529,000$266/sqft |
Source: Realtors Association of Citrus County #808572 Report a problem | ||
| 1/7/2022 | Listed for sale | $529,000$266/sqft |
Source: Realtors Association of Citrus County #808572 Report a problem | ||
| 1/4/2022 | Pending sale | $529,000$266/sqft |
Source: Realtors Association of Citrus County #808572 Report a problem | ||
| 12/31/2021 | Listed for sale | $529,000+29%$266/sqft |
Source: Realtors Association of Citrus County #808572 Report a problem | ||
| 3/28/2007 | Sold | $410,000+64%$206/sqft |
Source: Public Record Report a problem | ||
| 9/15/2003 | Sold | $250,000+8.7%$126/sqft |
Source: Public Record Report a problem | ||
| 4/28/2003 | Sold | $230,000$116/sqft |
Source: Public Record Report a problem | ||
Public tax history
| Year | Property taxes | Tax assessment |
|---|---|---|
| 2024 | $4,360 -44% | $236,573 -43.6% |
| 2023 | $7,782 +61% | $419,615 +105.6% |
| 2022 | $4,833 +27.3% | $204,053 +21% |
| 2021 | $3,796 +11.5% | $168,639 |
| 2020 | $3,405 +1.8% | $168,639 +2.1% |
| 2019 | $3,344 +1.4% | $165,140 +0.7% |
| 2018 | $3,298 | $163,973 +3.3% |
| 2017 | $3,298 +4.9% | $158,699 +2.6% |
| 2016 | $3,143 +2.3% | $154,726 +1.9% |
| 2015 | $3,072 +2.4% | $151,845 +14.4% |
| 2014 | $3,000 | $132,697 +0.9% |
| 2013 | -- | $131,573 -11.2% |
| 2012 | -- | $148,146 -29% |
| 2011 | -- | $208,744 -5% |
| 2010 | -- | $219,672 -18.9% |
| 2009 | -- | $270,823 -21.9% |
| 2008 | -- | $346,976 +103.9% |
| 2007 | -- | $170,178 +2.5% |
| 2006 | -- | $166,027 +3.5% |
| 2005 | -- | $160,361 +3% |
| 2004 | -- | $155,691 +19.4% |
| 2003 | -- | $130,417 +31% |
| 2002 | -- | $99,548 +2.9% |
| 2001 | -- | $96,764 +1.4% |
| 2000 | -- | $95,396 |
Find assessor info on the county website
Monthly payment
Est. payment
Payment breakdown
Explore the cost of this home by adjusting the details. Changes won't be saved.Climate risks
Neighborhood: 34498
Similar homes
- $849,0003 bd2 ba1.8k sqft6503 Riverside Dr, Yankeetown, FL 34498For Sale
 MLS ID #857621, Jennifer Naja, Pristine Properties. Realtors Association of Citrus County
 - $799,9003 bd2 ba2.3k sqft5415 RIVERSIDE DRIVE, YANKEETOWN, FL 34498For Sale
 MLS ID #W7888446, Melinda Grimes, BRIDGE POINT BUSINESS REAL EST. Stellar MLS
 - $616,9006 bd6 ba2k sqft6 62nd St, Yankeetown, FL 34498For Sale
 MLS ID #855392, Jennifer Naja, Pristine Properties. Realtors Association of Citrus County
 - $1,045,0003 bd2 ba2.1k sqft9560 N Parkwood Ave, Dunnellon, FL 34433For Sale
 MLS ID #854924, Robert Schroeder III, RE/MAX Champions. Realtors Association of Citrus County
 - $1,299,9993 bd3 ba2.1k sqft10377 SW 186 AVENUE, DUNNELLON, FL 34432For SaleMLS ID #OM733739, Jennifer Kovach, RIVERS 2 RANCHES REAL ESTATE. Stellar MLS
- $1,390,0003 bd2 ba2.4k sqft3274 N BRAVO DRIVE, BEVERLY HILLS, FL 34465For SaleMLS ID #TB8532706, Keythema Bush, ALIGN RIGHT REALTY LLC. Stellar MLS
- $1,100,0003 bd3 ba2.5k sqft1610 NW 20TH AVENUE, CRYSTAL RIVER, FL 34428For SaleMLS ID #A4707540, David Hickey, PATRIOTIC REAL ESTATE. Stellar MLS
- $625,0004 bd3 ba2.9k sqft3815 W BRAZILNUT ROAD, BEVERLY HILLS, FL 34465For SaleMLS ID #TB8559114, Mo Franklin, FRANKLIN & ASSOCIATES REALTY. Stellar MLS
